Save
Ask
Tour
Hide
Share
$459,900
165 Days On Site

1208 Montgomery Road
Franklinton, NC 27525

For Sale|Single Family Residence|Active
3
Beds
3
Total Baths
2
Full Baths
1
Partial Bath
2,350
SqFt
$196
/SqFt
2022
Built
Subdivision:
Not in a Subdivision
County:
Franklin
Call Now: 919-404-SHOW
Is this the listing for you? We can help make it yours.
919-404-SHOW
1208 Montgomery Road1208 Montgomery Road1208 Montgomery Road1208 Montgomery Road
Save
Ask
Tour
Hide
Share

Mortgage Calculator

Monthly Payment (Est.)

$2,098
Calculator powered by Showcase IDX, a Constellation1 Company. Copyright ©2026 Information is deemed reliable but not guaranteed.

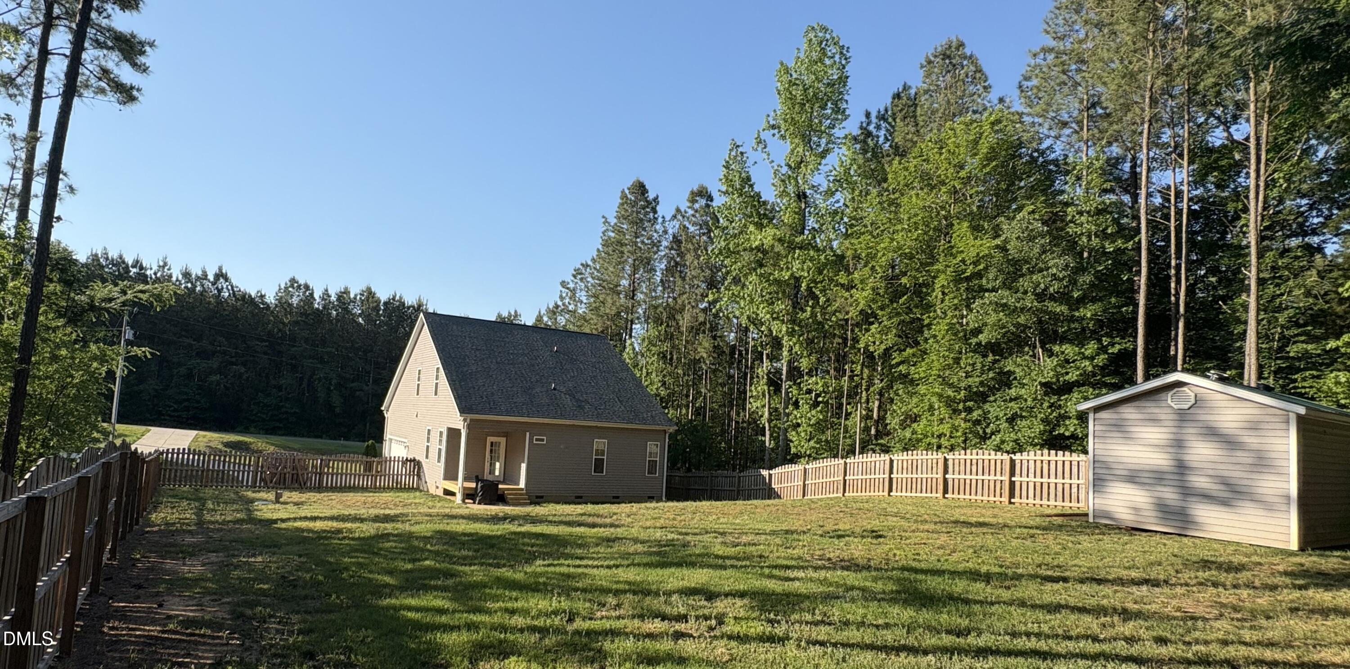
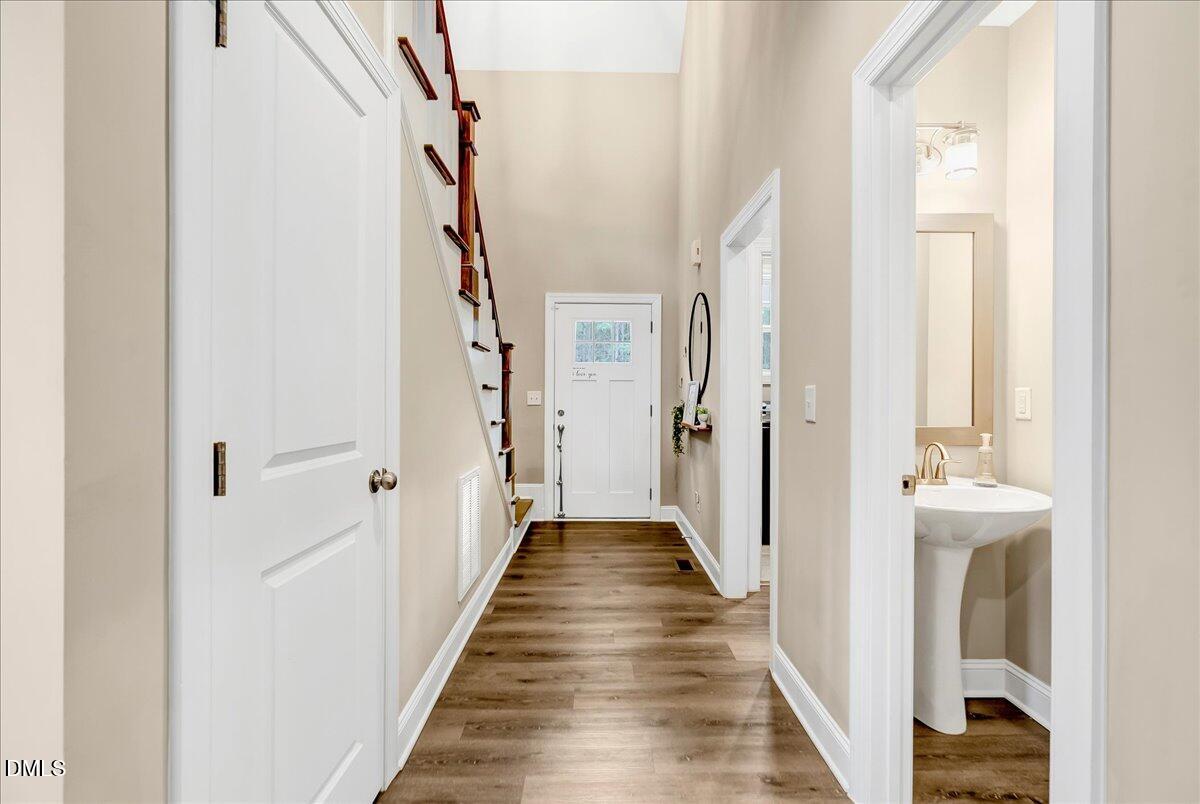
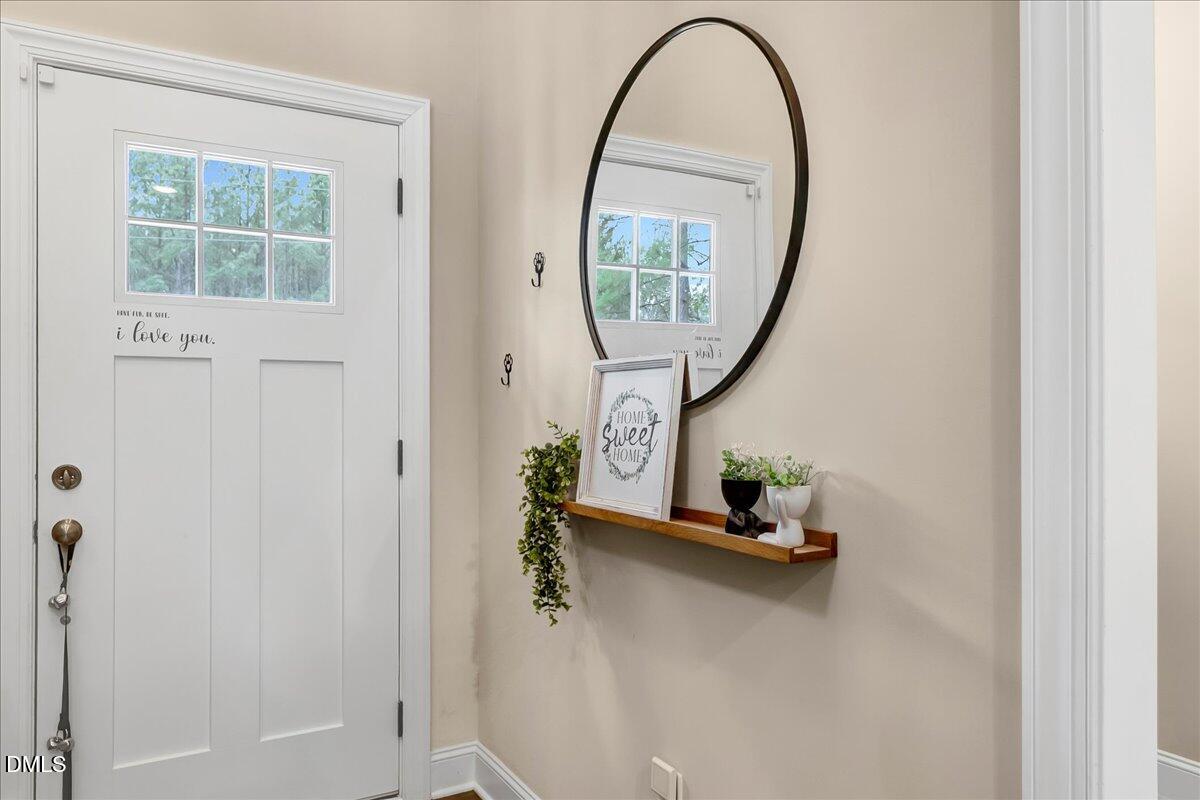
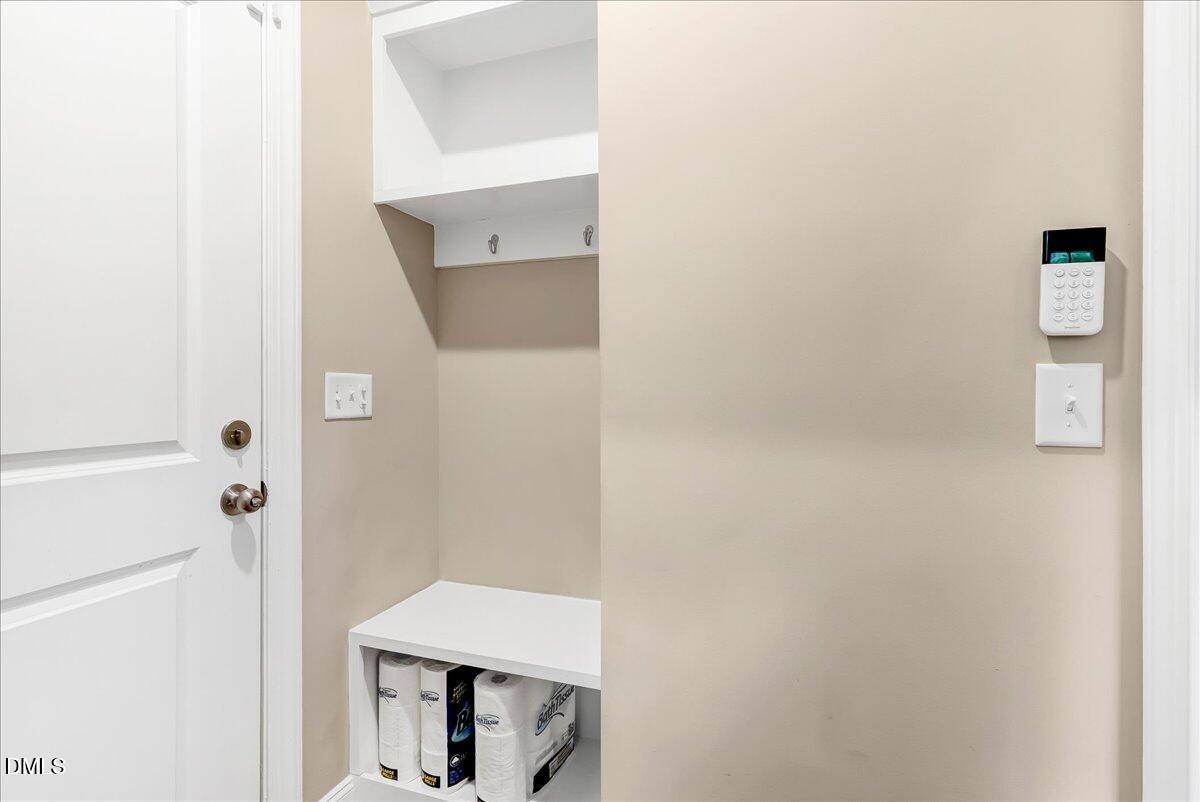
10,000 Closing Cost Credit! NO HOA - Bring your boat - 26 miles from Kerr Lake/Satterwhite Point. Make a day trip or a weekend camp stay on any weekend. Open floor plan with a fenced-in oasis, perfect for pets & summer BBQs. Custom built & loaded w/extras. Side-load garage & architectural shingles. Luxury HWD style flooring, tray ceiling, recessed lights & flush carpet. Fireplace, downstairs master suite, laundry room, and kitchen loaded with all the extras. Center Island, granite counters, SS appliances including refrigerator, corner walk-in pantry, and dining area w/built in seating. Upstairs has a home office, a bonus flex room with bookshelves, two bedrooms & a bath- no city taxes, water, or sewer bills. No HOA. This home has everything at a great price and is loaded with restaurants to visit in downtown Franklinton— restaurants in the pictures.

Save
Ask
Tour
Hide
Share
Listing Snapshot
Price 
$459,900
Days On Site 
165 Days
Bedrooms 
3
Inside Area (SqFt) 
2,350 sqft
Total Baths 
3
Full Baths 
2
Partial Baths 
1
Lot Size 
0.78 Acres
Year Built 
2022
MLS® Number 
10143832
Status 
Active
Property Tax 
$2,392.94
HOA/Condo/Coop Fees 
N/A
Sq Ft Source 
N/A
Friends & Family
Recent Activity
4 days agoListing updated with changes from the MLS®
2 months agoPrice changed to $459,900
5 months agoStatus changed to Active
5 months agoListing first seen on site
General Features
Acres 
0.78
Attached Garage 
Yes
Foundation 
Raised
Garage 
Yes
Garage Spaces 
2
Levels 
Two
Parking 
AttachedDrivewayGarageParking Pad
Property Sub Type 
Single Family Residence
Security 
Closed Circuit Camera(s)
Sewer 
Septic Tank
Special Circumstances 
Standard
SqFt Above 
2350
SqFt Total 
2350
Style 
TraditionalTransitional
Water Source 
PrivateWell
Zoning 
FCO AR
Interior Features
Appliances 
DishwasherDryerElectric RangeFree-Standing Electric RangeFree-Standing RangeFree-Standing RefrigeratorMicrowaveOvenRangeRefrigeratorStainless Steel Appliance(s)WasherWasher/Dryer
Cooling 
Ceiling Fan(s)Central Air
Fireplace 
Yes
Fireplace Features 
Living Room
Flooring 
CarpetCeramic TileVinylTileWood
Heating 
ElectricForced AirRadiant
Interior 
Breakfast BarCeiling Fan(s)ChandelierCrown MoldingDouble VanityEntrance FoyerHigh CeilingsKitchen IslandOpen FloorplanPantryRecessed LightingStone CountersTray Ceiling(s)Walk-In Closet(s)
Laundry Features 
InsideLaundry Room
Main Level Bedrooms 
1
Master Bedroom 
Dimensions - 14.2 x 13.3Level - Main
Save
Ask
Tour
Hide
Share
Exterior Features
Construction Details 
Board & Batten SidingBrickVertical SidingVinyl Siding
Exterior 
Private YardRain GuttersStorage
Fencing 
Back YardFenced
Lot Features 
Back Yard
Other Structures 
OutbuildingShed(s)Storage
Patio And Porch 
CoveredFront PorchPorch
Roof 
Shingle
View 
ForestTrees/Woods
Waterview 
ForestTrees/Woods
Community Features
Financing Terms Available 
CashConventionalFHAVA LoanUSDA Loan
Schools
School District
Unknown
Elementary School
Franklin - Franklinton Elementary
Middle School
Franklin - Franklinton Middle School
High School
Franklin - Franklinton High
Listing courtesy of Alice Ray of RE/MAX Legacy


Listings that are marked with an icon are provided courtesy of the Triangle MLS, Inc. of North Carolina, Internet Data Exchange Database. Copyright 2026 Triangle MLS, Inc. of North Carolina. All rights reserved.

Last checked: 2026-07-15 05:01 AM UTC

Neighborhood & Commute
Source: Walkscore
Disclosure: Community information and market data powered by Constellation Data Labs. Information is deemed reliable but not guaranteed.
Save
Ask
Tour
Hide
Share