
268 Umstead StreetSanford, NC 27330
Mortgage Calculator
Monthly Payment (Est.)
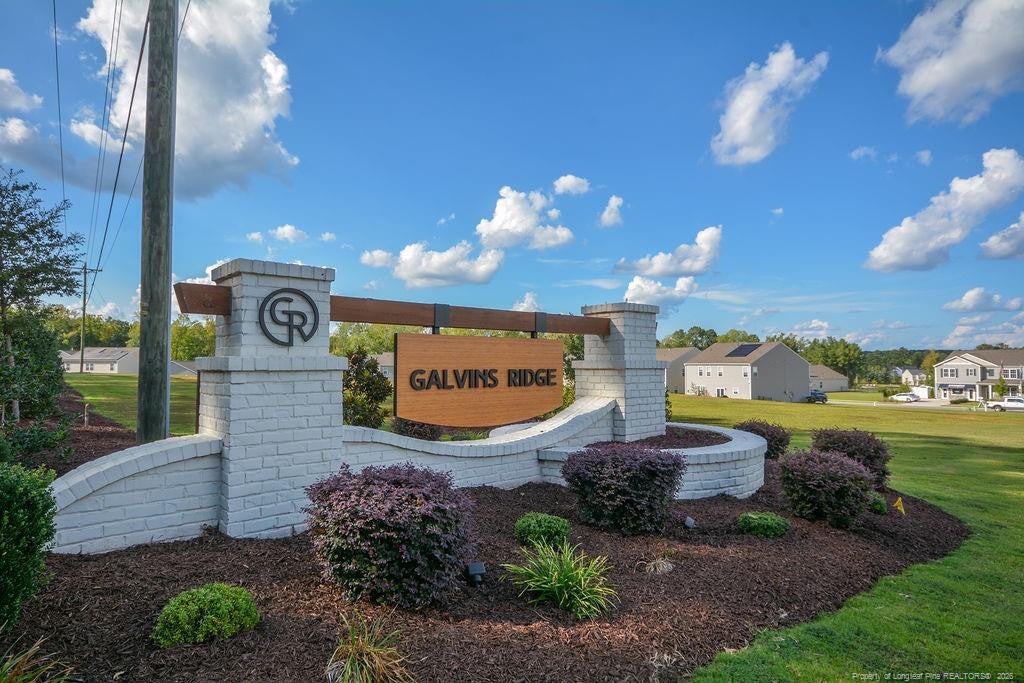
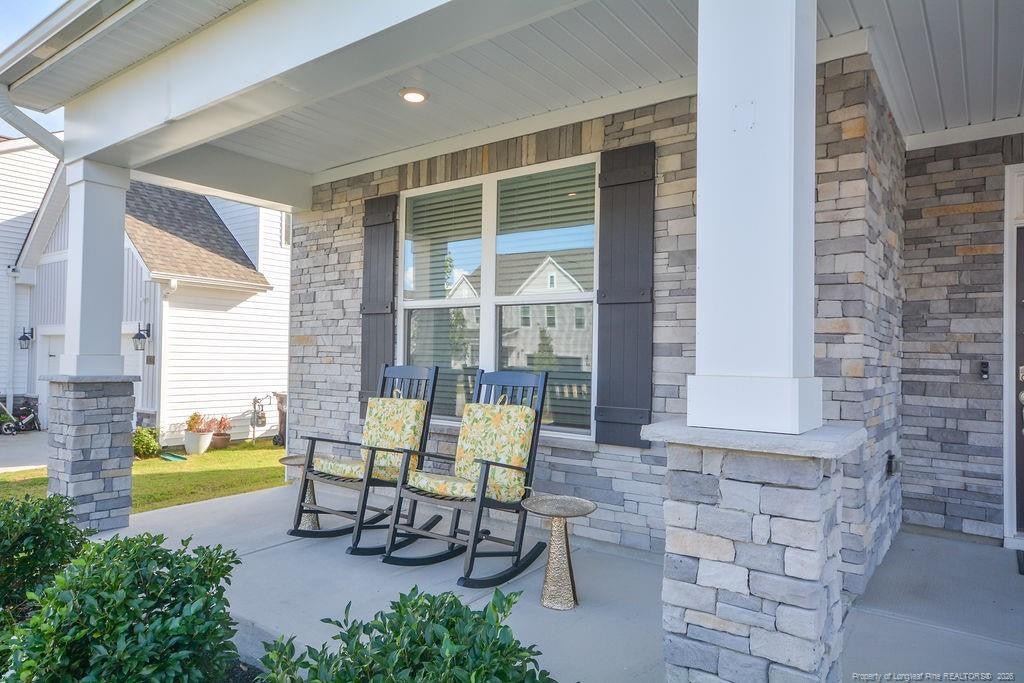
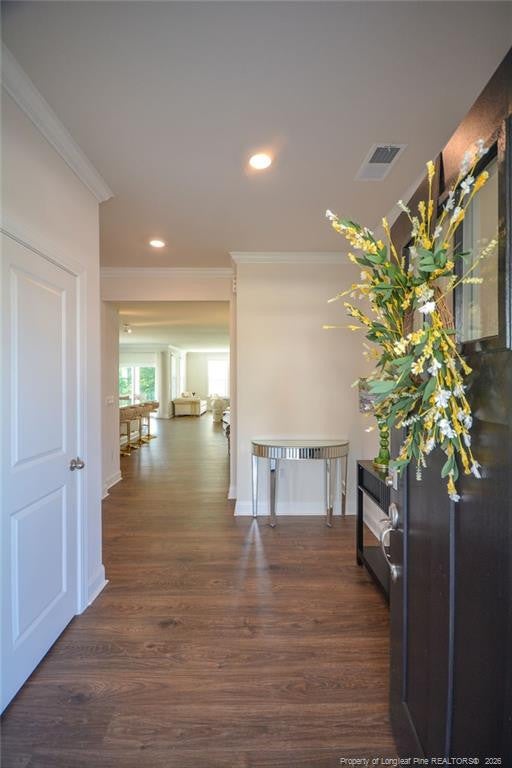
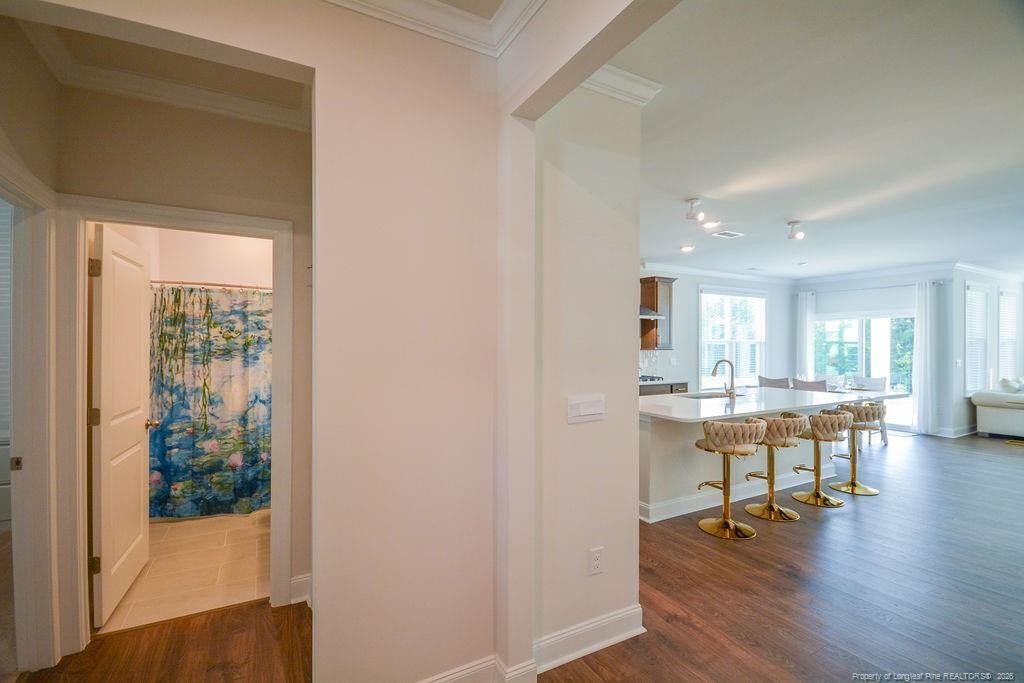
Enter an interest rate to see your estimated monthly payment.Galvins Ridge a D.R. Horton Community offeriing Innumerable ammenties both present and future include: Community Pool, Playground, outdoor courts, gathering garden, putting park, nature trails and open green spaces. Convenient to RDU and the Research Triagle. 268 Umstead is located in the ''Manors'' in Galvins Ridge, The Hartwell Model built in 2024 is one of the largest homes built in this community. This lovely home offers 5 bedrooms & 4 full baths. Primary and 2nd bedroom on the main level and 3 bedrooms plus large loft on the 2nd level. An ample foyer draws you into this home featuring an open floor plan, large kitchen island, quartz countertops and stainless appliances. It is immaculate and the current furnishings convey with the property with the exception of the two swivel chairs in Living room and the bed/bedding in the Primary bedrroom. All Tv's, beds upstairs, bar stools, and everything else will be included in the sale. Washer/Dryer also convey. The year end punch list with the builder was just completed. House was inspected in May and alll items taken care of. Don't miss the opportunity to own this stunning home. A smart system is installed that control the thermostat, video doorbell, door lock and more. Natural Gas is hooked up and serves the cooktop, hot water heater and fireplace. Water/Sewer through City of Sanford. There is a 5 ft Utility easement at back of the property.
| 2 weeks ago | Price changed to $485,000 | |
| 2 weeks ago | Listing updated with changes from the MLS | |
| 2 weeks ago | Listing first seen on site |

Listings that are marked with an icon are provided courtesy of the Triangle MLS, Inc. of North Carolina, Internet Data Exchange Database. Copyright 2026 Triangle MLS, Inc. of North Carolina. All rights reserved.
Last checked: 2026-11-06 04:13 PM UTC
Did you know? You can invite friends and family to your search. They can join your search, rate and discuss listings with you.