Save
Ask
Tour
Hide
Share
$429,900
8 Days On Site

65 Bridle Creek Drive
Lillington, NC 27546

For Sale|Single Family Residence|Active
4
Beds
3
Total Baths
3
Full Baths
3,013
SqFt
$143
/SqFt
2014
Built
Subdivision:
Trotters Ridge
County:
Harnett
Call Now: 919-404-SHOW
Is this the listing for you? We can help make it yours.
919-404-SHOW
65 Bridle Creek Drive65 Bridle Creek Drive65 Bridle Creek Drive65 Bridle Creek Drive
Save
Ask
Tour
Hide
Share

Mortgage Calculator

Monthly Payment (Est.)

Enter an interest rate to see your estimated monthly payment.
Calculator powered by Showcase IDX, a Constellation1 Company. Copyright ©2026 Information is deemed reliable but not guaranteed.

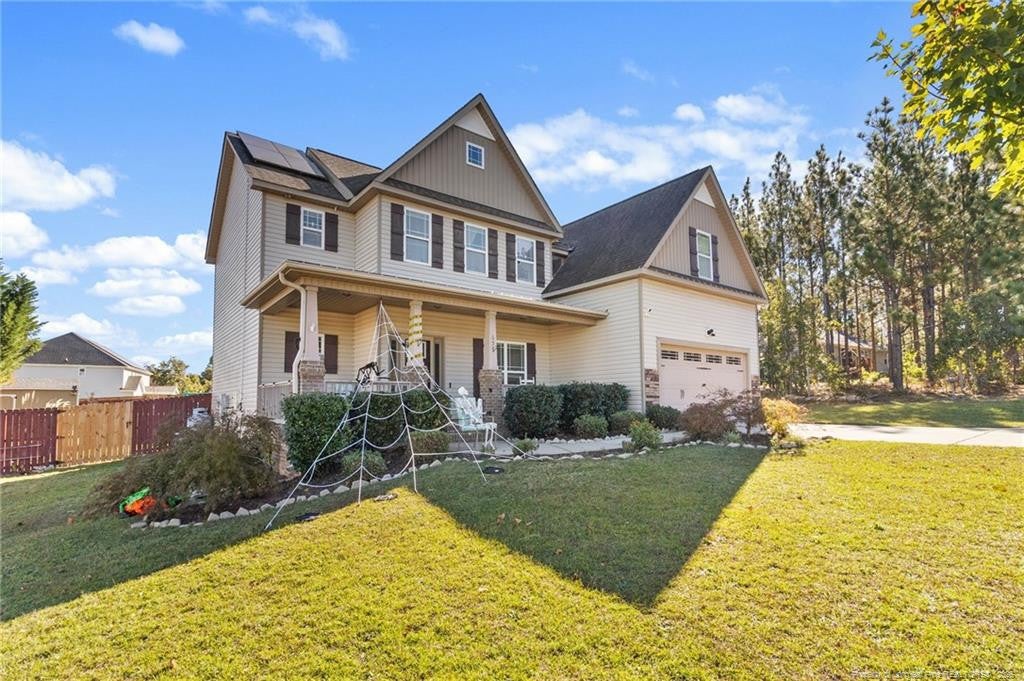
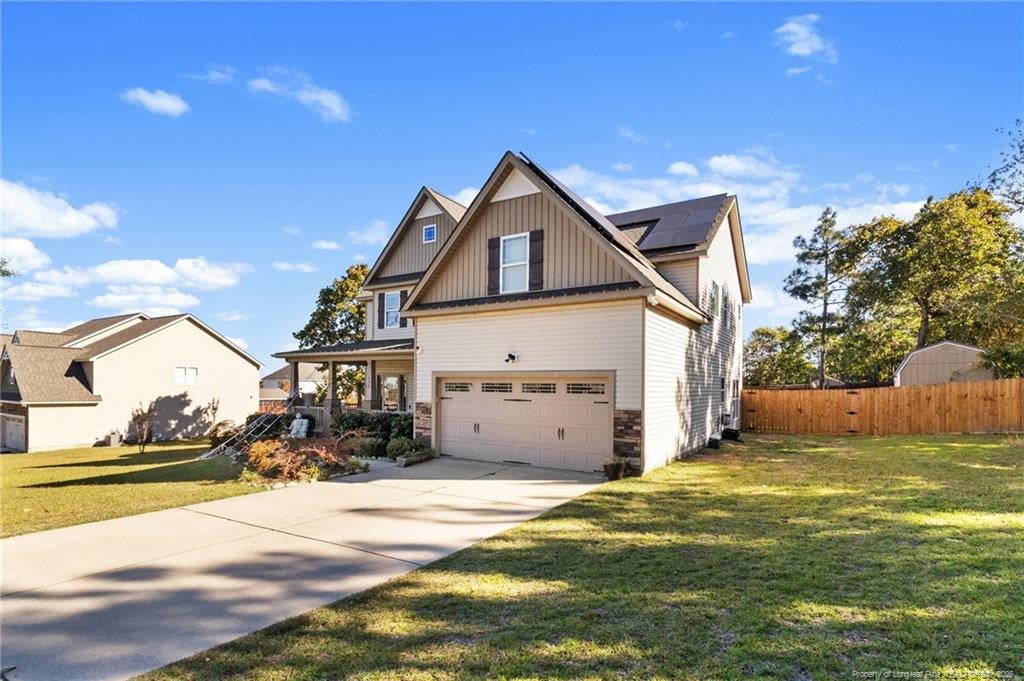
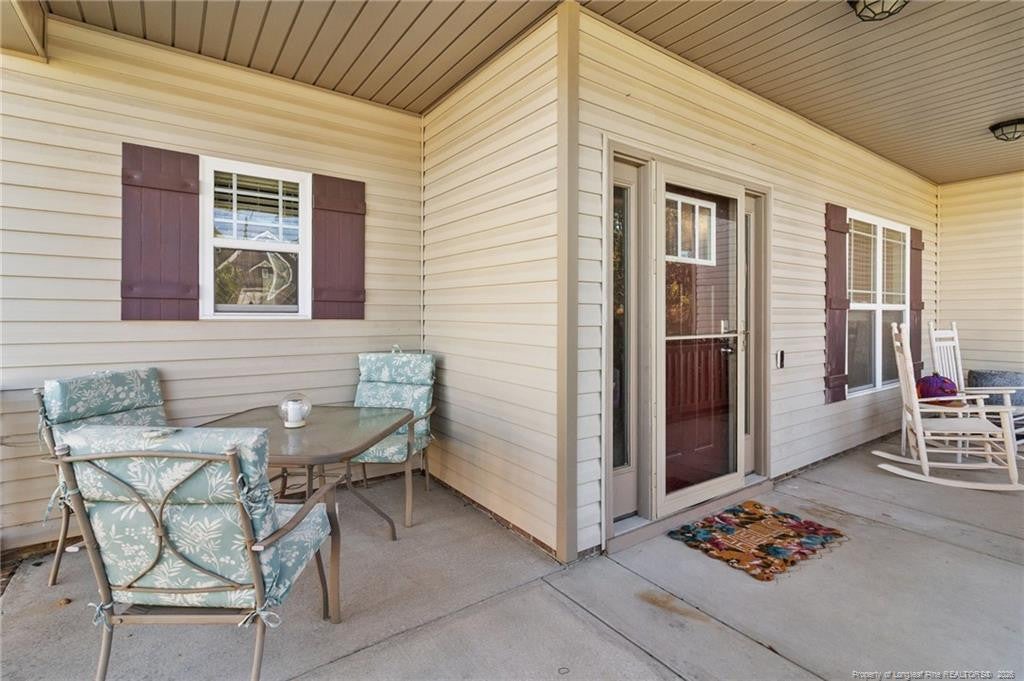
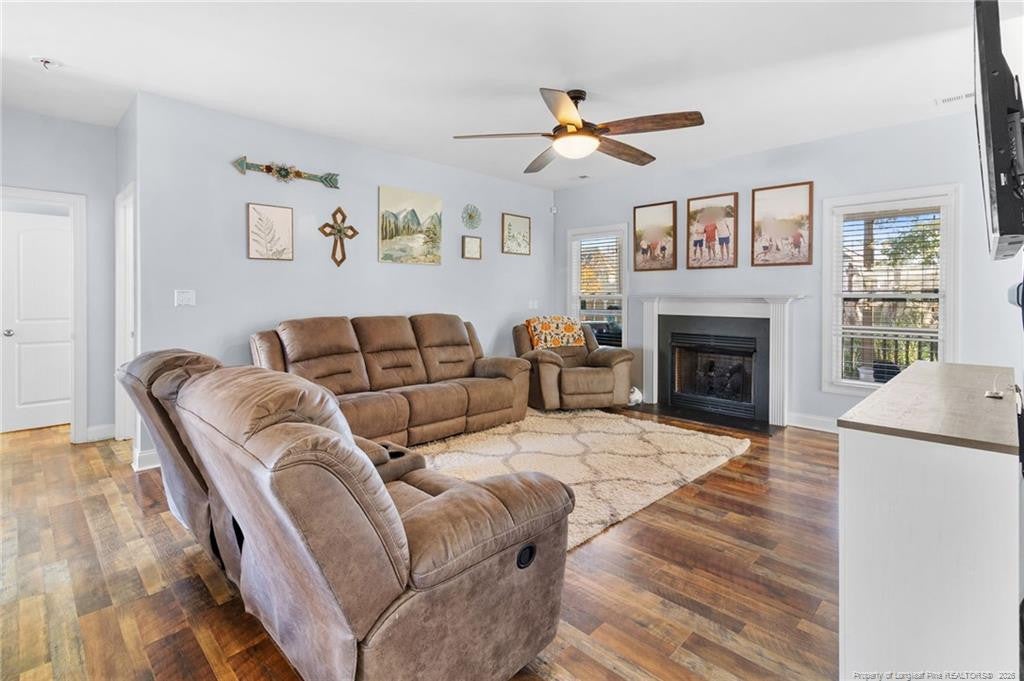
Welcome to 65 Bridle Creek Dr! Fully paid-off solar panels are just one of the many features this home has to offer! Sitting on nearly half an acre, this home features 4 bedrooms, a finished bonus room, and plenty of space inside and out.Inside, you'll find a two-story foyer, formal dining room with wainscoting and tray ceiling, and a kitchen featuring granite countertops, tile backsplash, and center island. Just off the kitchen is a breakfast nook and keeping room leading to the screened-in porch. A downstairs bedroom with access to a full bathroom offers a great option for guests or an in-law suite.Upstairs, the primary suite includes a sitting area, double vanity, and large walk-in closet, along with two additional bedrooms, a full bathroom, and a finished bonus room with a closet.The backyard is ready for entertaining with an above-ground pool, deck, pergola, and bar area! Additional features include a separate shed, two-car garage, and covered front porch.Schedule your showing today!

Save
Ask
Tour
Hide
Share
Listing Snapshot
Price 
$429,900
Days On Site 
8 Days
Bedrooms 
4
Inside Area (SqFt) 
3,013 sqft
Total Baths 
3
Full Baths 
3
Partial Baths 
N/A
Lot Size 
0.47 Acres
Year Built 
2014
MLS Number 
LP771301
Status 
Active
Property Tax 
N/A
HOA/Condo/Coop Fees 
$35 monthly
Sq Ft Source 
N/A
Friends & Family
Recent Activity
a week agoListing first seen on site
a week agoListing updated with changes from the MLS
General Features
Acres 
0.47
Garage 
Yes
Garage Spaces 
2
Levels 
Two
Parking 
Attached
Property Sub Type 
Single Family Residence
Sewer 
Septic Tank
SqFt Total 
3013
Utilities 
Propane
Interior Features
Appliances 
DishwasherMicrowave
Fireplace Features 
Gas Log
Fireplaces 
1
Flooring 
HardwoodLaminateVinyl
Heating 
Heat PumpZoned
Interior 
Double VanityGranite CountersIn-Law FloorplanKitchen IslandWalk-In Closet(s)
Laundry Features 
Upper Level
Window Features 
Blinds
Save
Ask
Tour
Hide
Share
Exterior Features
Construction Details 
StoneStone VeneerVinyl Siding
Exterior 
Rain GuttersStorage
Fencing 
Privacy
Lot Features 
Cleared
Patio And Porch 
CoveredFront PorchPatioPorchRear PorchScreened
Pool Features 
Community
Windows/Doors 
Blinds
Community Features
Association Fee 
$35.0
Association Fee Frequency 
Monthly
Community Features 
Pool
Listing courtesy of ESSENCE REALTY GROUP POWERED BY REAL BROKER, LLC of REAL BROKER LLC


Listings that are marked with an icon are provided courtesy of the Triangle MLS, Inc. of North Carolina, Internet Data Exchange Database. Copyright 2026 Triangle MLS, Inc. of North Carolina. All rights reserved.

Last checked: 2026-10-30 04:06 AM UTC

Neighborhood & Commute
Source: Walkscore
Disclosure: Community information and market data powered by Constellation Data Labs. Information is deemed reliable but not guaranteed.
Save
Ask
Tour
Hide
Share