
3 The PointeSanford, NC 27332
Mortgage Calculator
Monthly Payment (Est.)
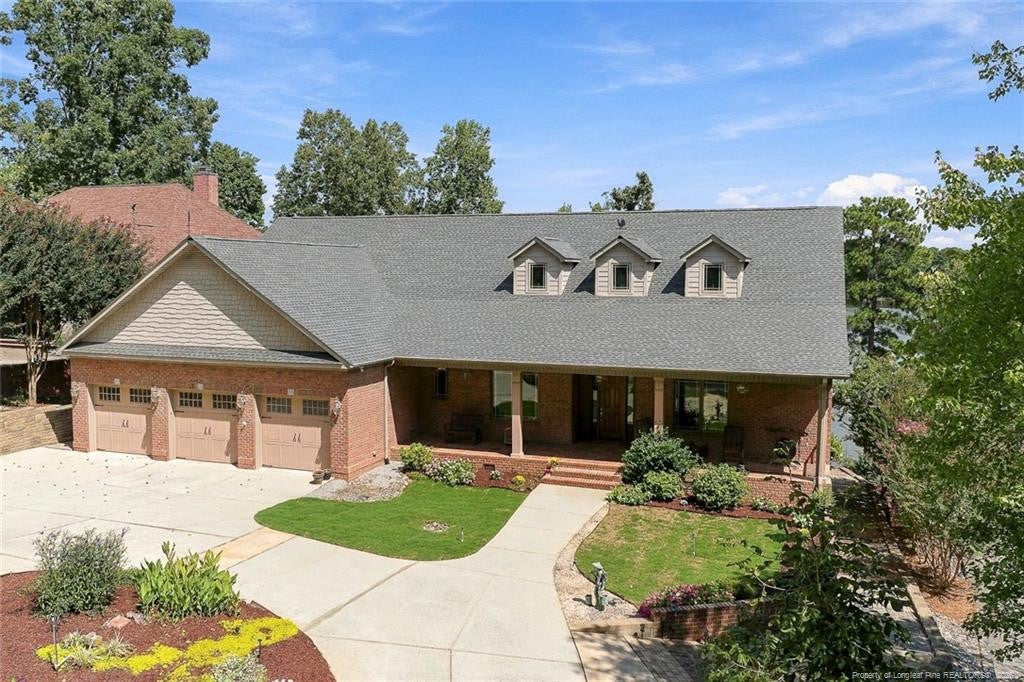
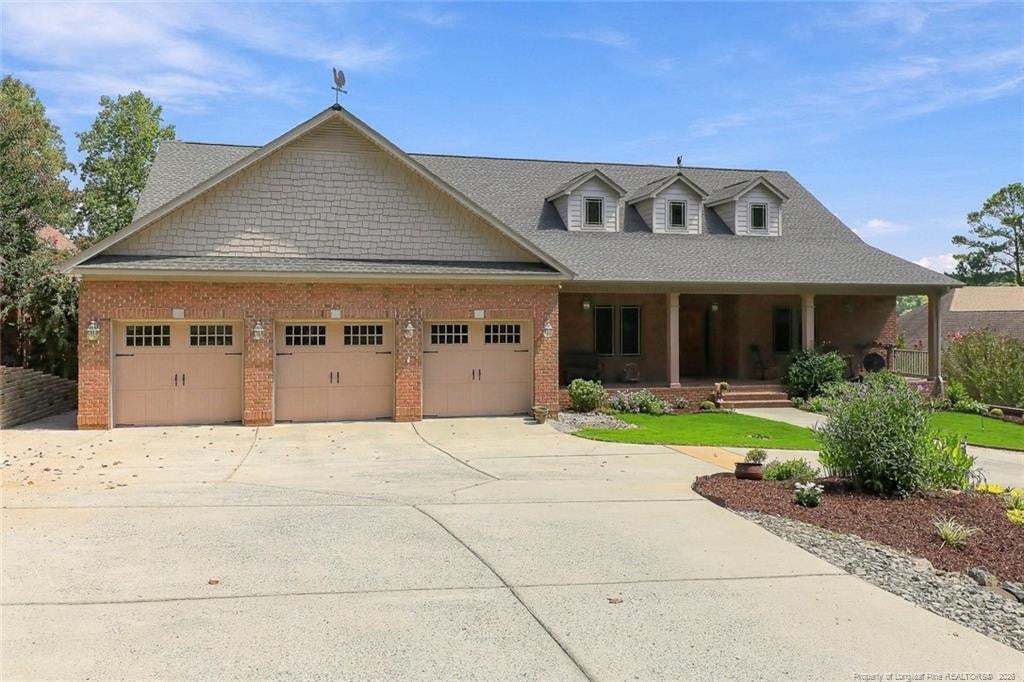
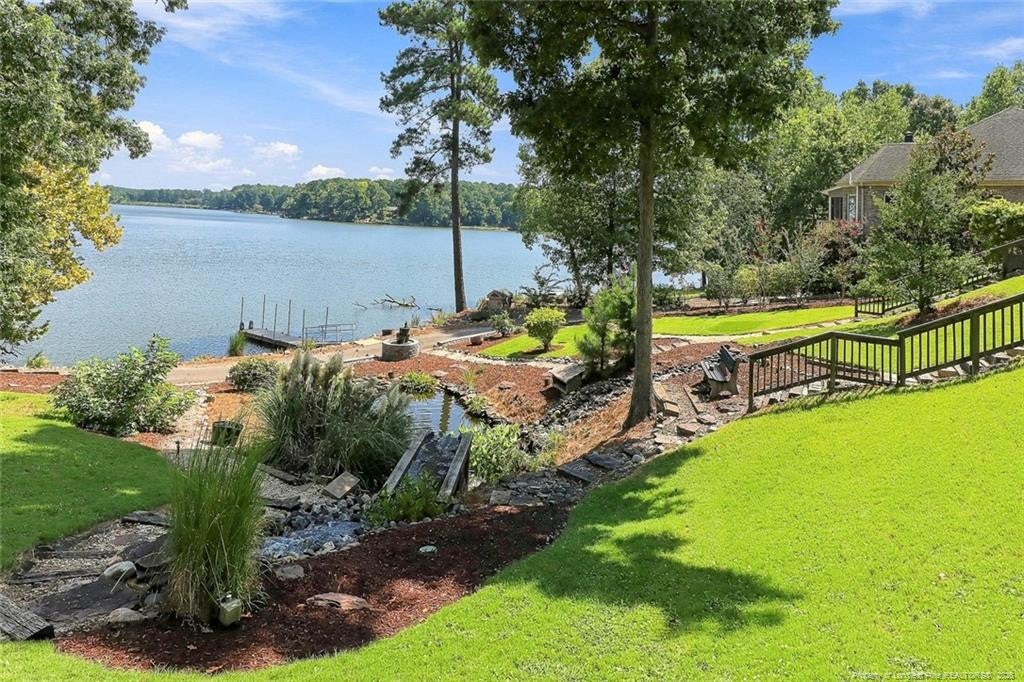
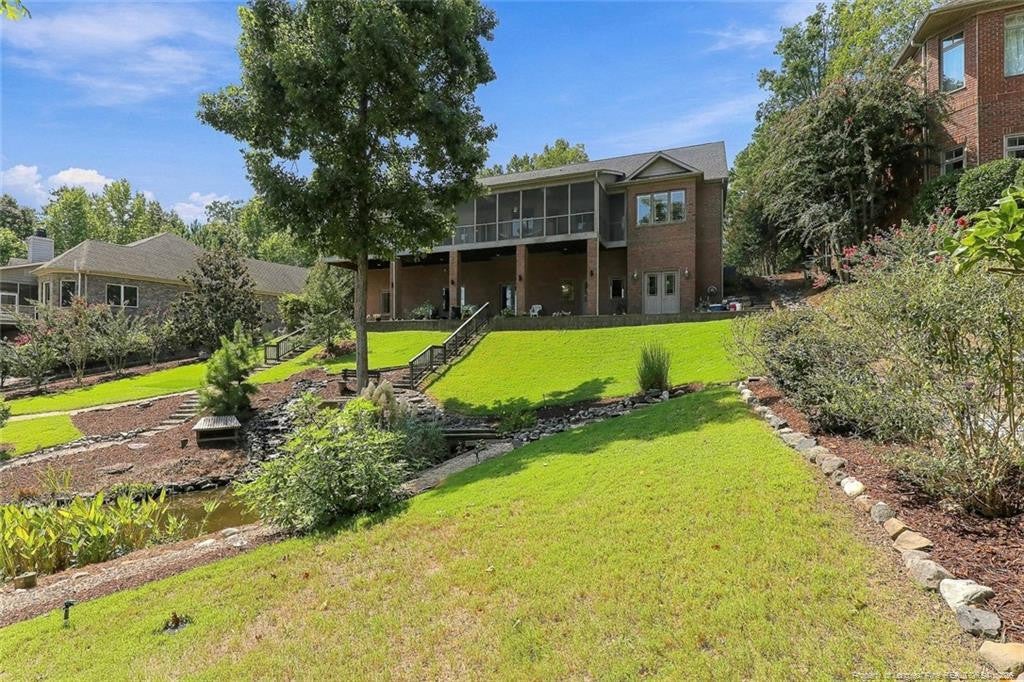
Enter an interest rate to see your estimated monthly payment.Welcome to an exceptional waterfront estate in the coveted Carolina Trace community, where refined craftsmanship, remarkable scale, and panoramic lake and golf course views define an extraordinary lifestyle.Set along more than 142 feet of Lake Trace shoreline, this rare, engineer-designed residence offers nearly 7000 total square feet, a private dock perfect for a canoe and/or Kayak, and an unparalleled connection to the water. With 4+ bedrooms, 4.5 baths, expansive gathering spaces, and workshops all thoughtfully designed, the home delivers both grand entertaining and effortless everyday living.The main level is distinguished by 10-foot ceilings, gorgeous Cypress hardwood flooring, and a formal dining room enhanced by elegant triple-tray ceilings. At the center of the home, the expansive chef’s kitchen features a generous island, stone countertops, gas range, double ovens, an abundant pantry storage, and captivating lake views. Beyond, a remarkable 45-foot covered porch creates an inviting setting for outdoor dining, quiet mornings, and memorable evenings overlooking the water. The primary suite offers million dollar views with your own private access to admire Lake Trace on your balcony. In addition a spacious layout, 2 walk in closets (because sharing is overrated) and large bathroom with soaking/garden tub, separate walk-in shower, and separate vanities. 3 additional large bedrooms, 2 full baths, and an office/den.An elevator provides seamless access throughout the residence, including the impressive and large lower level space. With soaring 16-foot ceilings, this expansive level offers a walkout Great Room, workshop, full bathroom, and space perfect for a gym, pool table or golf stimulator (why not have both?) or anything else you can dream up, that opens directly to a full patio overlooking Lake Trace. Elevator access to the walk-in attic further enhances the home’s exceptional storage capacity.An oversized three-car garage provides ample space for vehicles, recreational equipment, and additional storage.Designed for those who value privacy, craftsmanship, and an extraordinary waterfront setting, this Southern-style ranch embodies the finest of the Carolina Trace lake lifestyle. From its private shoreline and dock to its generous entertaining spaces and sweeping views. This property includes a free 30 day full access Carolina Trace Country Club membership. This is a truly distinctive estate—best appreciated in person.
| 2 weeks ago | Listing first seen on site | |
| 2 weeks ago | Listing updated with changes from the MLS |

Listings that are marked with an icon are provided courtesy of the Triangle MLS, Inc. of North Carolina, Internet Data Exchange Database. Copyright 2026 Triangle MLS, Inc. of North Carolina. All rights reserved.
Last checked: 2026-10-28 08:41 AM UTC