Save
Ask
Tour
Hide
Share
$458,200
5 Days On Site

70 Galway Road
Lillington, NC 27546

For Sale|Single Family Residence|Active
4
Beds
3
Total Baths
3
Full Baths
2,604
SqFt
$176
/SqFt
2026
Built
Subdivision:
Kelly Farms
County:
Harnett
Call Now: 919-404-SHOW
Is this the listing for you? We can help make it yours.
919-404-SHOW
70 Galway Road70 Galway Road70 Galway Road70 Galway Road
Save
Ask
Tour
Hide
Share

Mortgage Calculator

Monthly Payment (Est.)

Enter an interest rate to see your estimated monthly payment.
Calculator powered by Showcase IDX, a Constellation1 Company. Copyright ©2026 Information is deemed reliable but not guaranteed.

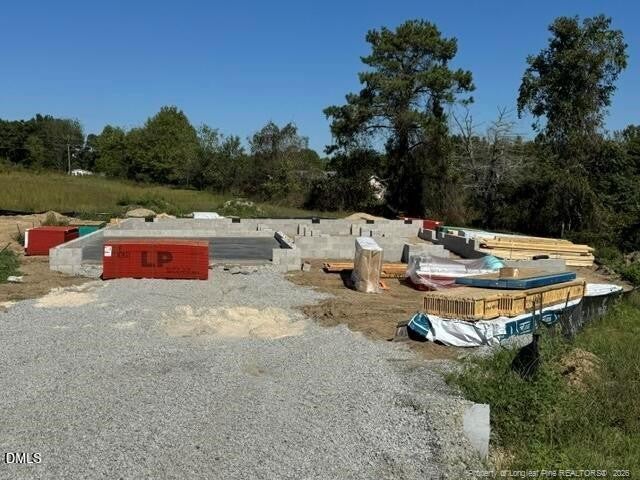
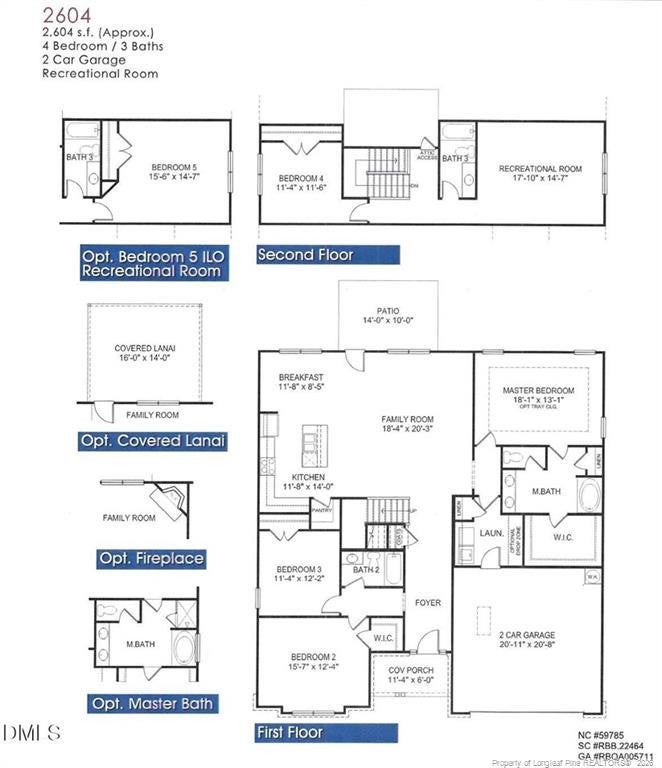
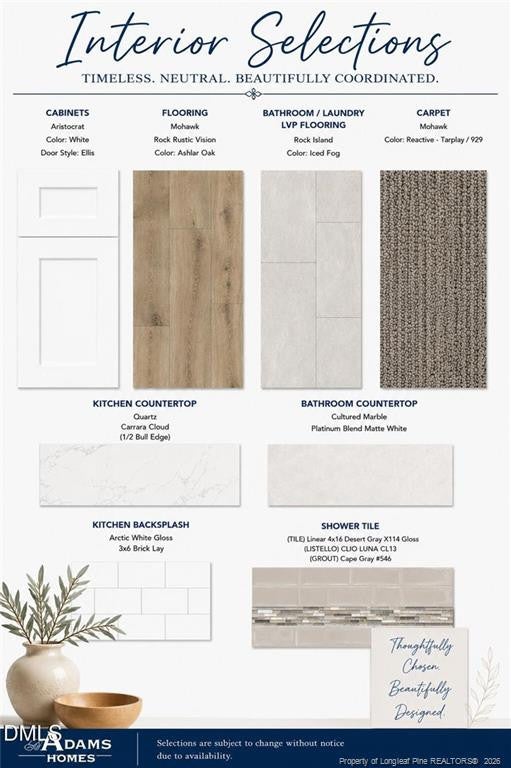
Enjoy effortless living in this beautifully designed open-concept home, where the gourmet kitchen seamlessly connects to the main living area- ideal for both everyday living and entertaining. The kitchen features stainless steel appliances, granite countertops, a large center island, and a stylish ceramic tile backsplash. The thoughtfully designed split floor plan offers added privacy, with the primary suite located on one side of the home and two secondary bedrooms with a full bath on the opposite side. The spacious primary bedroom showcases a tray ceiling, crown molding, and a ceiling fan, while the luxurious ensuite bath includes a separate tiled shower and a relaxing garden tub. Upstairs, a versatile bonus room provides the perfect space for a media room, home office, gym, or flex space to suit your needs. An additional bedroom and full bath upstairs offer even more flexibility. With its generous layout and adaptable spaces, this home offers both comfort and functionality in a well-designed setting.

Save
Ask
Tour
Hide
Share
Listing Snapshot
Price 
$458,200
Days On Site 
5 Days
Bedrooms 
4
Inside Area (SqFt) 
2,604 sqft
Total Baths 
3
Full Baths 
3
Partial Baths 
N/A
Lot Size 
0.79 Acres
Year Built 
2026
MLS® Number 
LP770521
Status 
Active
Property Tax 
N/A
HOA/Condo/Coop Fees 
$29 monthly
Sq Ft Source 
N/A
Friends & Family
Recent Activity
6 days agoListing first seen on site
6 days agoListing updated with changes from the MLS®
General Features
Acres 
0.79
Garage 
Yes
Garage Spaces 
2
Home Warranty 
Yes
Parking 
AttachedGarage Door Opener
Property Condition 
New Construction
Property Sub Type 
Single Family Residence
Sewer 
Septic Tank
SqFt Total 
2604
Style 
Craftsman
Interior Features
Appliances 
DishwasherMicrowaveOtherRange HoodOven
Basement 
Crawl Space
Fireplace 
Yes
Fireplaces 
1
Flooring 
HardwoodLaminateTileVinyl
Interior 
Ceiling Fan(s)Entrance FoyerEat-in KitchenKitchen IslandWalk-In Closet(s)
Save
Ask
Tour
Hide
Share
Exterior Features
Lot Features 
ClearedLevel
Patio And Porch 
CoveredDeckPatio
Community Features
Association Fee 
$348.0
Association Fee Frequency 
Annually
Community Features 
Street Lights
Roads 
Paved
Schools
School District
Unknown
Elementary School
Unknown
Middle School
Harnett - Western Harnett Middle
High School
Harnett - West Harnett
Listing courtesy of RICHARD EASON of ADAMS HOMES


Listings that are marked with an icon are provided courtesy of the Triangle MLS, Inc. of North Carolina, Internet Data Exchange Database. Copyright 2026 Triangle MLS, Inc. of North Carolina. All rights reserved.

Last checked: 2026-10-13 12:21 AM UTC

Neighborhood & Commute
Source: Walkscore
Disclosure: Community information and market data powered by Constellation Data Labs. Information is deemed reliable but not guaranteed.
Save
Ask
Tour
Hide
Share