
184 Starlight StreetSanford, NC 27330
Mortgage Calculator
Monthly Payment (Est.)
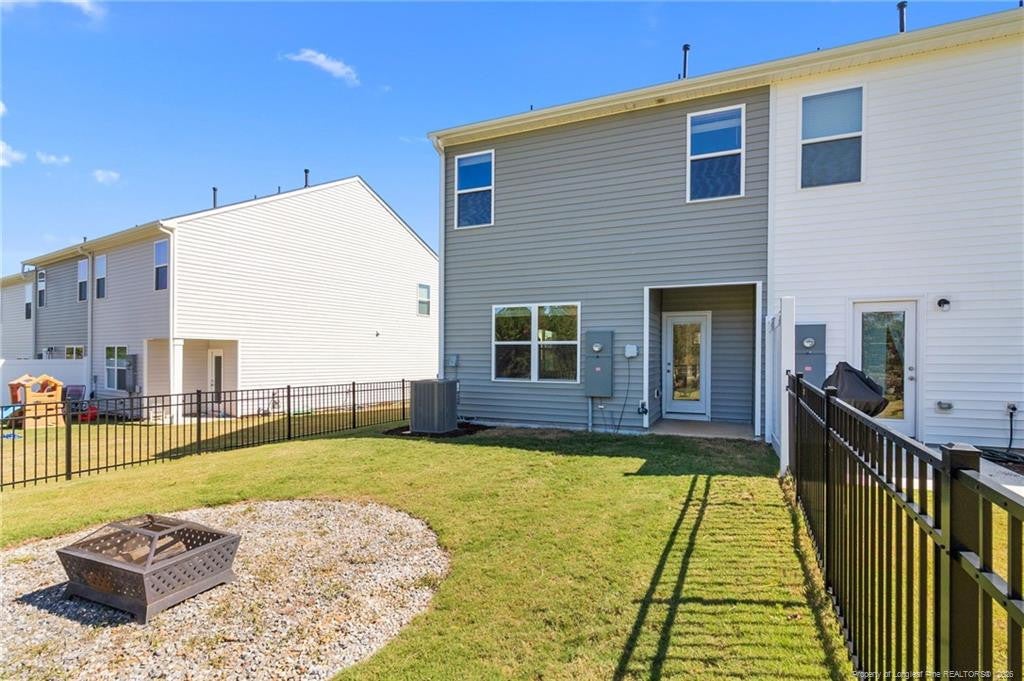
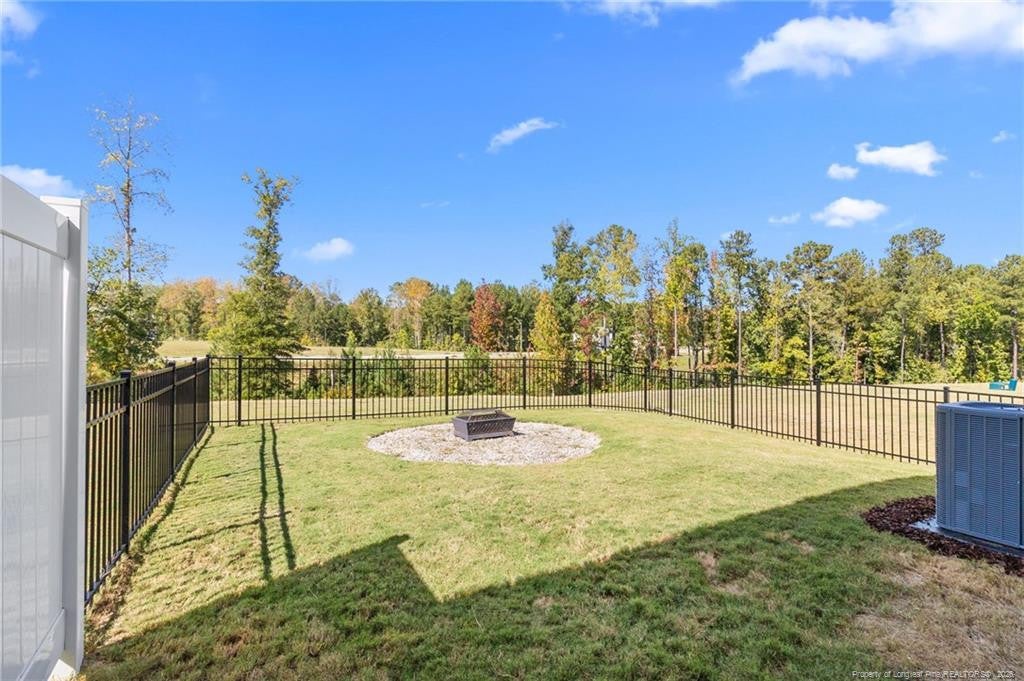
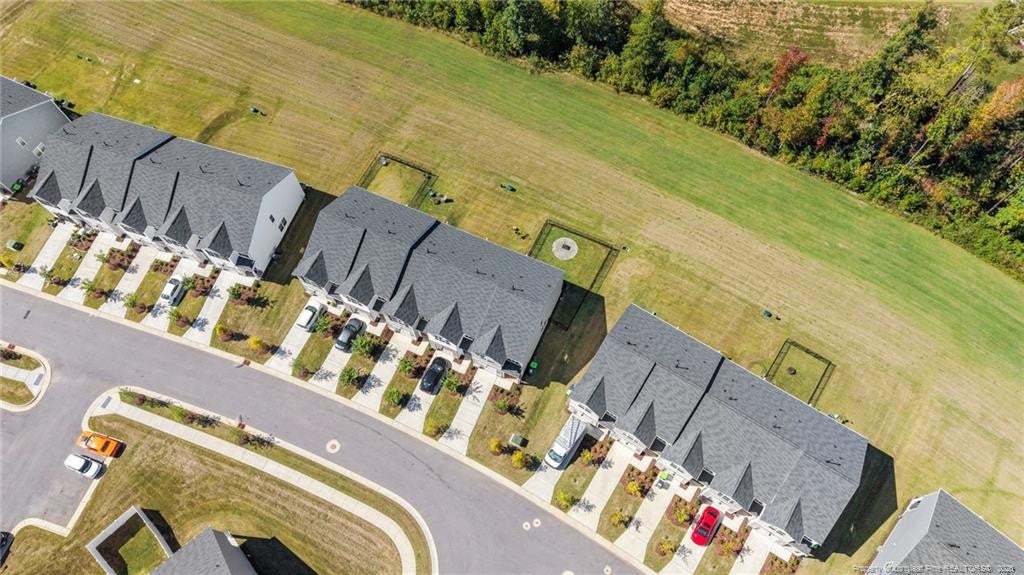
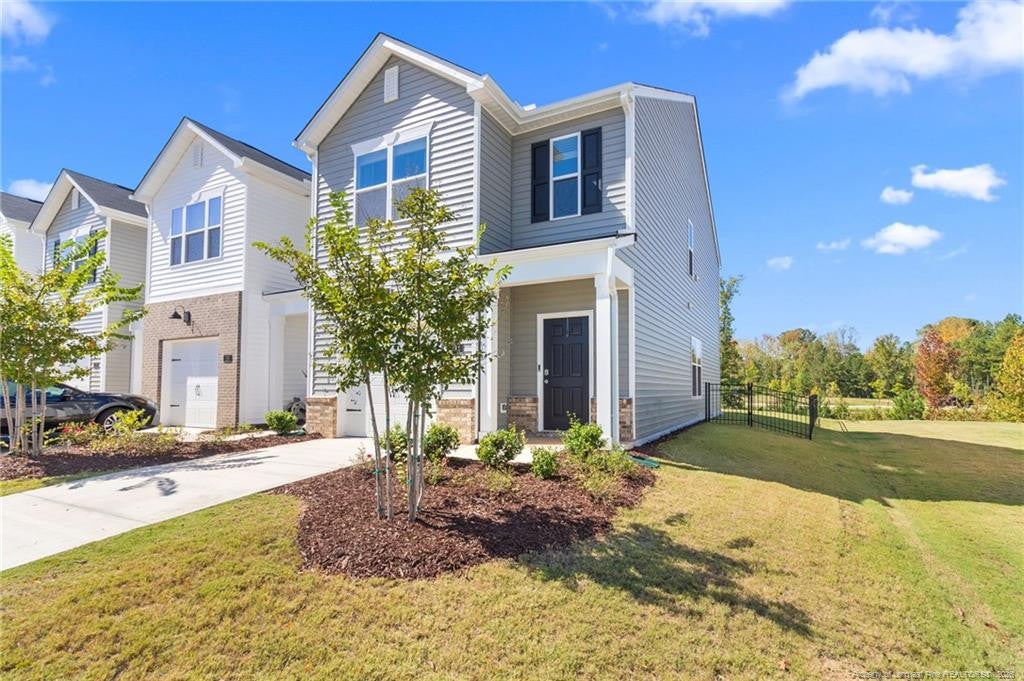
Enter an interest rate to see your estimated monthly payment.Welcome to 184 Starlight Street at The Townes at Galvins Ridge in Sanford NC! $8,000 (that's over the 3% that the builder offers) towards closing costs plus a home warranty. HOA fees include lawn maintenance and lots of amenities. This End Unit townhome features 3 bedrooms, 2 bathrooms, 1,480 sq. ft. of living space, a 1-car garage, upgraded interior paint, vaulted ceiling in the primary bedroom, and the REAR OF HOME CANNOT BE BUILT BEHIND - STAYS PRIVATE. Upon entering the home, you'll be greeted by an inviting foyer that leads you to the dining area, then into the heart of the home. The open-concept layout features a large family room with FIREPLACE and a functional kitchen. The kitchen is equipped with stainless steel appliances, beautiful quartz countertops, a backsplash, and a spacious center island, perfect for cooking and entertaining. At the back left corner of the first floor you'll find the covered patio, entering into the FENCED IN BACKYARD with FIRE PIT ideal for relaxing outside or unwinding after a long day. The second floor encompasses the spacious primary bedroom, complete with a walk-in closet, walk-in shower, and a dual vanity. The two additional bedrooms sit side-by-side at the back of the second floor and have easy access to a full bathroom. The laundry room completes the second floor and the Maywood floorplan! Planned amenities include a pool, clubhouse, outdoor courts, walking trails, dog parks, a fishing pond, and more! Galvins Ridge is conveniently located off Highway 1, only 35 mins from Raleigh, 35 minutes from RTP, 45 minutes to Fort Bragg, and minutes from historic downtown Sanford!
| 4 weeks ago | Listing first seen on site | |
| 4 weeks ago | Listing updated with changes from the MLS |

Listings that are marked with an icon are provided courtesy of the Triangle MLS, Inc. of North Carolina, Internet Data Exchange Database. Copyright 2026 Triangle MLS, Inc. of North Carolina. All rights reserved.
Last checked: 2026-11-06 04:13 PM UTC
Did you know? You can invite friends and family to your search. They can join your search, rate and discuss listings with you.