
3770 Glencourse WayFayetteville, NC 28311
Mortgage Calculator
Monthly Payment (Est.)
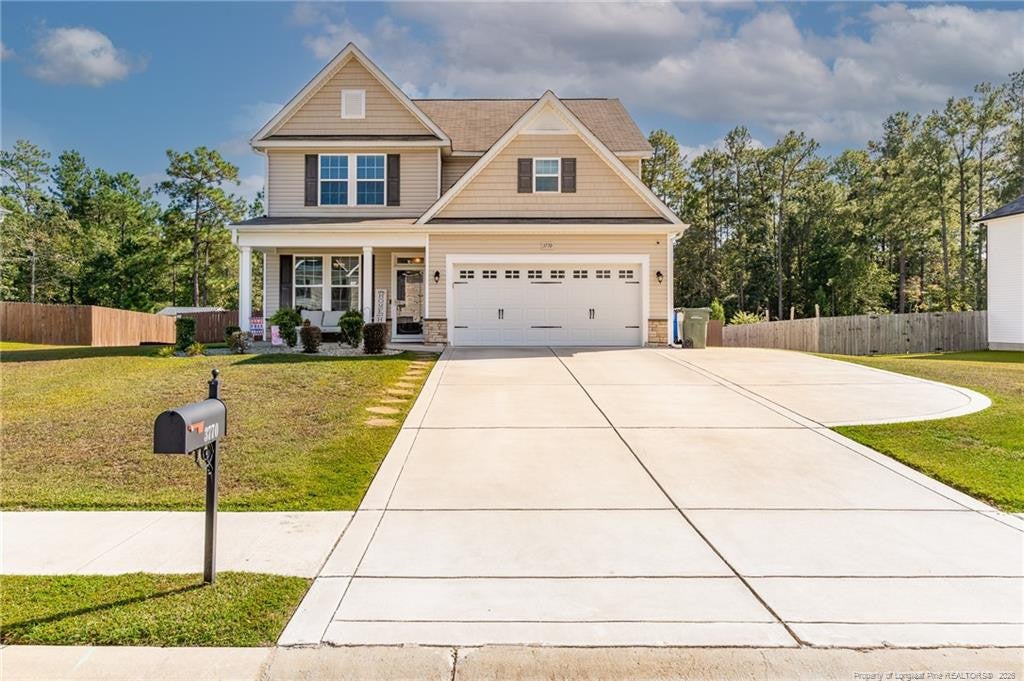
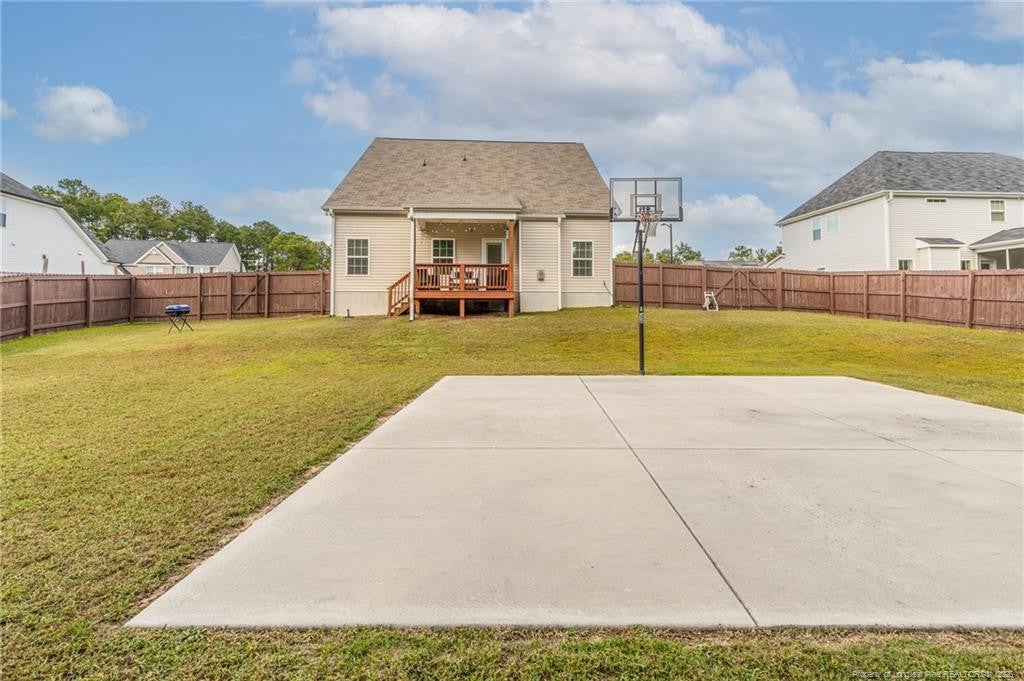
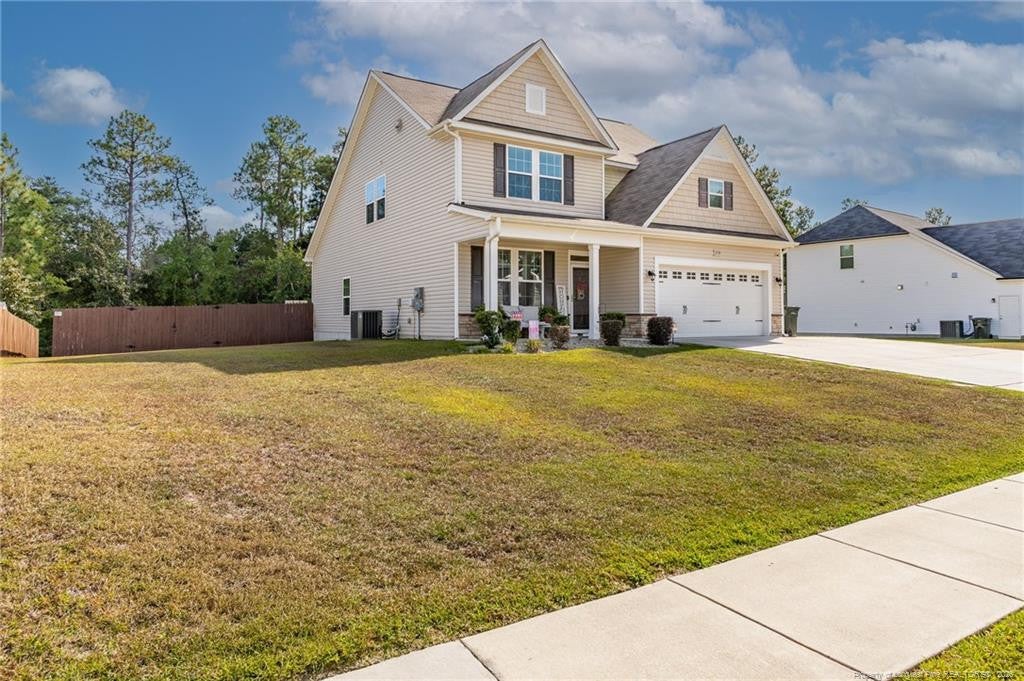
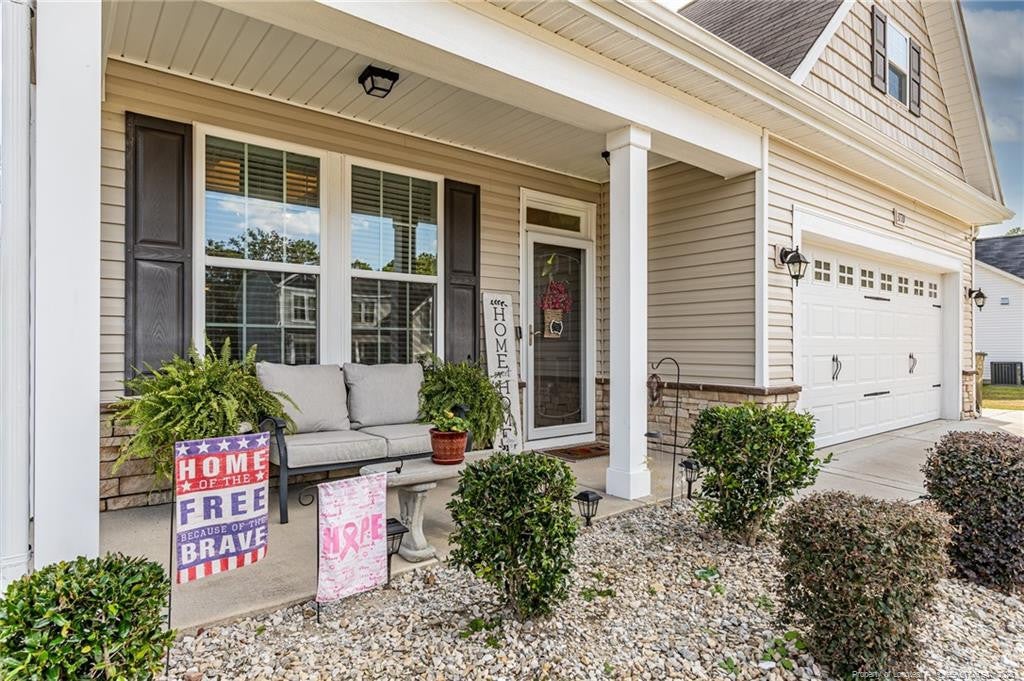
Enter an interest rate to see your estimated monthly payment.PRICE REDUCED SELLERS GIVING $7,500 TOWARD BUYERS CLOSING COST! MOTIVATED SELLERS! Discover the perfect blend of space, comfort, and convenience in this impressive 4-bedroom, 2.5-bath home in North Fayetteville. The inviting open floor plan is filled with standout architectural details, including a coffered ceiling in the formal dining room and a dramatic vaulted ceiling in the spacious Great Room, where a gas-log fireplace creates a warm and welcoming focal point.The large kitchen is designed for both everyday living and entertaining, featuring a generous center island, stainless steel appliances, and plenty of workspace. The main-level owner's suite offers a relaxing retreat with an elegant tray ceiling. Its private bath includes a soothing soaker tub, separate shower, dual sinks, and enclosed water closet plus a spacious walk in closet. A dedicated laundry room and two-car garage add everyday convenience. Upstairs, a large loft overlooks the Great Room and provides flexible space for a home office, media room, or play area. Three additional spacious bedrooms complete the upper level. Tons of closet and storage space. Outdoor living is just as impressive. Enjoy the covered deck, expansive fenced backyard, and private basketball court - with even more property extending beyond the fence. Conveniently located near I-295, Pine Forest schools, shopping, restaurants, and an easy commute to Fort Bragg, this home offers room to live, work, play, and grow. The sellers have the builders 2-10 Home warranty which is transferrable to new homeowner! The Elite plan has roof coverage and yearly maintenance on HVAC.
| a week ago | Price changed to $387,500 | |
| a week ago | Listing updated with changes from the MLS | |
| 3 weeks ago | Listing first seen on site |

Listings that are marked with an icon are provided courtesy of the Triangle MLS, Inc. of North Carolina, Internet Data Exchange Database. Copyright 2026 Triangle MLS, Inc. of North Carolina. All rights reserved.
Last checked: 2026-10-29 12:29 AM UTC
Did you know? You can invite friends and family to your search. They can join your search, rate and discuss listings with you.