
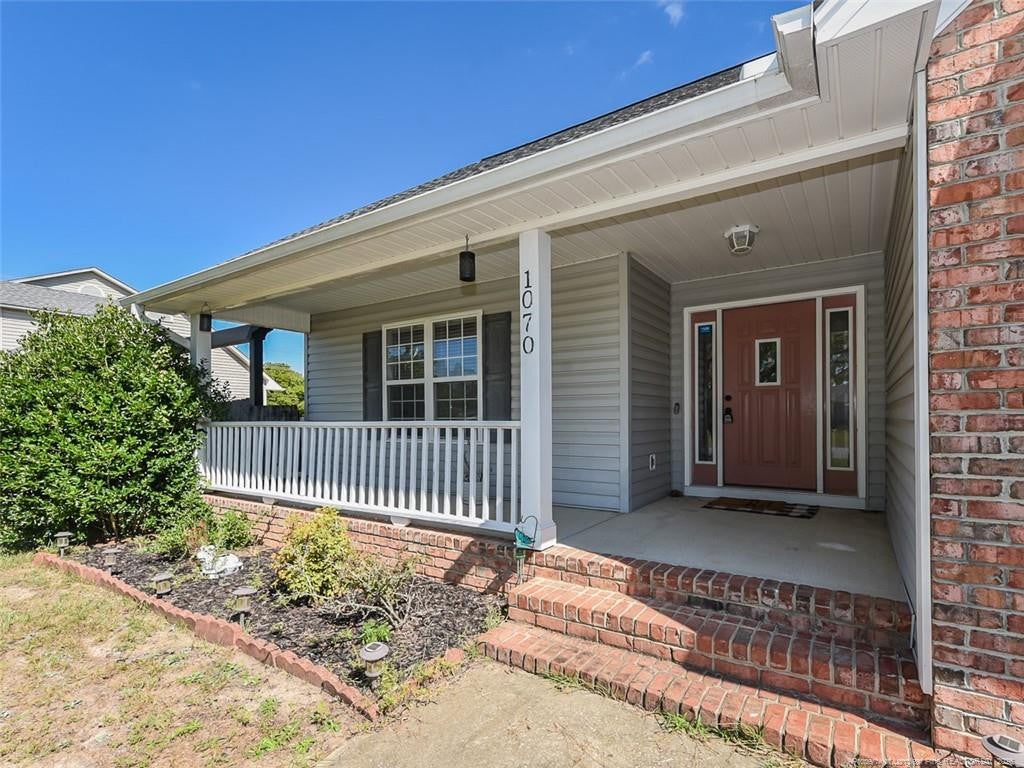
1070 Northview DriveSanford, NC 27332
Mortgage Calculator
Monthly Payment (Est.)
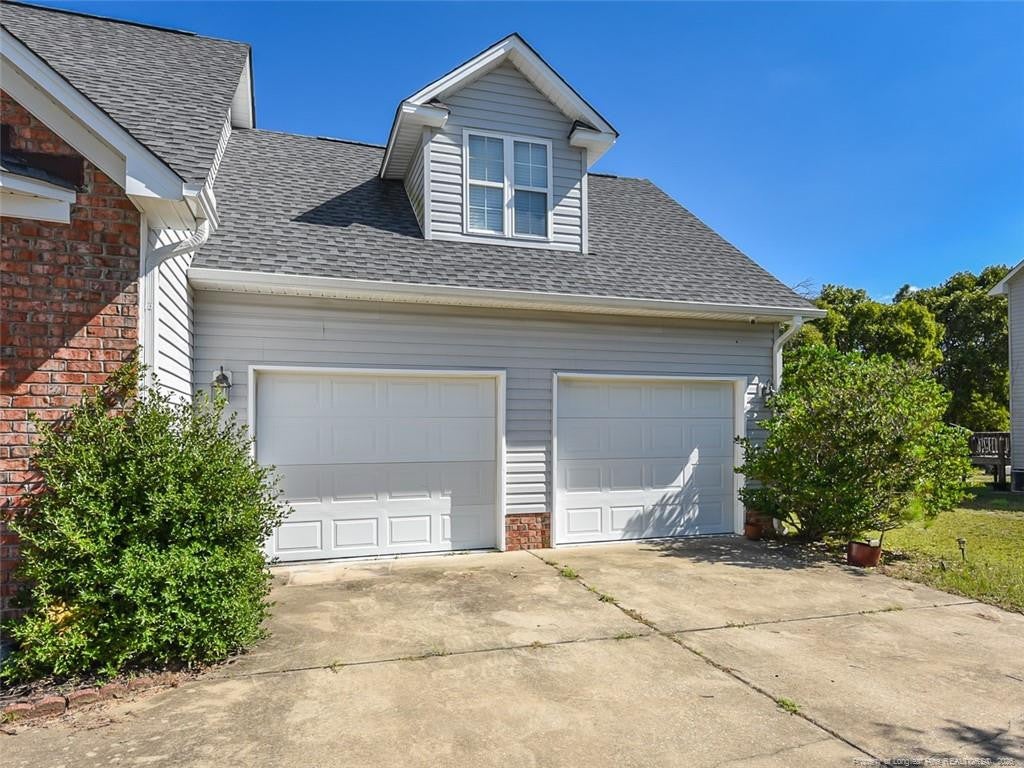
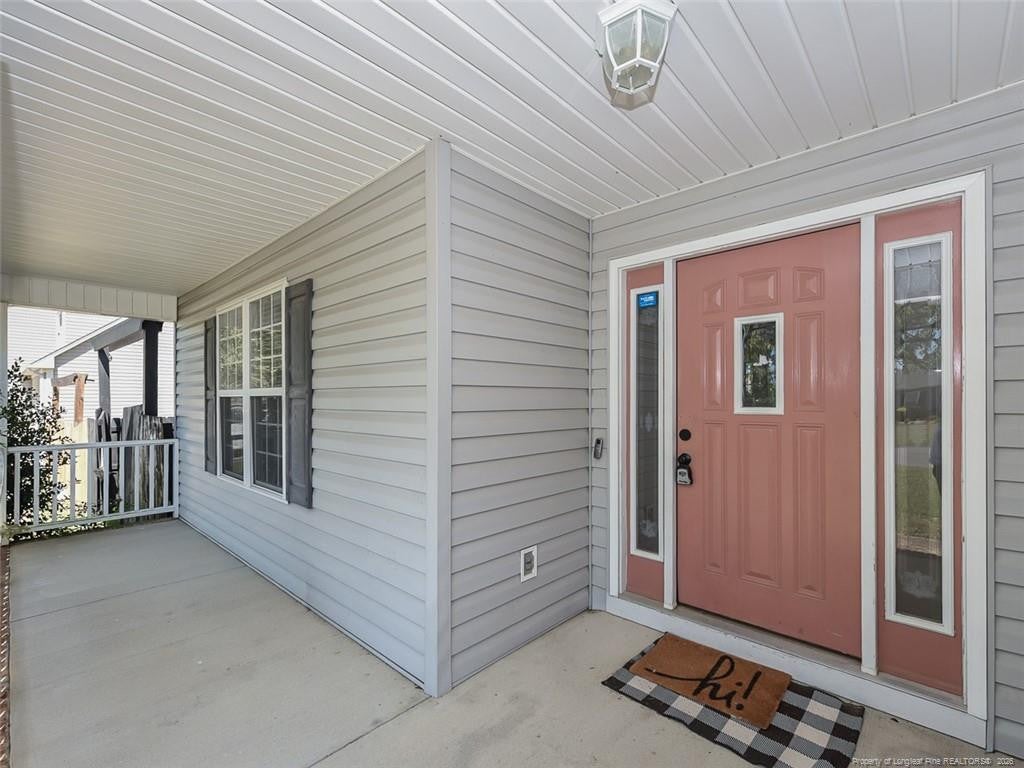
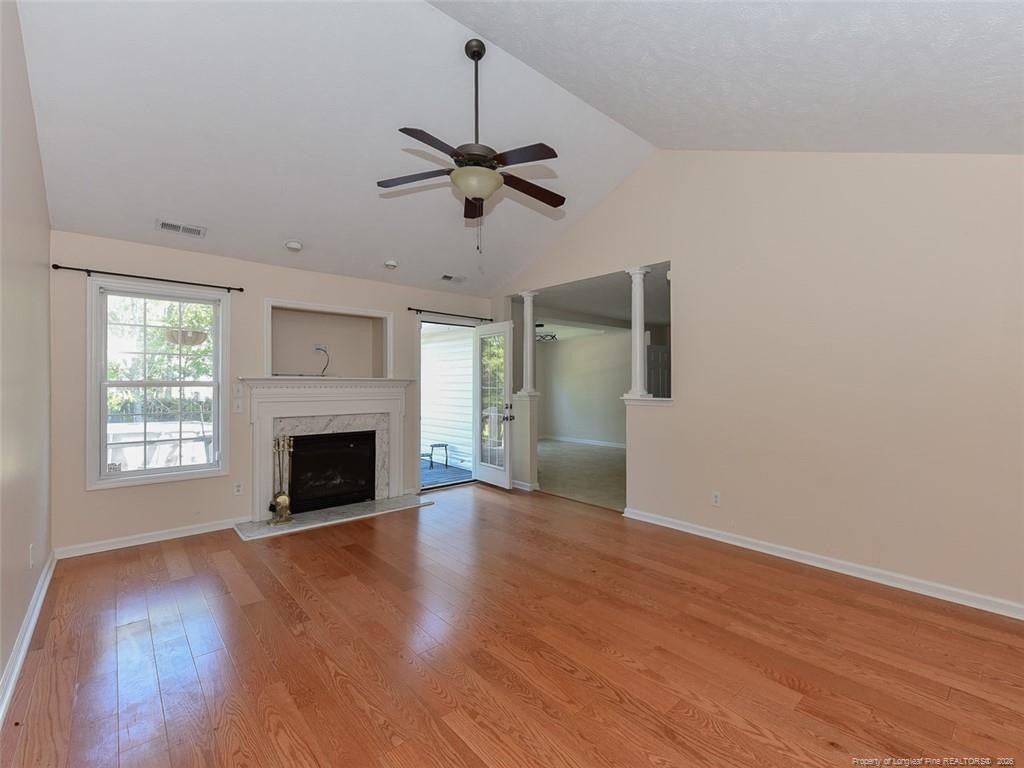
Enter an interest rate to see your estimated monthly payment.Short Sale - Welcome home to this bright, airy ranch designed for effortless everyday living. The inviting entryway features beautiful hardwoods that lead you into a spacious, open-concept main floor perfect for gathering. Relax in the oversized living room, complete with soaring vaulted ceilings, engineered hardwoods, and a cozy fireplace. The adjacent kitchen is a chef’s delight, boasting a central island and sleek stainless steel appliances.The main-level primary suite is a true retreat, featuring an elegant tray ceiling, a massive walk-in closet, and a spa-like bath with a double vanity, walk-in shower, and soaking tub. Two additional bedrooms and the laundry room are also conveniently located on the first level. Upstairs, a versatile bonus room offers the perfect space for a home office, playroom, or media center.Outdoor living is a breeze on the back deck, which overlooks a flat, fully fenced yard lined with mature trees for ultimate privacy. Complete with an oversized garage for hobbies and storage, this home offers a prime location just minutes from downtown Sanford, Fort Bragg, and Lillington, with an easy commute to Raleigh.
| 5 days ago | Listing first seen on site | |
| 5 days ago | Listing updated with changes from the MLS® |

Listings that are marked with an icon are provided courtesy of the Triangle MLS, Inc. of North Carolina, Internet Data Exchange Database. Copyright 2026 Triangle MLS, Inc. of North Carolina. All rights reserved.
Last checked: 2026-10-17 06:35 AM UTC
Did you know? You can invite friends and family to your search. They can join your search, rate and discuss listings with you.