
214 Forest Valley DriveSpring Lake, NC 28390
Mortgage Calculator
Monthly Payment (Est.)
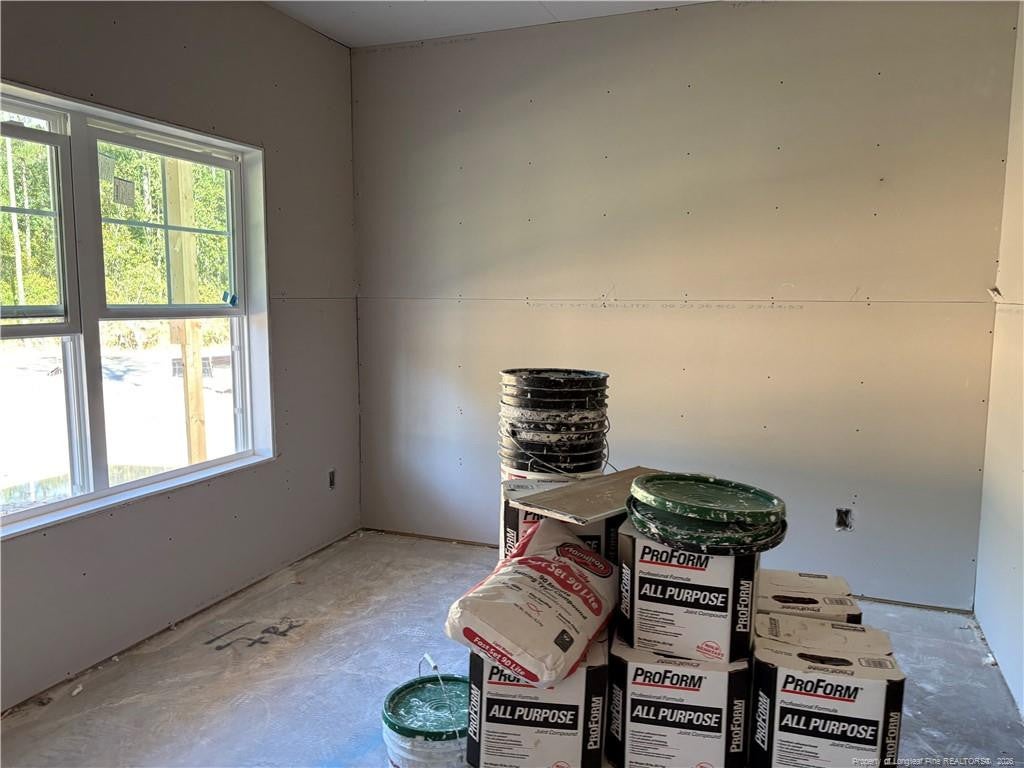
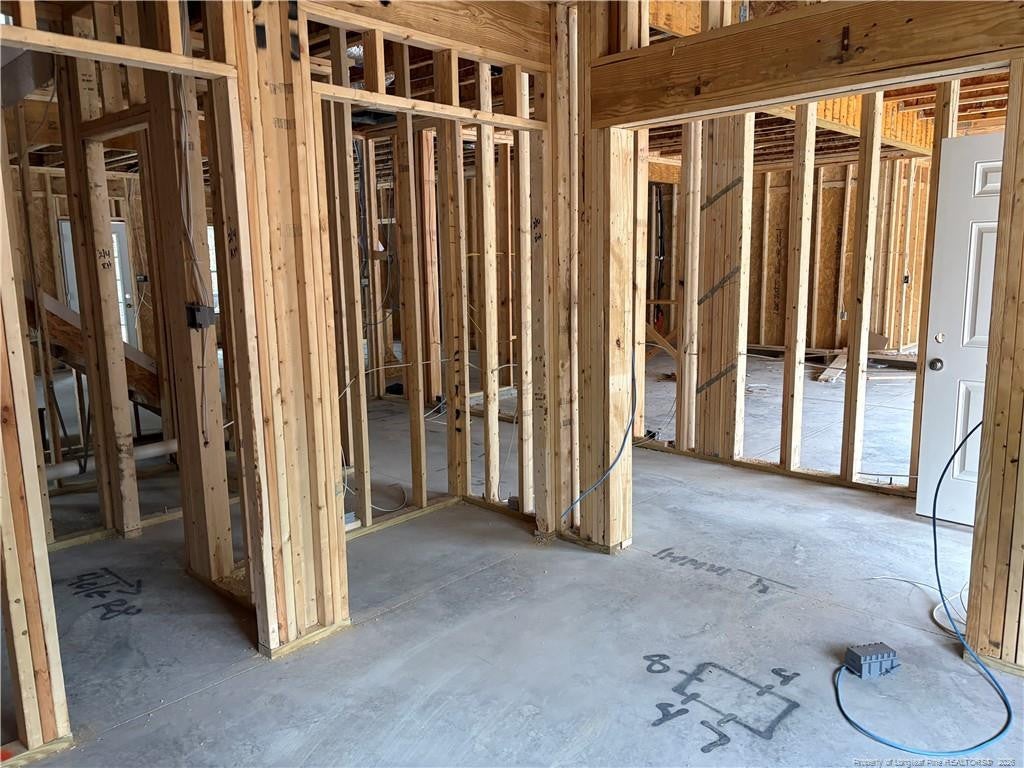
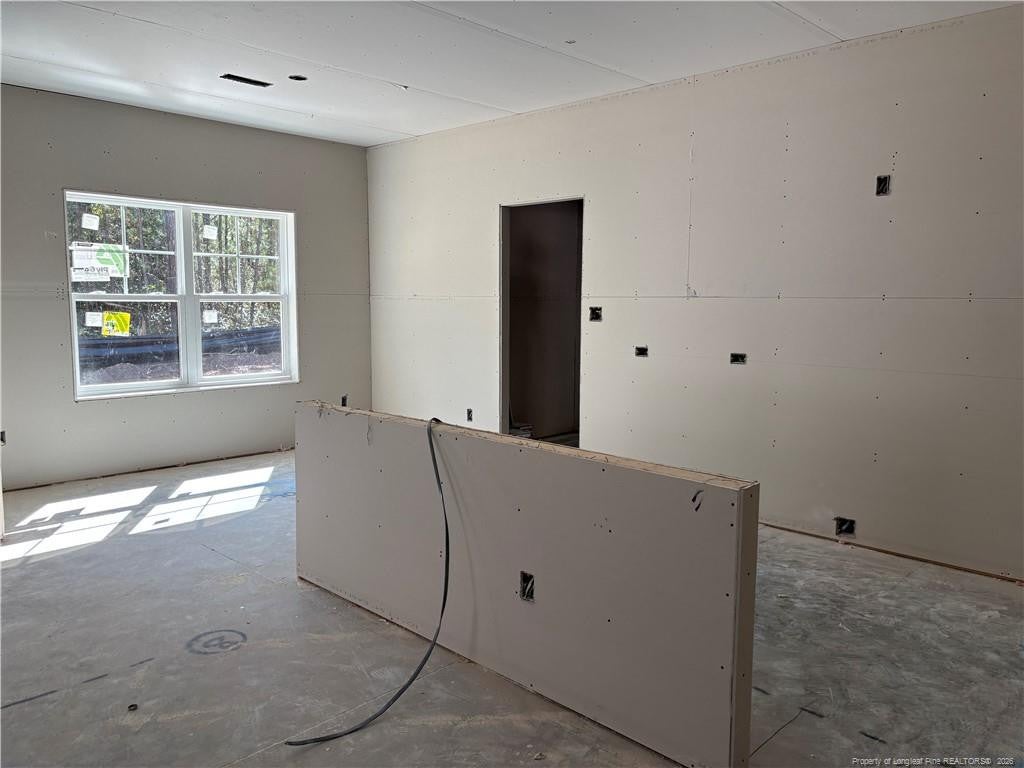
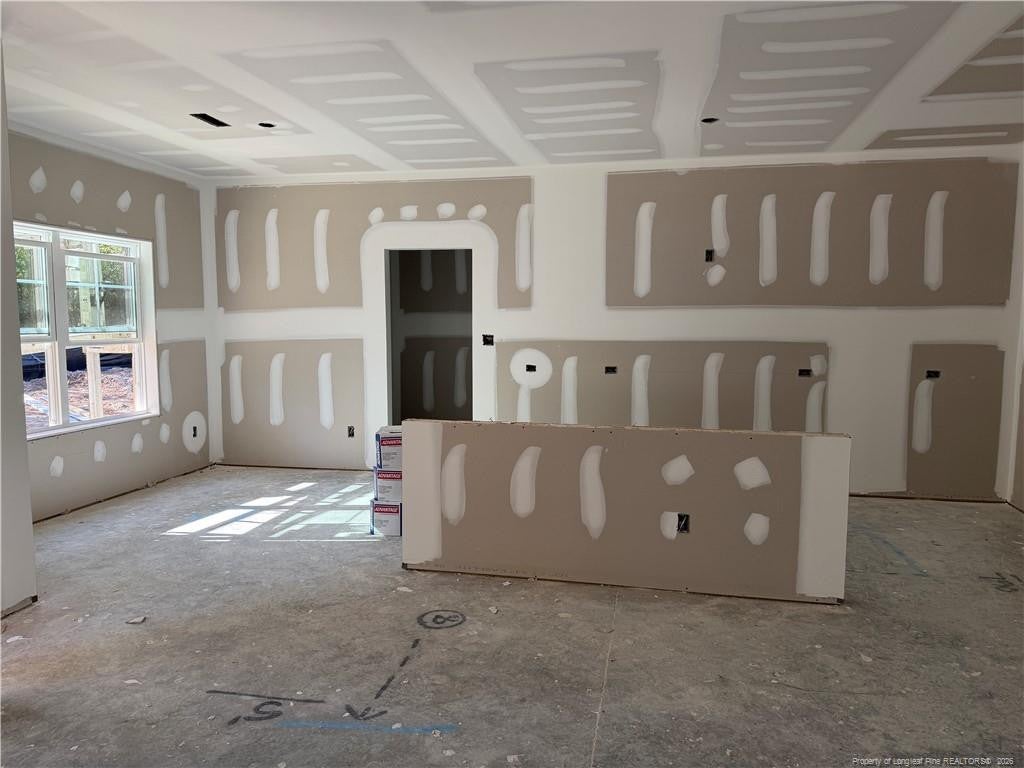
Enter an interest rate to see your estimated monthly payment.$30,000 Use as you choose if under contract by 12/31/2026 using preferred lender, First Point Home Loans. The Austin by Caviness & Cates offers a thoughtfully designed floor plan with functional living spaces throughout. A private home office is conveniently located on the first floor. The open-concept great room features a cozy fireplace and access to the covered rear porch, creating an inviting space for everyday living and entertaining. The kitchen overlooks the great room and dining area and includes a spacious island. A nearby mudroom provides access to a walk-in pantry for additional storage and organization.Upstairs, the primary suite features a generous walk-in closet and a private bath with dual vanities, a linen closet, and a walk-in shower. A versatile loft overlooking the entryway connects three additional bedrooms and a full bathroom with a tub/shower combination. The second-floor laundry room includes washer and dryer hookups and an additional linen closet. The home also offers a two car attached garage with dedicated workspace and a separate golf cart garage.Living in Anderson Creek Club means enjoying resort-style amenities, including multiple pools, pickleball, basketball, and volleyball courts as well as a soccer field, catch and release fishing ponds, walking trails, parks, playgrounds, fitness facilities, and an active community calendar. POA dues also include high-speed internet, recycling services, 24/7 gated security.
| 3 weeks ago | Listing first seen on site | |
| 3 weeks ago | Listing updated with changes from the MLS |

Listings that are marked with an icon are provided courtesy of the Triangle MLS, Inc. of North Carolina, Internet Data Exchange Database. Copyright 2026 Triangle MLS, Inc. of North Carolina. All rights reserved.
Last checked: 2026-11-03 06:59 AM UTC
Did you know? You can invite friends and family to your search. They can join your search, rate and discuss listings with you.