
5128 Perfection LaneHope Mills, NC 28348
Mortgage Calculator
Monthly Payment (Est.)
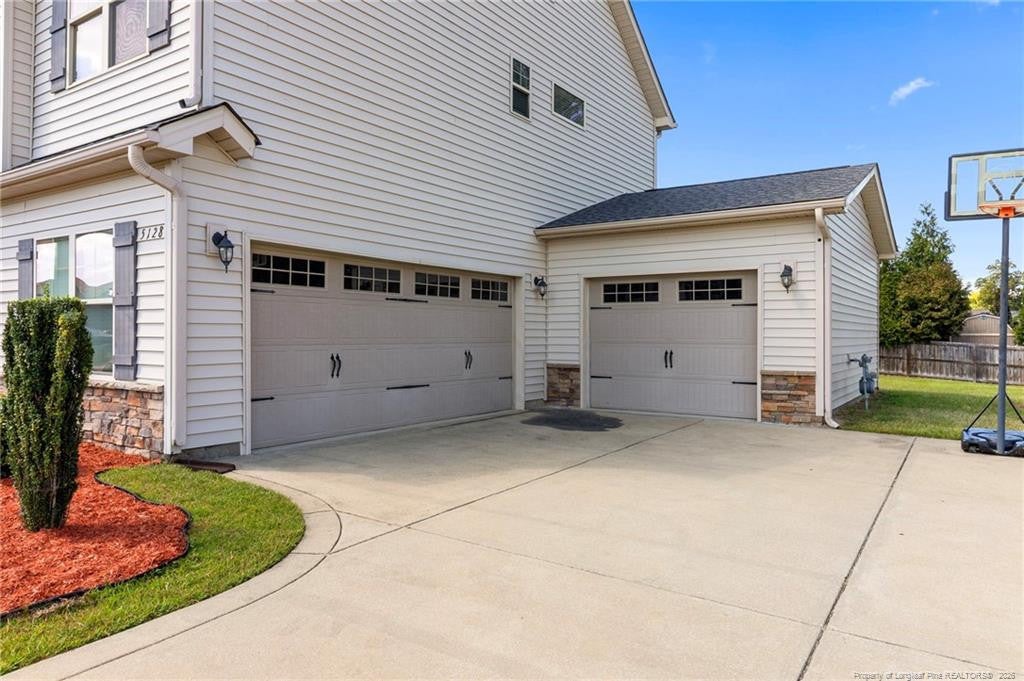
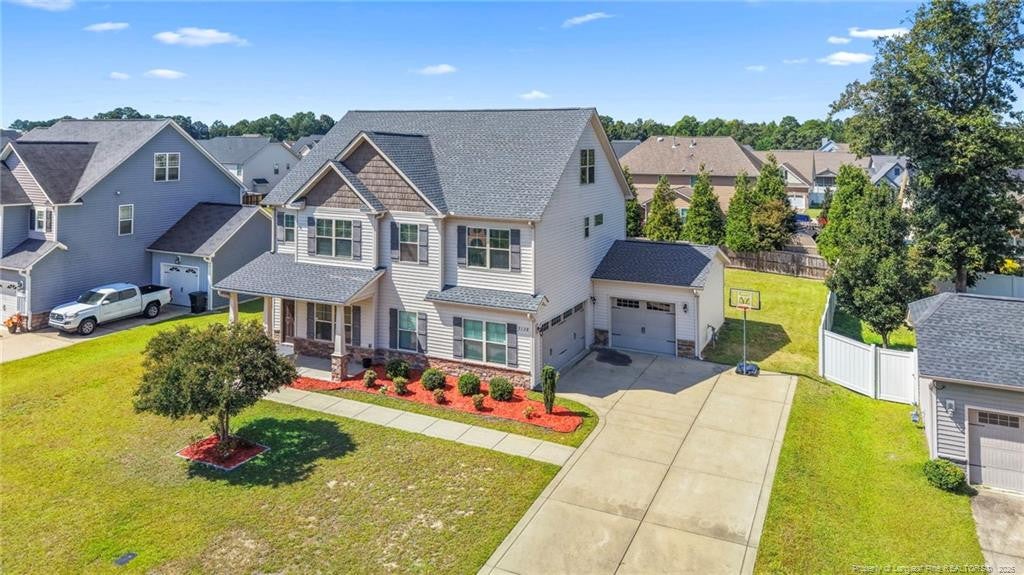
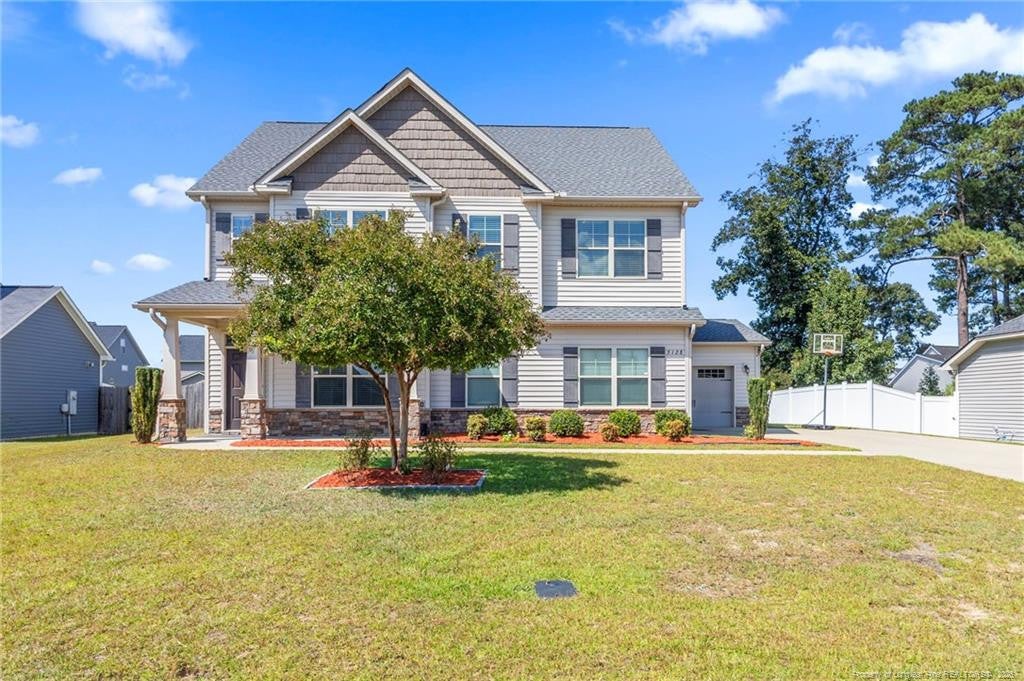
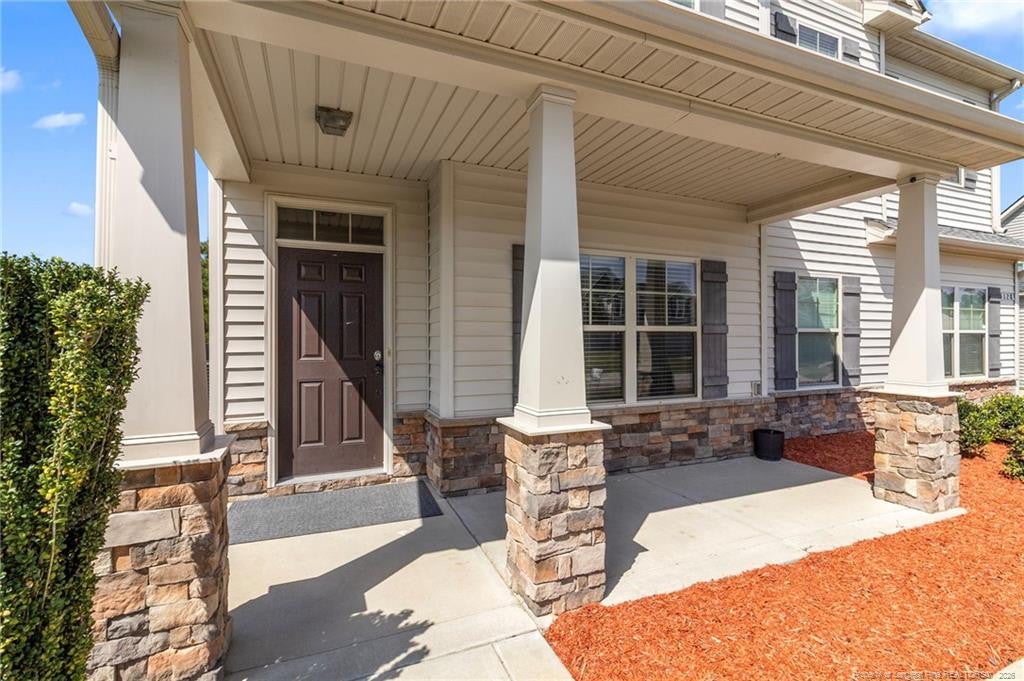
Enter an interest rate to see your estimated monthly payment.Space, Style & Location in Gray’s Creek! Welcome to 5128 Perfection Lane located in Ashlands at Cypress Lakes, a desirable Gray’s Creek community offering neighborhood amenities and convenient access to Fayetteville, Fort Bragg, and surrounding employment centers. Situated on a spacious lot with a tree-lined backyard, this 4-bedroom home offers approximately 2,455 sq. ft. of finished living space, 2.5 baths, and a side-entry 3-car garage.Inside, an inviting layout blends defined spaces with an open, comfortable flow for everyday living and entertaining. The main level features a spacious family room with gas-log fireplace, an adjoining kitchen with granite countertops and stainless steel appliances, and a dedicated breakfast area. A formal dining room showcases a coffered ceiling and wainscoting, while a separate office provides additional flexibility. Fresh interior paint and new upstairs carpet give the home an updated feel.Upstairs, the primary suite offers dual walk-in closets, a double vanity, garden tub, and separate shower. Three additional bedrooms provide versatile living space. A standout feature is the approximately 635 sq. ft. third-floor area, which includes electrical installation, roughed-in plumbing, a tub/shower, and an installed HVAC line set. This unfinished space offers potential for future expansion, subject to applicable permits and building requirements. If completed and qualifying as finished living area, the home’s total area could reach approximately 3,090 sq. ft. Buyers should independently verify all measurements, permitted uses, completion requirements, and costs.Major improvements include a new roof and HVAC system (2024), fresh interior paint, new upstairs carpet, and refreshed landscaping. The refrigerator and window blinds also convey, adding convenience for the next owner.Outdoor living includes a covered front porch, rear patio, and spacious backyard with tree-lined views and room to relax, grill, or entertain.Enjoy access to Cypress Lakes Village amenities, including a community swimming pool, playground, and picnic areas. Gray’s Creek High School is within walking distance. Conveniently located near Fort Liberty, Cape Fear Valley Medical Center, Goodyear, Fayetteville State University, Fayetteville Technical Community College, shopping, dining, and downtown Fayetteville attractions.With its sought-after Gray’s Creek location, generous lot, functional floor plan, significant recent improvements, and additional expansion potential, this home offers space and flexibility with room to make it your own. A closing-cost credit may be available with the use of the preferred lender. Contact the listing agent for details.Listing Agent: Laura Acevedo | 571-480-3345Offers: [email protected] Disclosures: Some photographs have been virtually staged or digitally edited for illustrative purposes. Third-floor renderings depict potential future improvements and do not represent the space in its current condition. The approximately 635 sq. ft. third-floor area is not currently represented as finished living area. The potential total area of approximately 3,090 sq. ft. is based on supplied floor-plan information and is contingent upon completion and qualification under applicable requirements. Buyers should independently verify measurements, permits, permitted uses, building requirements, completion costs, and any potential finished square footage. Any price-per-square-foot calculation is for marketing reference only and does not constitute an appraisal, comparative market analysis, representation of future sale price, or guarantee of return.
| a month ago | Listing first seen on site | |
| a month ago | Listing updated with changes from the MLS |

Listings that are marked with an icon are provided courtesy of the Triangle MLS, Inc. of North Carolina, Internet Data Exchange Database. Copyright 2026 Triangle MLS, Inc. of North Carolina. All rights reserved.
Last checked: 2026-11-15 01:14 AM UTC
Did you know? You can invite friends and family to your search. They can join your search, rate and discuss listings with you.