Save
Ask
Tour
Hide
Share
$255,000
5 Days On Site

308 Whipple Tree Lane
Fayetteville, NC 28314

For Sale|Single Family Residence|Active
3
Beds
3
Total Baths
2
Full Baths
1
Partial Bath
1,682
SqFt
$152
/SqFt
1980
Built
Subdivision:
Waters Edge
County:
Cumberland
Call Now: 919-404-SHOW
Is this the listing for you? We can help make it yours.
919-404-SHOW
308 Whipple Tree Lane308 Whipple Tree Lane308 Whipple Tree Lane308 Whipple Tree Lane
Save
Ask
Tour
Hide
Share

Mortgage Calculator

Monthly Payment (Est.)

Enter an interest rate to see your estimated monthly payment.
Calculator powered by Showcase IDX, a Constellation1 Company. Copyright ©2026 Information is deemed reliable but not guaranteed.

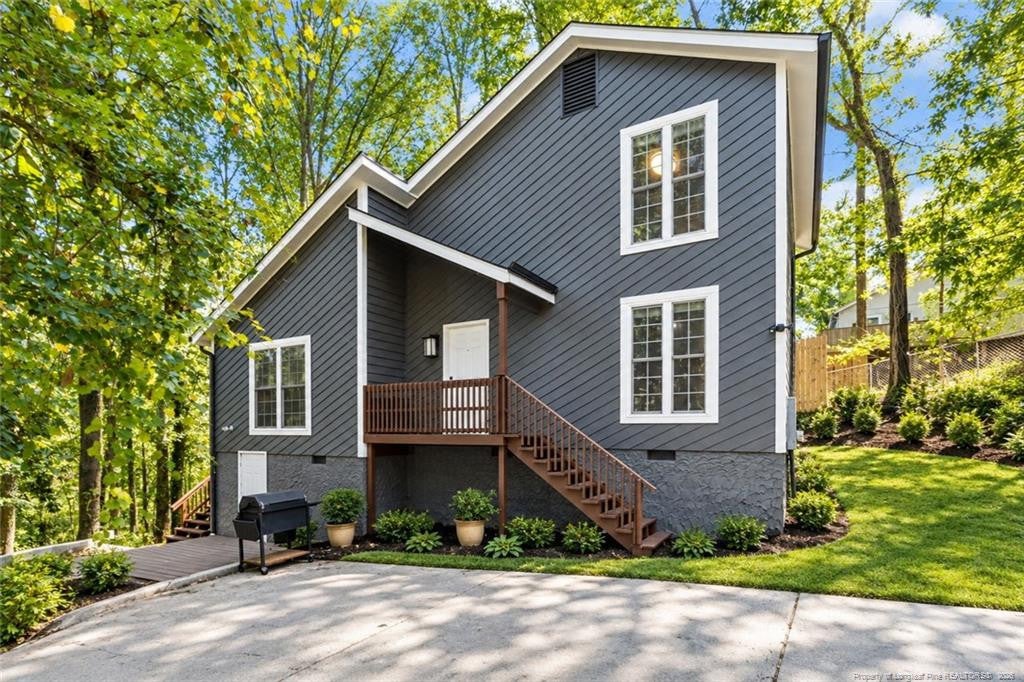
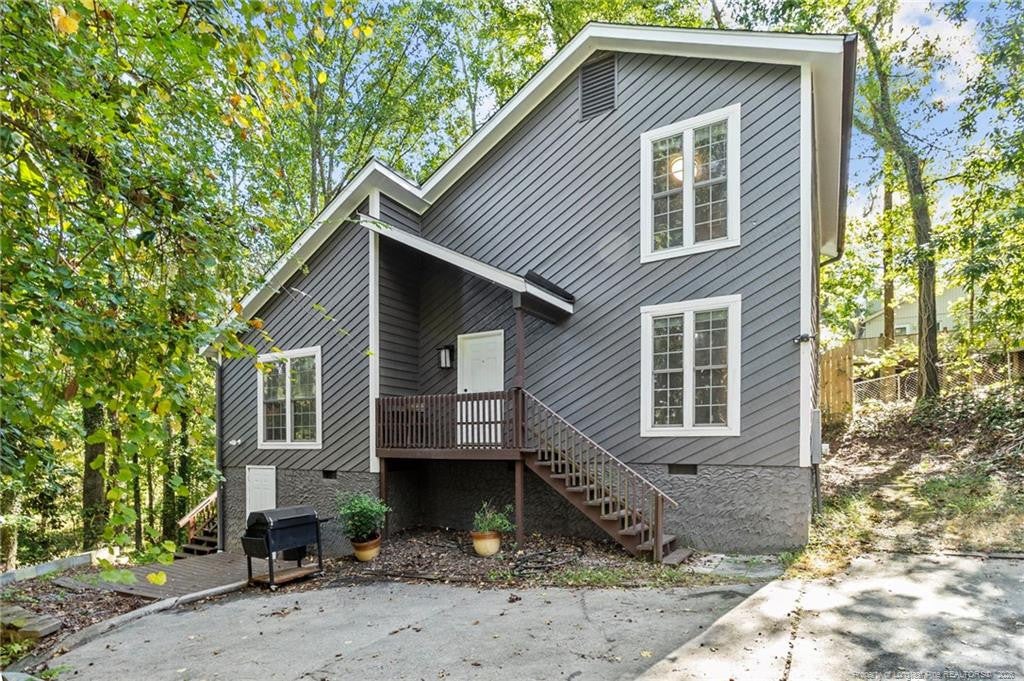
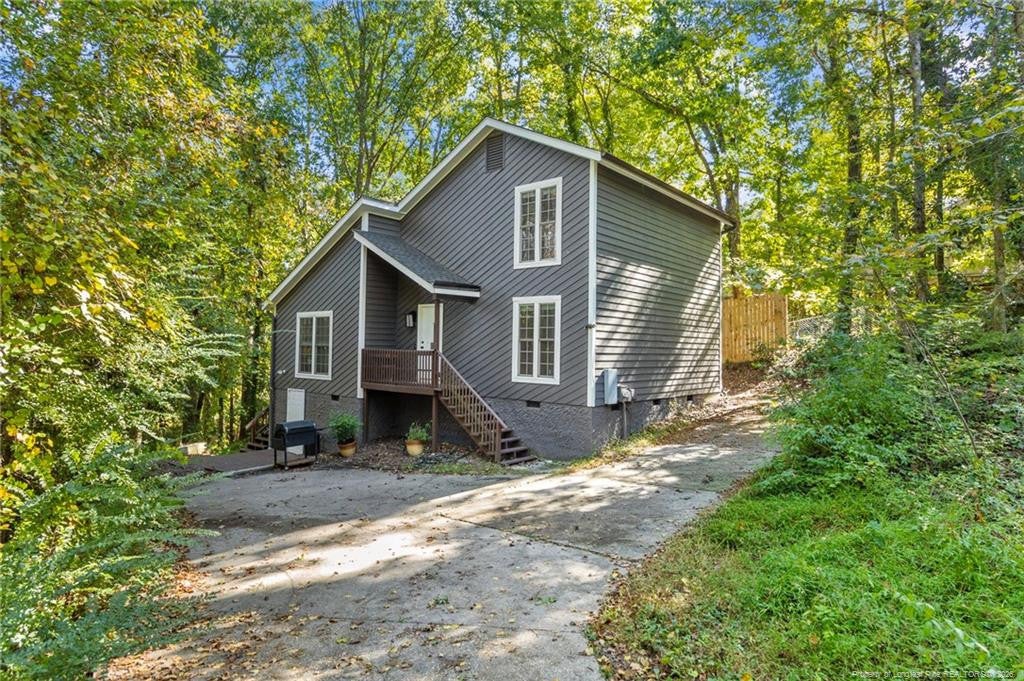
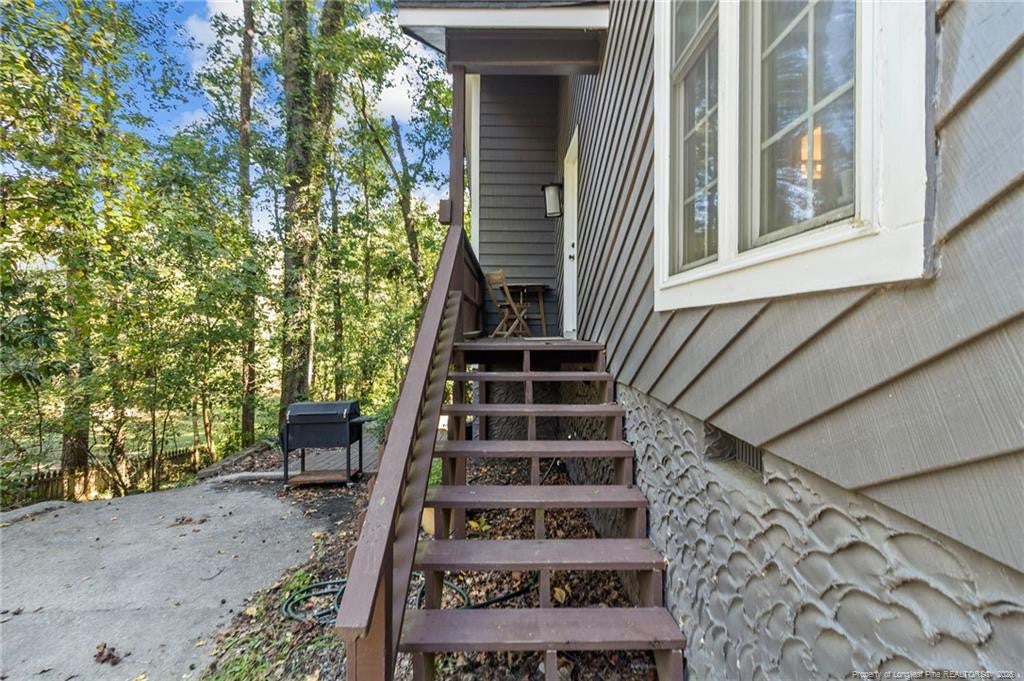
Tucked away on a quiet cul-de-sac at 308 Whipple Tree Ln, this updated 3-bedroom, 2-bathroom contemporary home combines privacy, thoughtful design, and everyday convenience in Fayetteville’s desirable Waters Edge community. Step inside to an airy, light-filled great room highlighted by soaring vaulted ceilings, a striking corner fireplace, and a welcoming layout built for easy entertaining and relaxed everyday living. The adjoining dining area flows into a clean kitchen with white cabinetry, modern appliances, and smart storage. Downstairs, the primary suite offers a quiet retreat with its own private bath. Upstairs, you'll find generously sized secondary bedrooms and an open loft landing that looks out over the living space below—ideal for guests, a home office, or a media nook. Head outside to your elevated back deck, the perfect spot for morning coffee or evening unwinding. Book a tour today.

Save
Ask
Tour
Hide
Share
Listing Snapshot
Price 
$255,000
Days On Site 
5 Days
Bedrooms 
3
Inside Area (SqFt) 
1,682 sqft
Total Baths 
3
Full Baths 
2
Partial Baths 
1
Lot Size 
0.31 Acres
Year Built 
1980
MLS Number 
LP770093
Status 
Active
Property Tax 
N/A
HOA/Condo/Coop Fees 
N/A
Sq Ft Source 
N/A
Friends & Family
Recent Activity
5 days agoListing first seen on site
5 days agoListing updated with changes from the MLS
General Features
Acres 
0.31
Levels 
Two
Property Sub Type 
Single Family Residence
Special Circumstances 
Standard
SqFt Total 
1682
Zoning 
PND - Planned Neighborhoo
Interior Features
Appliances 
CooktopDishwasherMicrowaveRefrigerator
Basement 
Crawl Space
Cooling 
Central AirElectric
Fireplace 
Yes
Fireplace Features 
Gas Log
Fireplaces 
1
Flooring 
CarpetHardwoodTileVinyl
Heating 
Heat Pump
Interior 
Ceiling Fan(s)Walk-In Closet(s)Master Downstairs
Laundry Features 
Main Level
Save
Ask
Tour
Hide
Share
Exterior Features
Construction Details 
Wood Siding
Exterior 
Storage
Lot Features 
Cul-De-SacSloped
Patio And Porch 
DeckOther
Community Features
Roads 
Paved
Listing courtesy of SASQUATCH REAL ESTATE TEAM of SASQUATCH REAL ESTATE TEAM


Listings that are marked with an icon are provided courtesy of the Triangle MLS, Inc. of North Carolina, Internet Data Exchange Database. Copyright 2026 Triangle MLS, Inc. of North Carolina. All rights reserved.

Last checked: 2026-10-25 09:48 AM UTC

Neighborhood & Commute
Source: Walkscore
Disclosure: Community information and market data powered by Constellation Data Labs. Information is deemed reliable but not guaranteed.
Save
Ask
Tour
Hide
Share