
1612 Man O War DriveHope Mills, NC 28348
Mortgage Calculator
Monthly Payment (Est.)
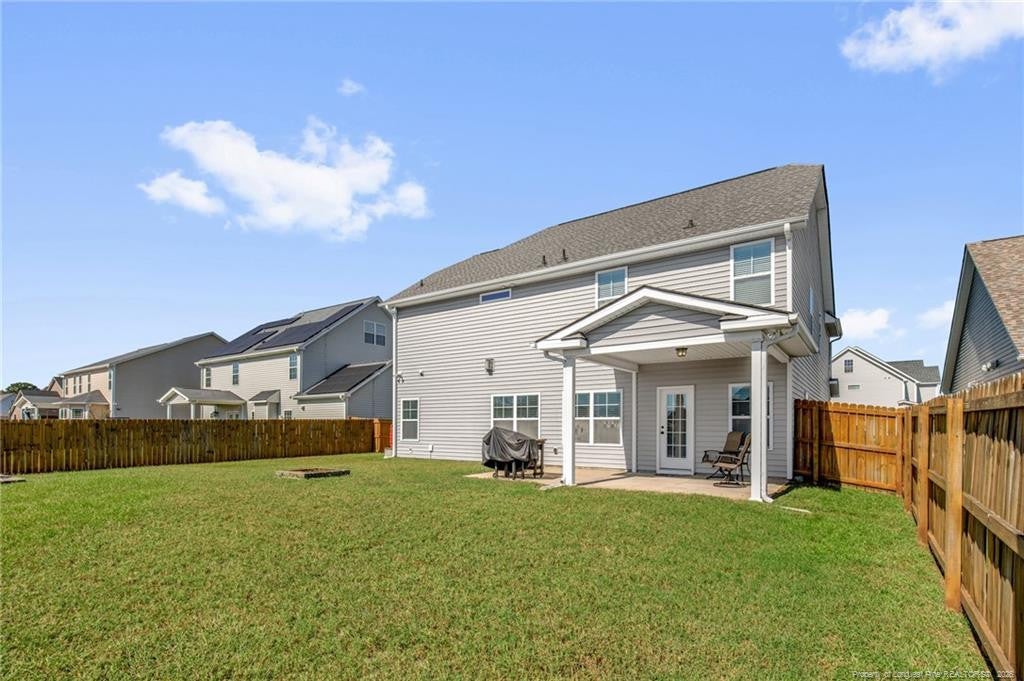
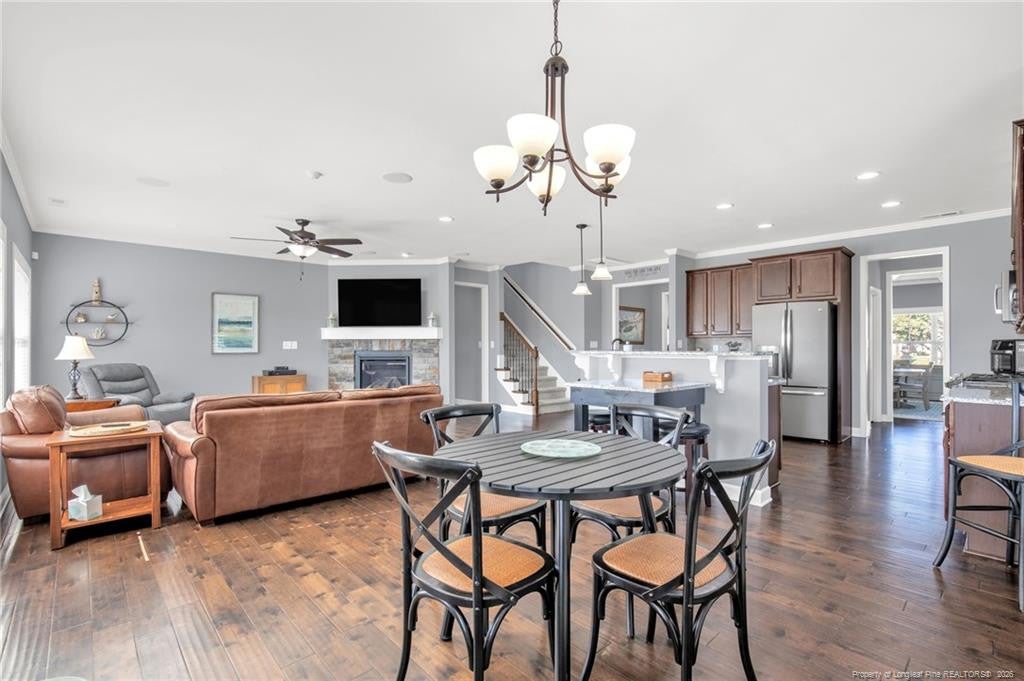
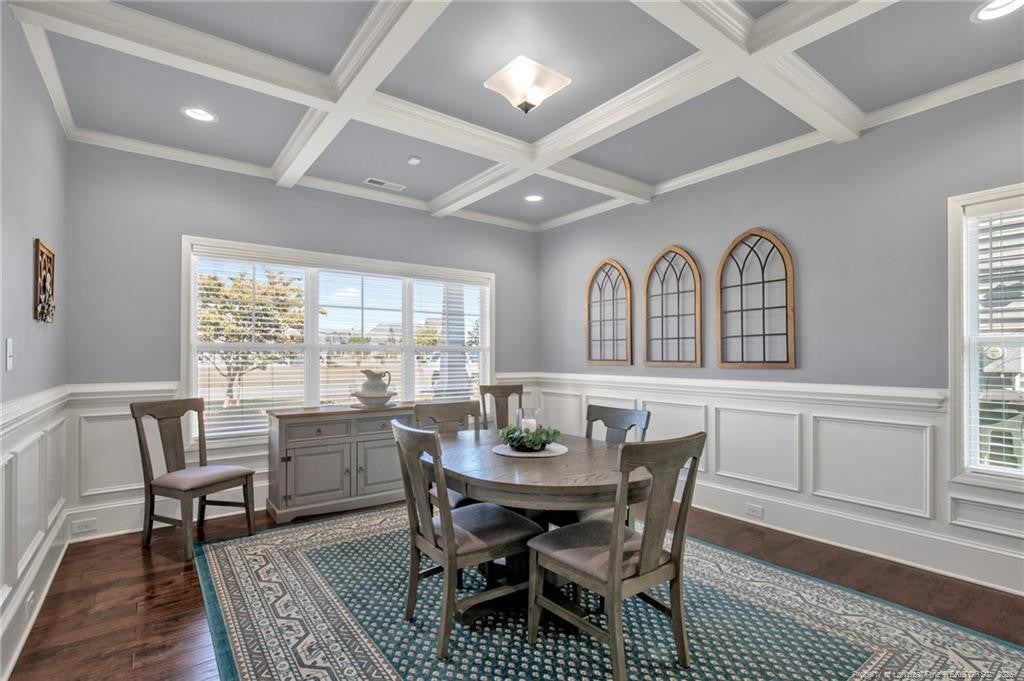
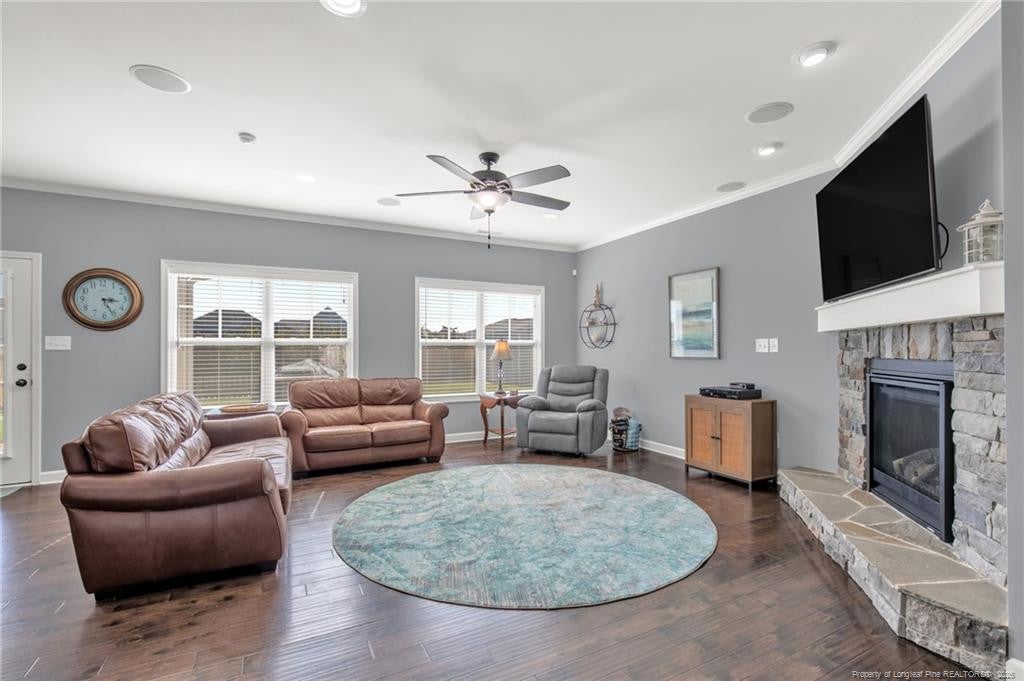
Enter an interest rate to see your estimated monthly payment.Welcome to this beautiful home located just minutes from Hope Mills and I-95, and a short 18-minute walk to Grays Creek High. Hardwood floors flow through the main living areas, highlighting an elegant dining room with a coffered ceiling and wainscoting that easily doubles as a study. The eat-in kitchen is a chef's dream, featuring granite counters, soft close cabinets,an island with bar seating, a butler's pantry, and a double-oven gas range. It opens seamlessly to the living room and its cozy corner stone gas fireplace. A downstairs guest bedroom and full bath offer an ideal in-law suite setup.Upstairs, enjoy a versatile flex living space alongside the luxurious primary suite, which boasts a tray ceiling, double vanity, oversized shower, and a walk-in closet. Three additional bedrooms—all with their own walk-in closets—share a full guest bath. The impressive three-car garage includes epoxy floors, a 30-amp plug, and a stylish barn door separating the third stall, making it perfect for a workshop or customized storage. Enjoy the community amenities with the inground pool and playground. Welcome Home!AGENTS-not a member of MLS? Call Showing Time for access/disclosures.
| a month ago | Status changed to Pending | |
| a month ago | Listing updated with changes from the MLS | |
| a month ago | Listing first seen on site |

Listings that are marked with an icon are provided courtesy of the Triangle MLS, Inc. of North Carolina, Internet Data Exchange Database. Copyright 2026 Triangle MLS, Inc. of North Carolina. All rights reserved.
Last checked: 2026-11-15 01:24 AM UTC
Did you know? You can invite friends and family to your search. They can join your search, rate and discuss listings with you.