
4460 Bunkers Bay (LOT 70) LaneHope Mills, NC 28371

Mortgage Calculator
Monthly Payment (Est.)
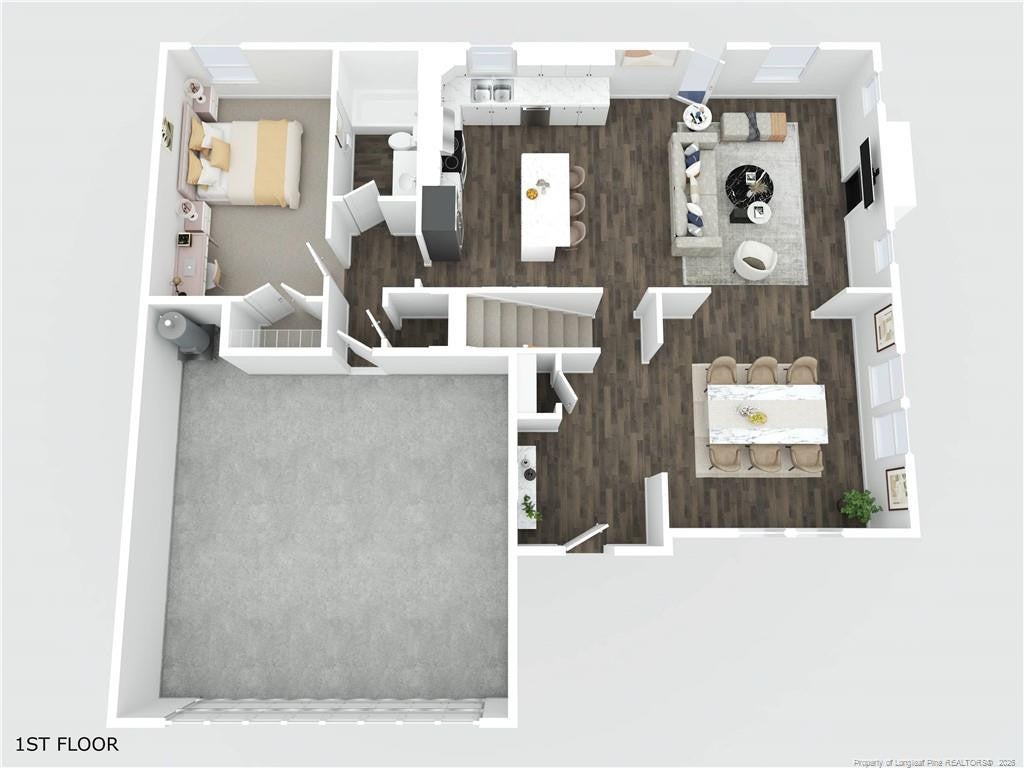
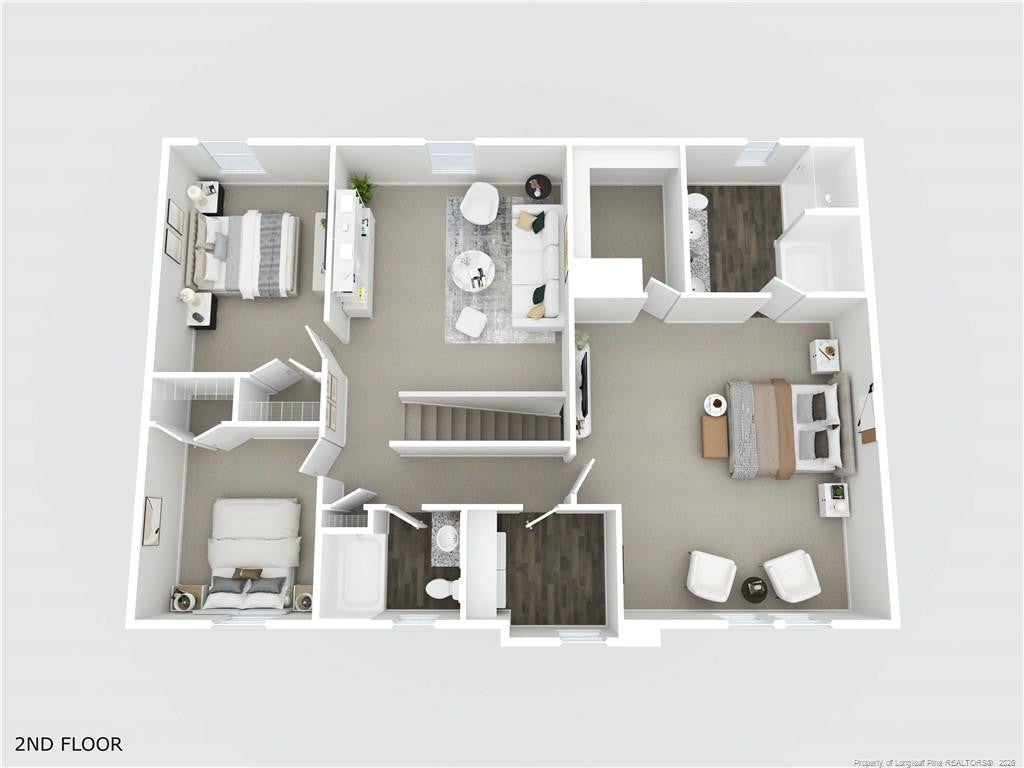
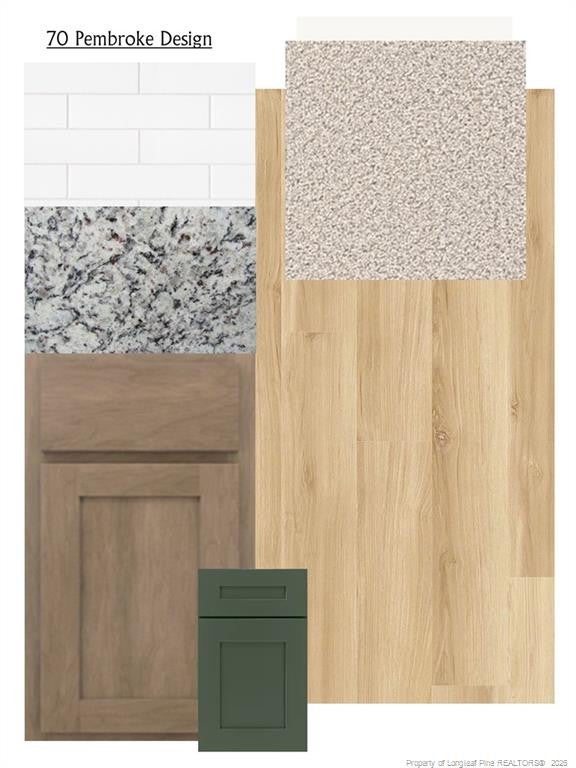
Enter an interest rate to see your estimated monthly payment.Welcome to Pembroke! Meet the Ashley floor plan by Furr Construction, a spacious 4-bedroom, 3-bath home with a versatile upstairs loft, currently under construction. A welcoming foyer opens to the formal dining room and flows into the main living area, creating an inviting layout for everyday living and entertaining. The kitchen features granite countertops, a large center island, and generous cabinet and prep space. A main-level bedroom and full bathroom offer flexibility for guests, a home office, or multigenerational living. Upstairs, the spacious primary suite includes a walk-in closet and private bath with dual vanities and a separate shower. Two additional bedrooms, a full bathroom, an upstairs laundry room, and a flexible loft complete the second floor. Conveniently located near Black Bridge Village and just minutes from I-295, this location provides easy access to Hope Mills, Fayetteville, Fort Bragg, and I-95. Secure your new home early and watch it come to life! Preferred lending available through Alpha Mortgage Advantage.
| 2 months ago | Listing first seen on site | |
| 2 months ago | Listing updated with changes from the MLS |

Listings that are marked with an icon are provided courtesy of the Triangle MLS, Inc. of North Carolina, Internet Data Exchange Database. Copyright 2026 Triangle MLS, Inc. of North Carolina. All rights reserved.
Last checked: 2026-11-15 01:24 AM UTC
Did you know? You can invite friends and family to your search. They can join your search, rate and discuss listings with you.