
206 Timberline DriveSanford, NC 27332
Mortgage Calculator
Monthly Payment (Est.)
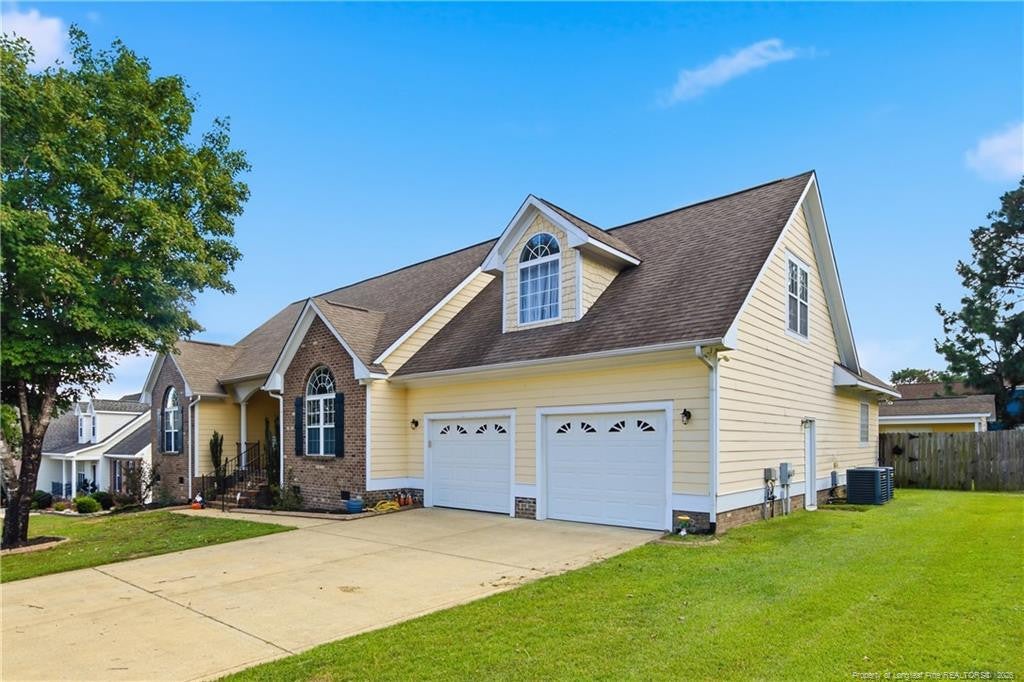
Enter an interest rate to see your estimated monthly payment.Tucked away in the desirable The Summit neighborhood, this spacious ranch offers the ease of primarily main-level living with four bedrooms, 3.5 bathrooms, a main-floor guest suite, and a finished bonus room providing additional flexible living space. Step inside to find a home that feels fresh and move-in ready with fresh interior paint and a floor plan designed for both everyday living and entertaining. The main-level guest suite provides a comfortable and private space for overnight visitors, extended family, or multigenerational living, while the finished bonus room offers endless possibilities as a media room, game room, home office, playroom, or additional gathering space. As the temperatures begin to cool, the screened and covered rear patio may quickly become a favorite place to enjoy crisp fall mornings with a cup of coffee or unwind in the evenings without giving up the comfort of a protected outdoor space. The yard also features an irrigation system for easier lawn maintenance, plus a wired workshop/storage building with lighting, 220V electrical service, and its own electrical panel, ideal for projects, hobbies, tools, lawn equipment, or additional storage. The home's Hardie board siding adds to its attractive exterior, while the combination of generous living space, four bedrooms, 3.5 baths, a guest suite, bonus room, workshop, and inviting outdoor living makes this a home with room for everyone, and room to grow. Come experience 206 Timberline Drive and see why life in The Summit feels a little more like home.
| a week ago | Status changed to Pending | |
| a week ago | Listing updated with changes from the MLS | |
| 4 weeks ago | Price changed to $369,900 | |
| 2 months ago | Listing first seen on site |

Listings that are marked with an icon are provided courtesy of the Triangle MLS, Inc. of North Carolina, Internet Data Exchange Database. Copyright 2026 Triangle MLS, Inc. of North Carolina. All rights reserved.
Last checked: 2026-11-06 04:07 PM UTC
Did you know? You can invite friends and family to your search. They can join your search, rate and discuss listings with you.