
308 Marlborough (Lot 437) StreetRaeford, NC 28376
Mortgage Calculator
Monthly Payment (Est.)
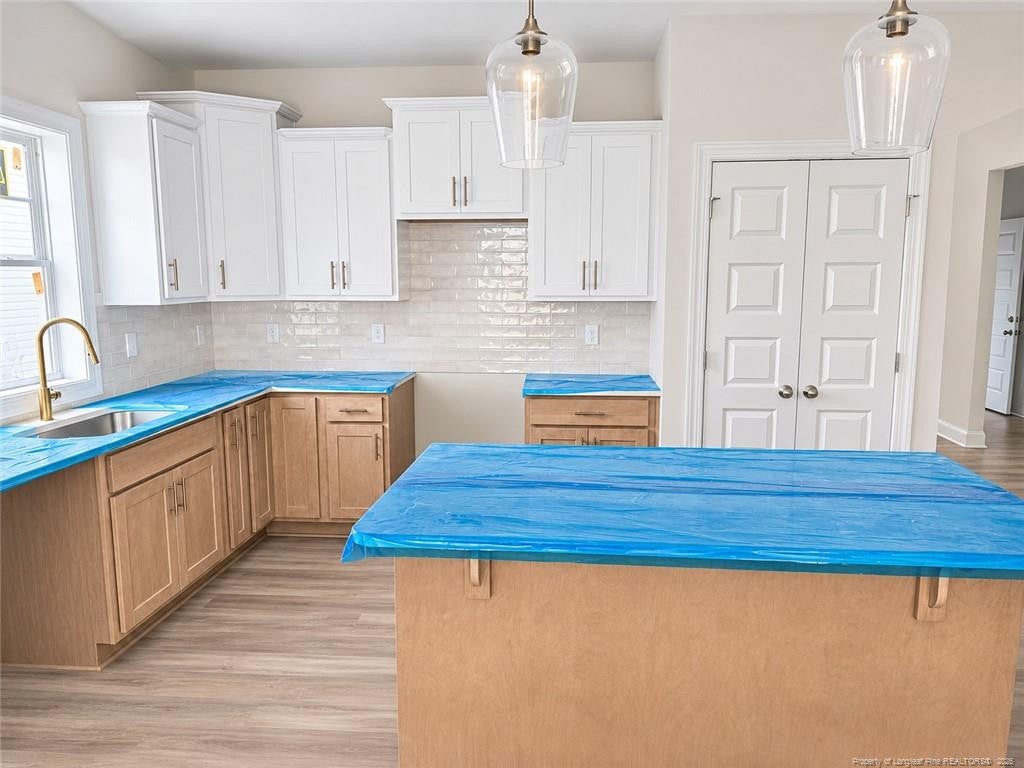
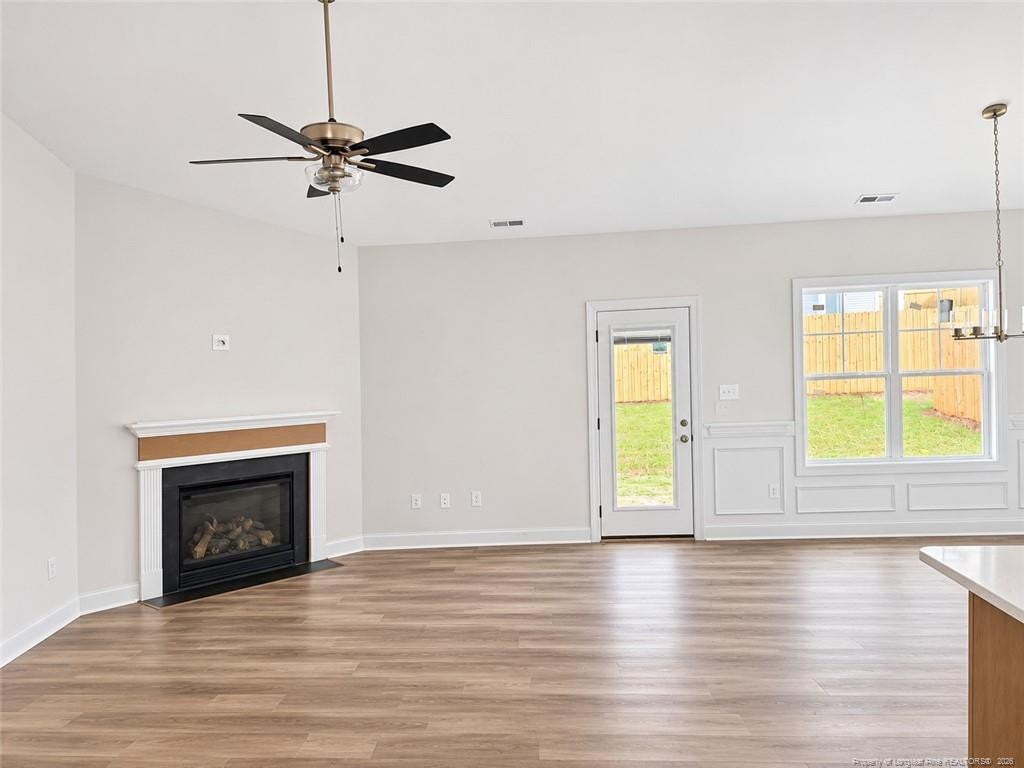
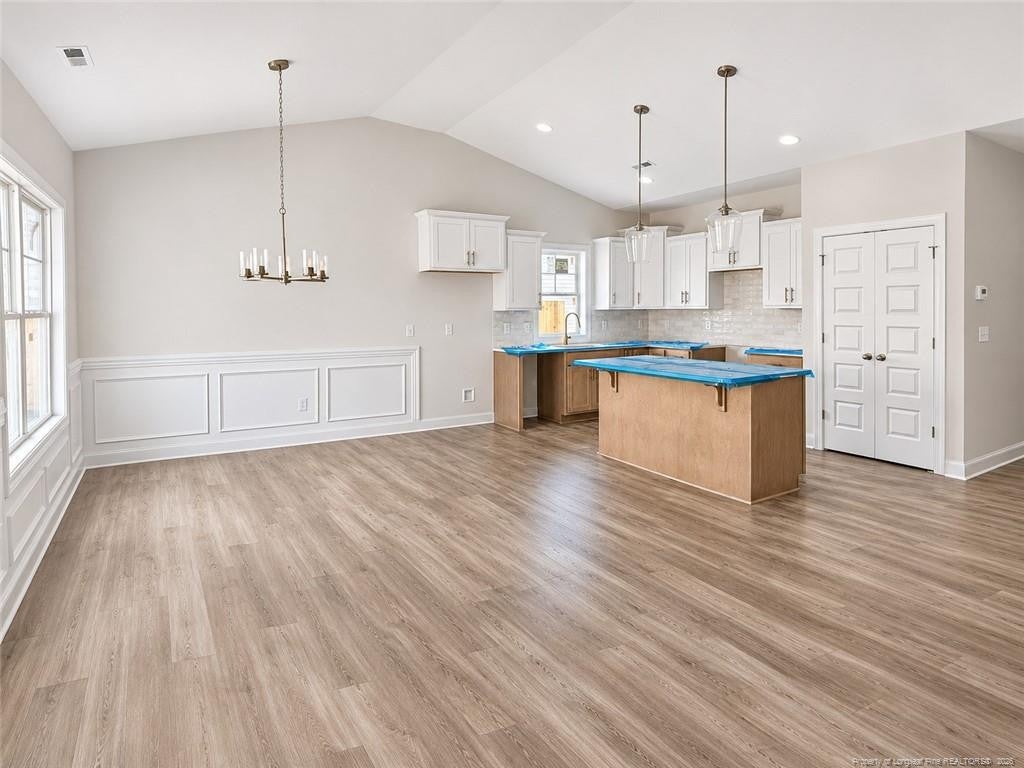
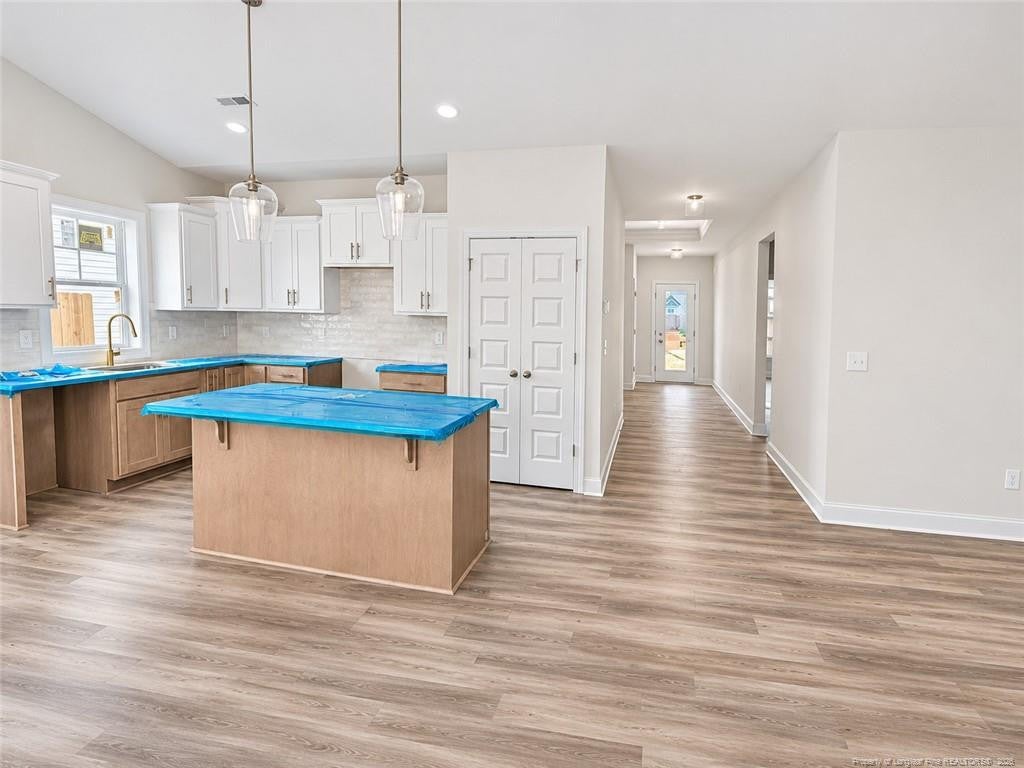
Enter an interest rate to see your estimated monthly payment.NEW! Up to $15k incentives and 1% lender credit!* Ben Stout Construction proudly presents the Evelyn Plan in the highly sought-after gated Bedford Highlands community. This stunning home offers an ideal blend of comfort, style, and functionality.The main floor features a spacious, open-concept living area with a bright family room, dining space, and beautifully designed kitchen complete with modern cabinetry, abundant counter space, and high-end finishes—perfect for entertaining or everyday living. The large primary suite offers a true retreat, featuring a private water closet, walk-in shower, and luxurious garden tub that creates a spa-like atmosphere. Two additional bedrooms and one and a half baths are conveniently located on the main floor, providing flexibility for guests, family members, or a home office.*with use of preferred lender, Liberty Ridge.Upstairs, you’ll find a generous recreation room offering endless possibilities for a playroom, media space, home gym, or additional living area. Designed with quality craftsmanship and thoughtful details throughout, this home also includes a covered front porch and rear patio—ideal for relaxing or gathering outdoors.Located in the gated Bedford Highlands community in Raeford, residents enjoy resort-style amenities, including a swimming pool, clubhouse, playground, fitness center, and scenic sidewalks. With convenient access to shopping, dining, hospitals, golf, and Fort Liberty—approximately 20 minutes away—the Evelyn Plan offers the perfect combination of convenience, comfort, and modern living. Estimated completion late November 2026.Welcome home to Bedford Highlands!
| 2 months ago | Listing first seen on site | |
| 2 months ago | Listing updated with changes from the MLS |

Listings that are marked with an icon are provided courtesy of the Triangle MLS, Inc. of North Carolina, Internet Data Exchange Database. Copyright 2026 Triangle MLS, Inc. of North Carolina. All rights reserved.
Last checked: 2026-11-18 01:46 PM UTC
Did you know? You can invite friends and family to your search. They can join your search, rate and discuss listings with you.