Save
Ask
Tour
Hide
Share
$349,950
69 Days On Site

352 Marlborough (Lot 433) Street
Raeford, NC 28376

Single Family Residence|Pending
4
Beds
3
Total Baths
2
Full Baths
1
Partial Bath
2,162
SqFt
$162
/SqFt
2026
Built
Subdivision:
Bedford
County:
Hoke
Call Now: 919-404-SHOW
Is this the listing for you? We can help make it yours.
919-404-SHOW
352 Marlborough (Lot 433) Street352 Marlborough (Lot 433) Street
Save
Ask
Tour
Hide
Share

Mortgage Calculator

Monthly Payment (Est.)

Enter an interest rate to see your estimated monthly payment.
Calculator powered by Showcase IDX, a Constellation1 Company. Copyright ©2026 Information is deemed reliable but not guaranteed.

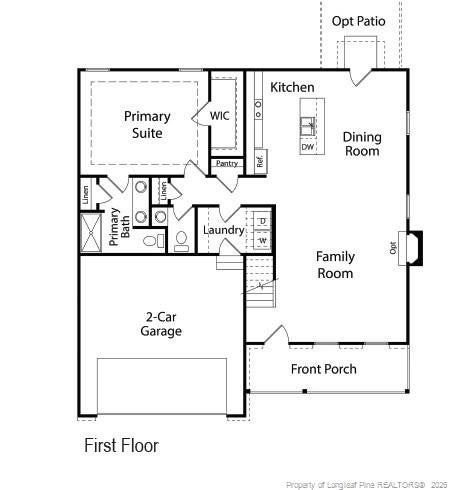
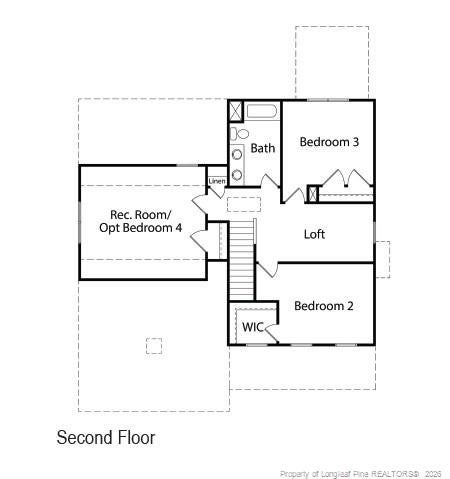
Ben Stout Construction presents The Magnolia floorplan. A stunning 2-story with a first-floor primary bedroom. The open concept main floor boasts a family room with a fireplace that flows into the informal dining area. Enjoy the spacious kitchen island with space for seating. The first-floor primary suite features an ensuite with dual sinks and a large walk-in closet. The main floor has a laundry room and a half bath. The second floor includes three bedrooms, a full bath, and an open loft space. Continuing the appeal, Bedford Highlands in Raeford is a gated community in Hoke County offering comfort and amenities. Children attend Upchurch Elementary, East Hoke Middle, and Hoke County High. The neighborhood includes a clubhouse, swimming pool, fitness center, and walking areas, making it ideal for relaxed living with plenty of recreation. Located near shopping, dining, hospitals, golf and Fort Bragg (approximately 30-minutes). Estimated completion February 2026. Welcome Home!

Save
Ask
Tour
Hide
Share
Listing Snapshot
Price 
$349,950
Days On Site 
69 Days
Bedrooms 
4
Inside Area (SqFt) 
2,162 sqft
Total Baths 
3
Full Baths 
2
Partial Baths 
1
Lot Size 
0.17 Acres
Year Built 
2026
MLS Number 
LP769168
Status 
Pending
Property Tax 
N/A
HOA/Condo/Coop Fees 
$36.67 monthly
Sq Ft Source 
N/A
Friends & Family
Recent Activity
a month agoStatus changed to Pending
a month agoListing updated with changes from the MLS
2 months agoListing first seen on site
General Features
Acres 
0.17
Garage 
Yes
Garage Spaces 
2
Home Warranty 
Yes
Levels 
Two
Parking 
Attached
Property Condition 
New Construction
Property Sub Type 
Single Family Residence
Security 
Fire AlarmGated Community
SqFt Total 
2162
Interior Features
Appliances 
DishwasherMicrowaveRange
Fireplace 
Yes
Fireplace Features 
Electric
Fireplaces 
1
Flooring 
HardwoodTileVinyl
Interior 
Ceiling Fan(s)Double VanityEntrance FoyerGranite CountersWalk-In Closet(s)Master Downstairs
Laundry Features 
Main Level
Save
Ask
Tour
Hide
Share
Exterior Features
Construction Details 
Stone
Exterior 
Playground
Patio And Porch 
CoveredFront PorchRear Porch
Pool Features 
Community
Community Features
Association Fee 
$440.0
Association Fee Frequency 
Annually
Community Features 
ClubhouseFitness CenterPoolSidewalks
Listing courtesy of TIER ONE REAL ESTATE SERVICES of COLDWELL BANKER ADVANTAGE - YADKIN ROAD


Listings that are marked with an icon are provided courtesy of the Triangle MLS, Inc. of North Carolina, Internet Data Exchange Database. Copyright 2026 Triangle MLS, Inc. of North Carolina. All rights reserved.

Last checked: 2026-11-18 01:46 PM UTC

Neighborhood & Commute
Source: Walkscore
Disclosure: Community information and market data powered by Constellation Data Labs. Information is deemed reliable but not guaranteed.
Save
Ask
Tour
Hide
Share