Save
Ask
Tour
Hide
Share
$379,995
69 Days On Site

774 Union (Lot 358) Street
Raeford, NC 28376

For Sale|Single Family Residence|Active
4
Beds
4
Total Baths
3
Full Baths
1
Partial Bath
2,433
SqFt
$156
/SqFt
2026
Built
Subdivision:
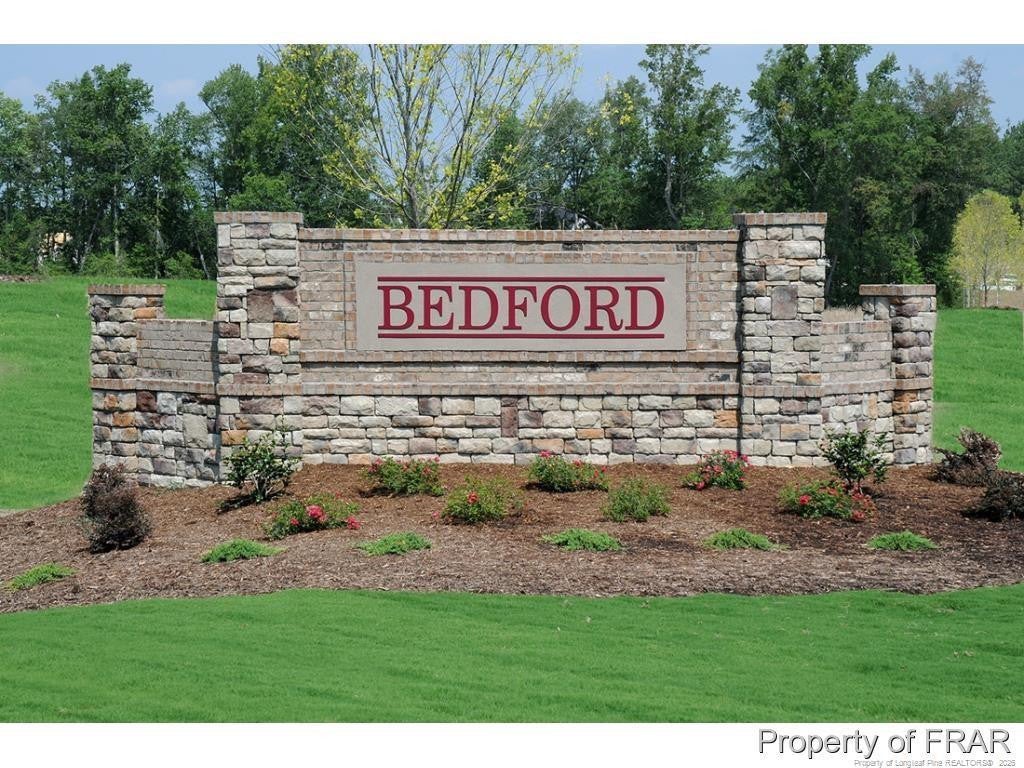
Bedford
County:
Hoke
Call Now: 919-404-SHOW
Is this the listing for you? We can help make it yours.
919-404-SHOW
774 Union (Lot 358) Street774 Union (Lot 358) Street774 Union (Lot 358) Street774 Union (Lot 358) Street
Save
Ask
Tour
Hide
Share

Mortgage Calculator

Monthly Payment (Est.)

Enter an interest rate to see your estimated monthly payment.
Calculator powered by Showcase IDX, a Constellation1 Company. Copyright ©2026 Information is deemed reliable but not guaranteed.

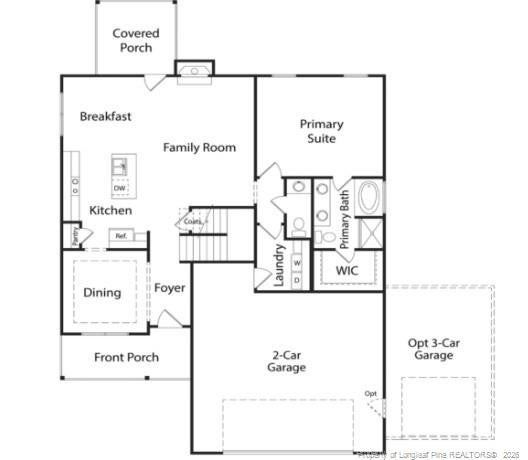
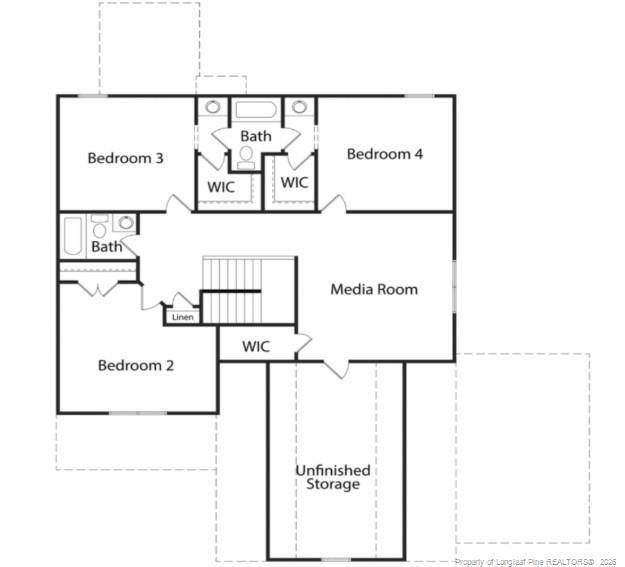
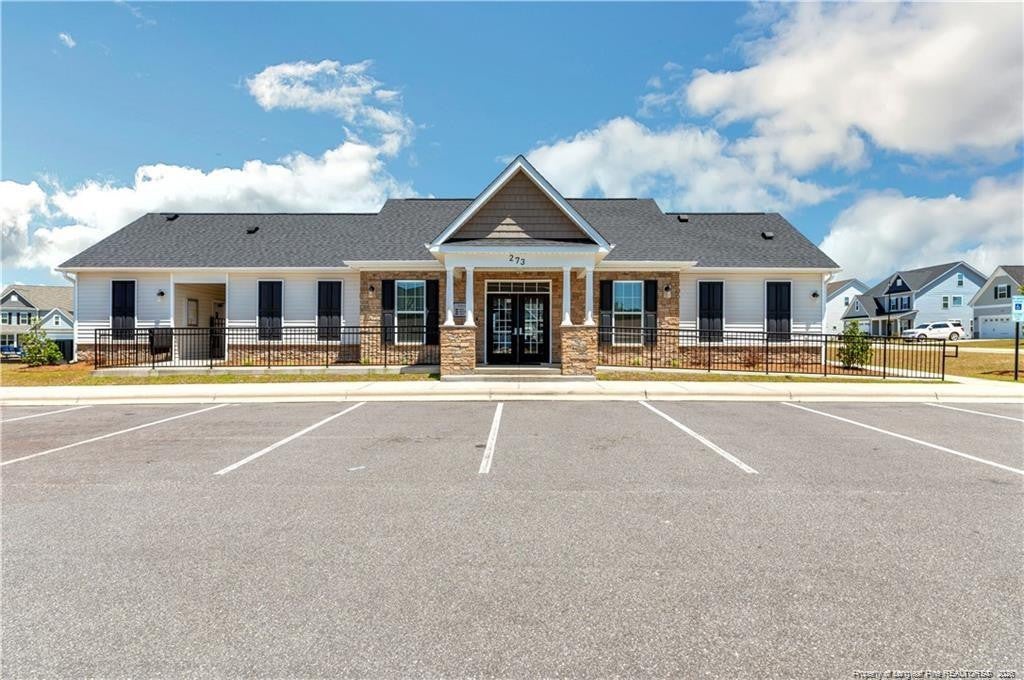
NEW! Up to $15k incentives and 1% lender credit!* Ben Stout Construction proudly presents the Williams Plan in the highly sought-after Bedford Highlands community. The spacious main floor features a family room with a fireplace, which seamlessly transitions into the bright kitchen, complete with a large island and quartz countertops, and a breakfast nook. The formal dining adds an element of elegance. The main-floor primary suite is complete with a luxurious bath featuring a walk-in shower, a large garden tub, and a private water closet. Upstairs, you will find three additional bedrooms, a full bath, and a media room. Located in the gated Bedford Highlands community, residents enjoy resort-style amenities including a swimming pool, playground, clubhouse, fitness center, and scenic sidewalks throughout. With its blend of modern finishes, open living spaces, and high-end details, the Williams Plan perfectly balances everyday comfort and timeless style—welcome home to Bedford Highlands. Estimated completion late October 2026. *with use of preferred lender, Liberty Ridge.

Save
Ask
Tour
Hide
Share
Listing Snapshot
Price 
$379,995
Days On Site 
69 Days
Bedrooms 
4
Inside Area (SqFt) 
2,433 sqft
Total Baths 
4
Full Baths 
3
Partial Baths 
1
Lot Size 
0.2 Acres
Year Built 
2026
MLS Number 
LP769163
Status 
Active
Property Tax 
N/A
HOA/Condo/Coop Fees 
$36.67 monthly
Sq Ft Source 
N/A
Friends & Family
Recent Activity
2 months agoListing first seen on site
2 months agoListing updated with changes from the MLS
General Features
Acres 
0.2
Garage 
Yes
Garage Spaces 
2
Home Warranty 
Yes
Levels 
Two
Parking 
Attached
Property Condition 
New Construction
Property Sub Type 
Single Family Residence
Security 
Fire AlarmGated Community
SqFt Total 
2433
Interior Features
Appliances 
DishwasherMicrowaveRange
Fireplace 
Yes
Fireplace Features 
Electric
Fireplaces 
1
Flooring 
HardwoodTileVinyl
Heating 
Heat Pump
Interior 
Double VanityEntrance FoyerGranite CountersKitchen IslandWalk-In Closet(s)Master Downstairs
Laundry Features 
Main Level
Save
Ask
Tour
Hide
Share
Exterior Features
Exterior 
Playground
Patio And Porch 
CoveredFront PorchRear Porch
Pool Features 
Community
Community Features
Association Fee 
$440.0
Association Fee Frequency 
Annually
Community Features 
ClubhouseFitness CenterPoolSidewalks
Listing courtesy of TIER ONE REAL ESTATE SERVICES of COLDWELL BANKER ADVANTAGE - YADKIN ROAD


Listings that are marked with an icon are provided courtesy of the Triangle MLS, Inc. of North Carolina, Internet Data Exchange Database. Copyright 2026 Triangle MLS, Inc. of North Carolina. All rights reserved.

Last checked: 2026-11-18 01:46 PM UTC

Neighborhood & Commute
Source: Walkscore
Disclosure: Community information and market data powered by Constellation Data Labs. Information is deemed reliable but not guaranteed.
Save
Ask
Tour
Hide
Share