
6129 Shannon Woods WayHope Mills, NC 28348
Mortgage Calculator
Monthly Payment (Est.)
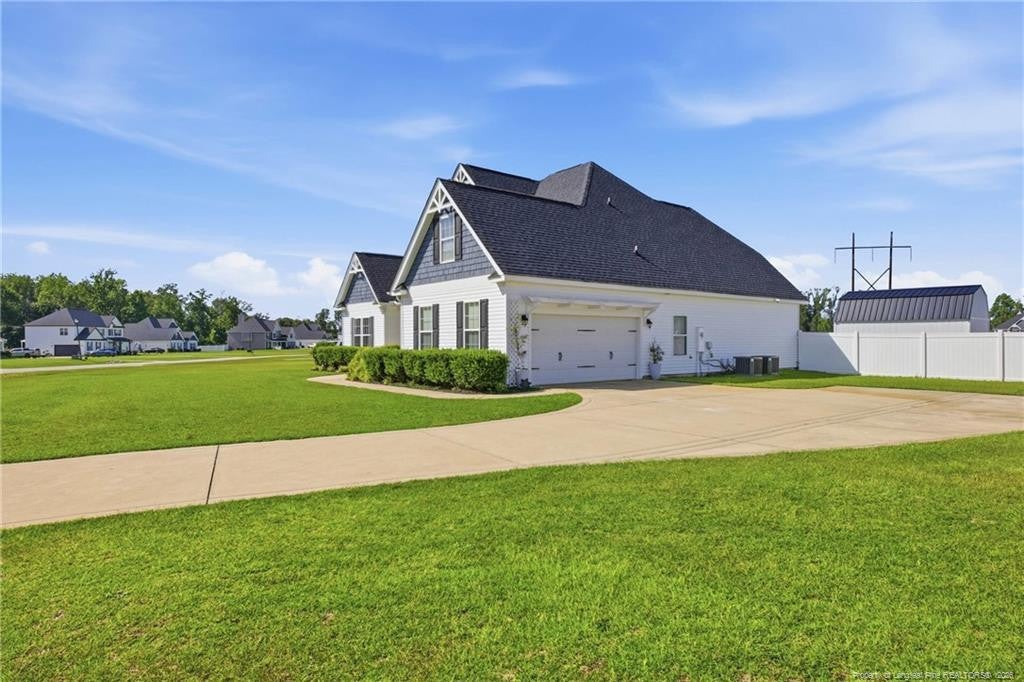
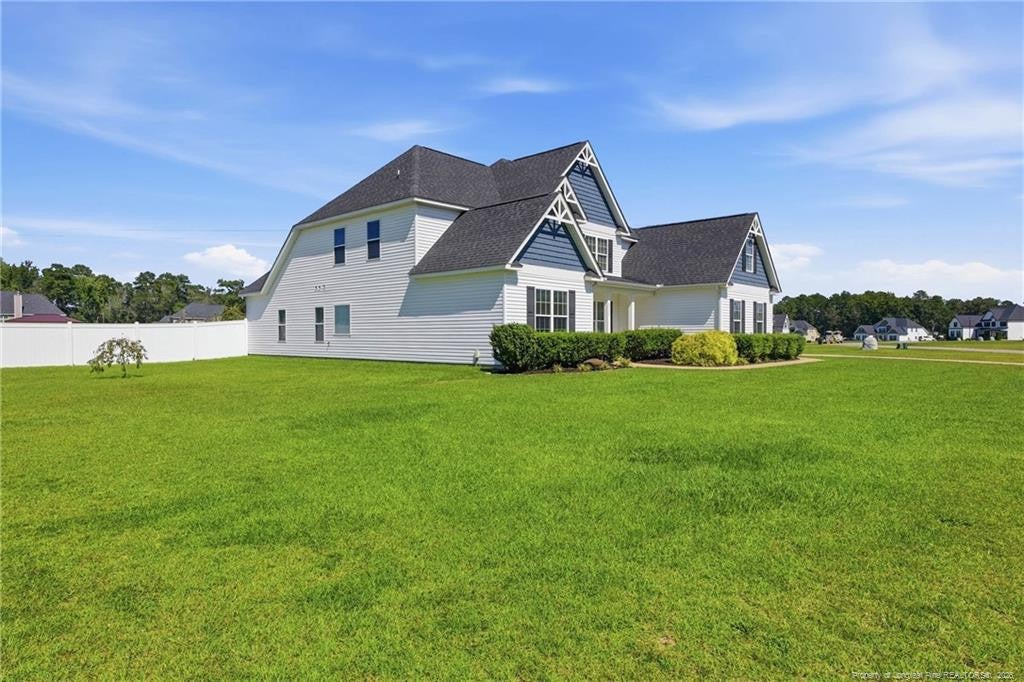
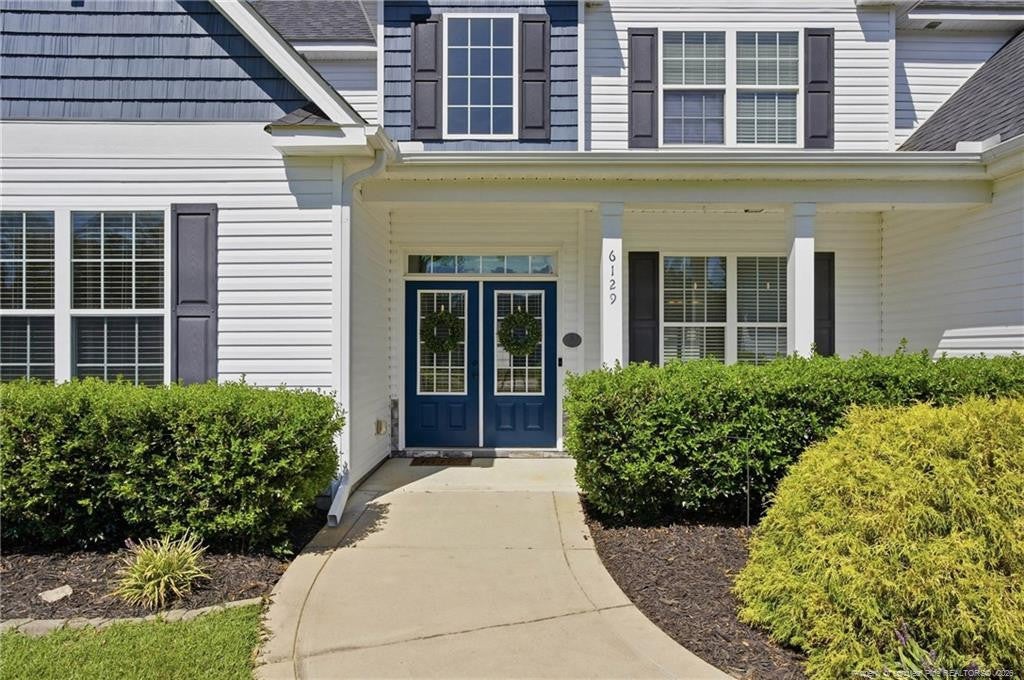
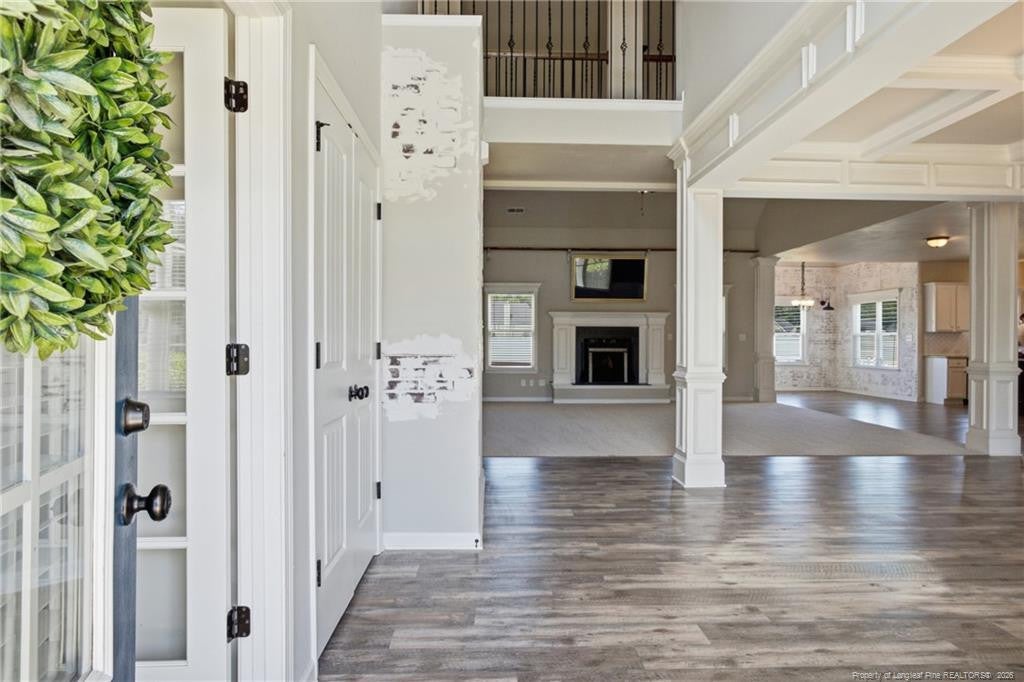
Enter an interest rate to see your estimated monthly payment.Welcome home to this spacious home offering a thoughtfully designed floor plan with plenty of room to live, work, and entertain. A covered front porch welcomes you into the foyer, where you'll find a versatile bonus room that can serve as an office, den, playroom, or library. The formal living and dining rooms offer additional gathering spaces, while the main living room features high ceilings and flows seamlessly into the impressive kitchen.Designed for both everyday living and entertaining, the kitchen features granite countertops, a center island with breakfast seating, an eat-in area, new cooktop, double oven, and a large pantry with built-in cabinetry. A convenient half bath and big laundry room are located on the main floor. Just beyond the living room, the spacious first-floor primary suite offers a private retreat with a large walk-in closet and ensuite bathroom featuring a double vanity, walk-in shower, soaking tub, and water closet. New carpet provides a fresh feel throughout the home.Upstairs, you'll find 3 additional bedrooms and a finished bonus room with closet storage that provides additional flexible living space. One of the upstairs bedrooms has its own private bathroom. There is also a well-appointed full hall bathroom. Step outside to enjoy the covered patio overlooking the large fenced-in backyard. Outdoor features include an additional patio area, in-ground trampoline, and an above-ground pool installed below grade and surrounded by expansive custom decking. This is a fantastic backyard space for relaxing and entertaining. There is a storage shed for added convenience.
| 3 weeks ago | Status changed to Pending | |
| 3 weeks ago | Listing updated with changes from the MLS | |
| 2 months ago | Listing first seen on site |

Listings that are marked with an icon are provided courtesy of the Triangle MLS, Inc. of North Carolina, Internet Data Exchange Database. Copyright 2026 Triangle MLS, Inc. of North Carolina. All rights reserved.
Last checked: 2026-11-16 02:05 AM UTC
Did you know? You can invite friends and family to your search. They can join your search, rate and discuss listings with you.