
5934 Braxton RoadHope Mills, NC 28348
Mortgage Calculator
Monthly Payment (Est.)
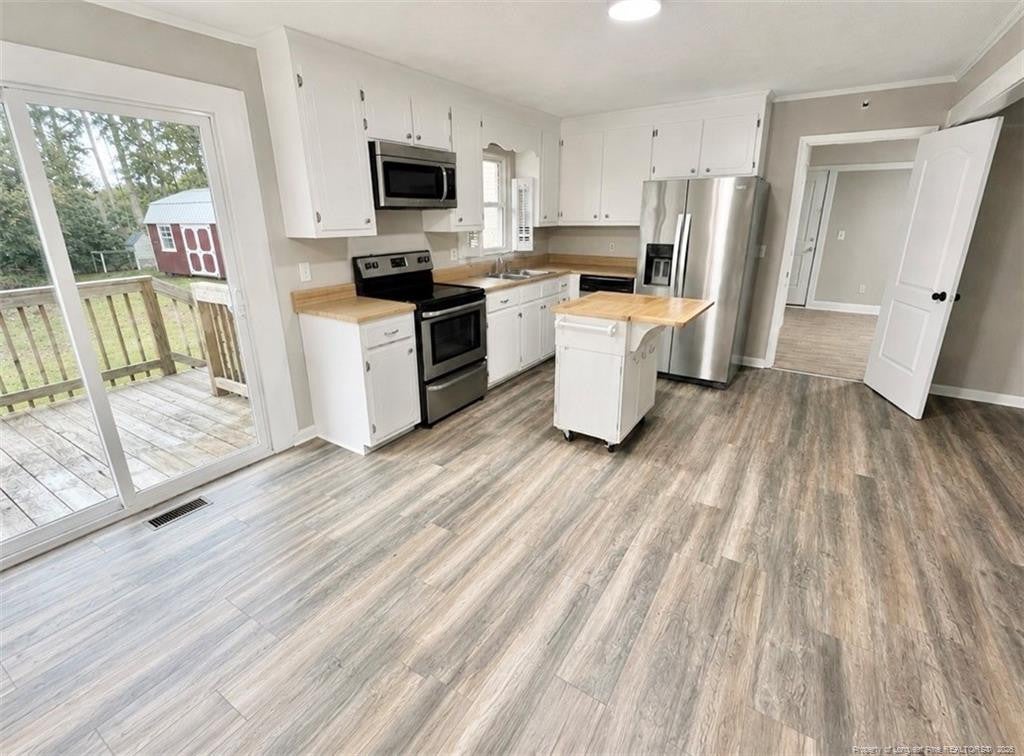
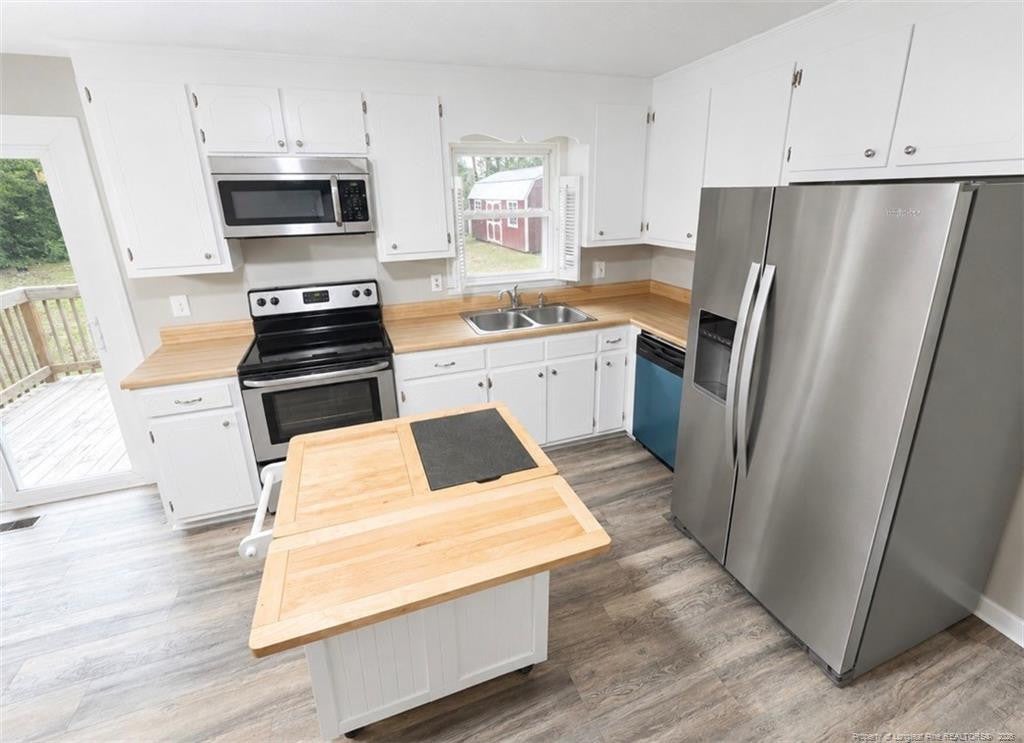
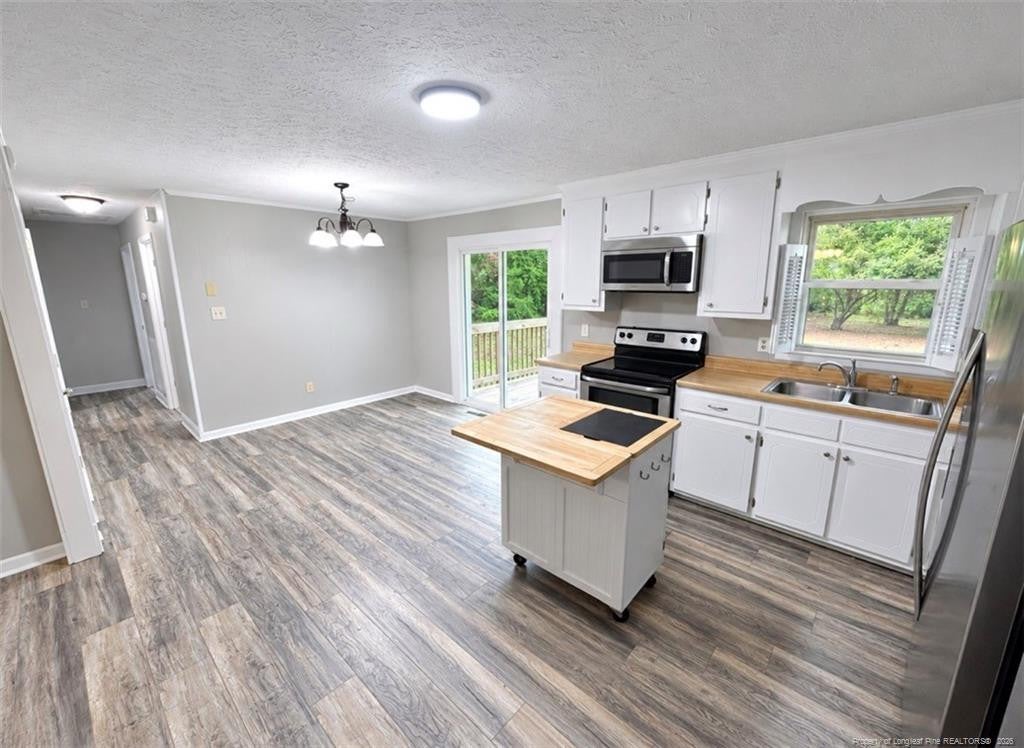
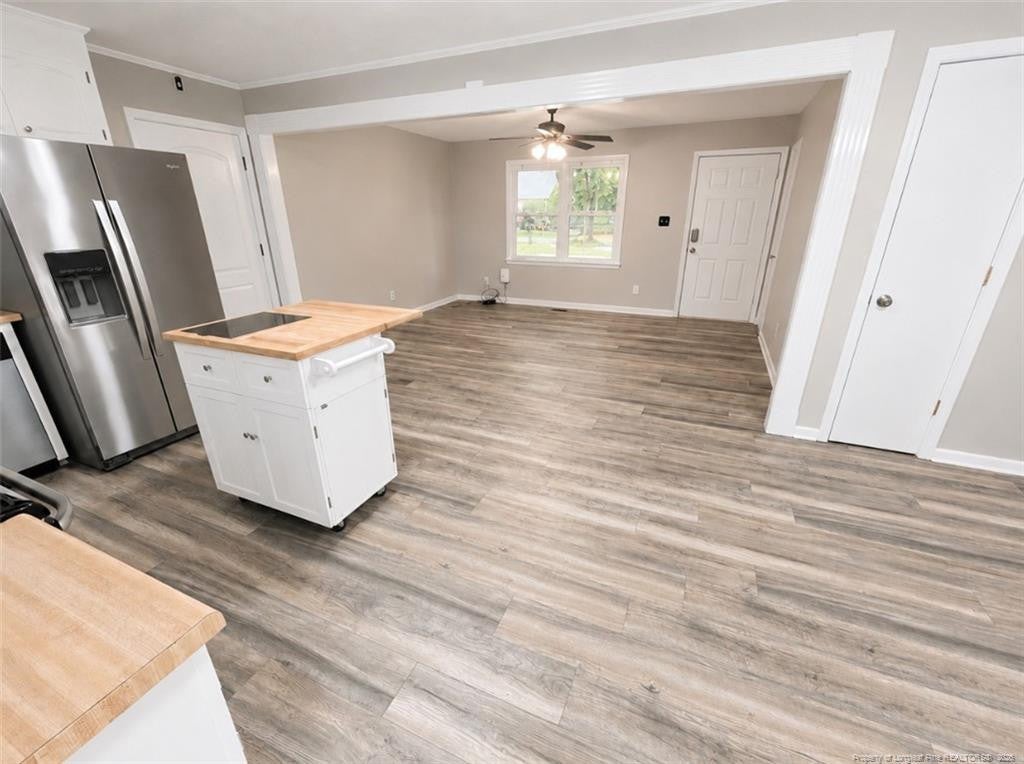
$908Move-in Ready, Priced to Sell, and Recently Updated! Welcome to 5934 Braxton Rd, where fresh improvements throughout give this home a clean, modern feel while maintaining the peaceful suburban-country setting buyers love. Conveniently located a short drive from shoppes, restaurants and the lake park. Grays Creek High School District. Minutes from I-295 for quicker access to Ft. Bragg. Recent updates include a NEW ROOF 2026, some new LVP flooring, fresh interior paint, and updated light fixtures. With many of the updates already taken care of, this home is ready for its next owner to move in and make it their own. Enjoy the Large Backyard with mature shade trees to enjoy many memorable days outside. Massive shed in backyard for additional storage. Seller offering HOME WARRANTY for added piece of mind. Book your showing today, because this one will go fast!
| 17 hours ago | Status changed to Pending | |
| 17 hours ago | Listing updated with changes from the MLS® | |
| 6 days ago | Listing first seen on site |

Listings that are marked with an icon are provided courtesy of the Triangle MLS, Inc. of North Carolina, Internet Data Exchange Database. Copyright 2026 Triangle MLS, Inc. of North Carolina. All rights reserved.
Last checked: 2026-09-05 11:09 AM UTC
Did you know? You can invite friends and family to your search. They can join your search, rate and discuss listings with you.