
583 Sweet Potato LaneNashville, NC 27856
Mortgage Calculator
Monthly Payment (Est.)
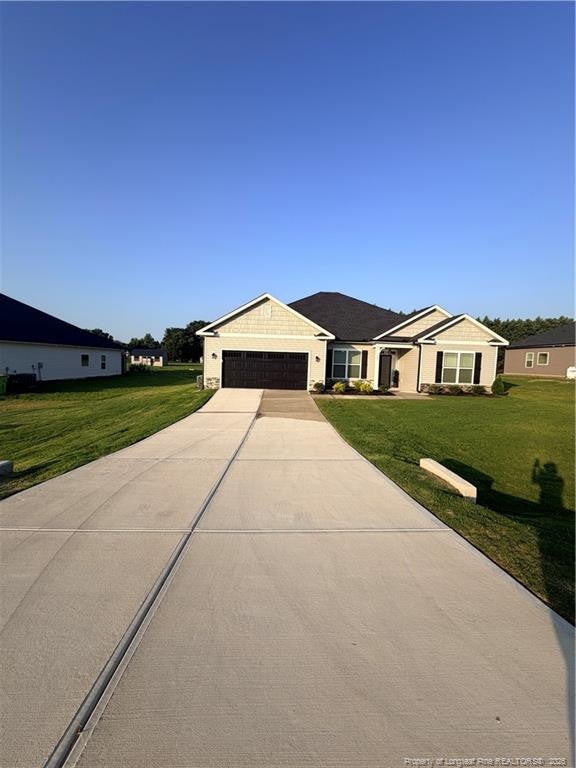
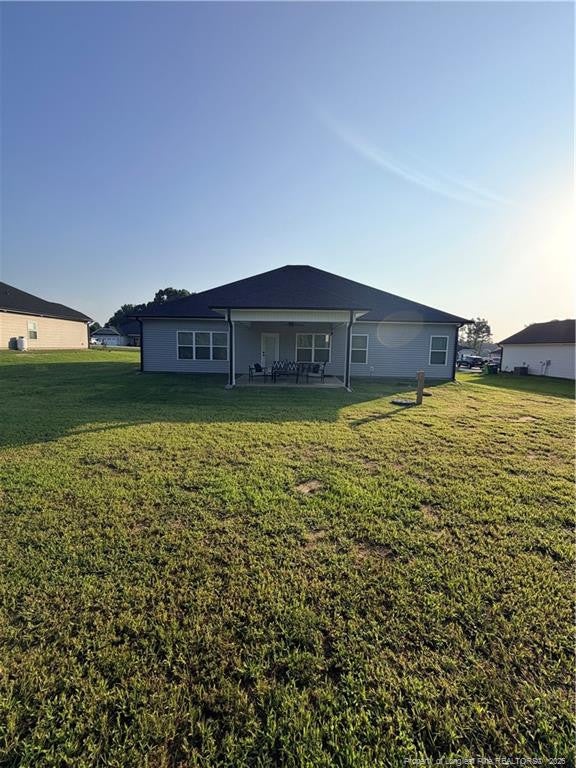
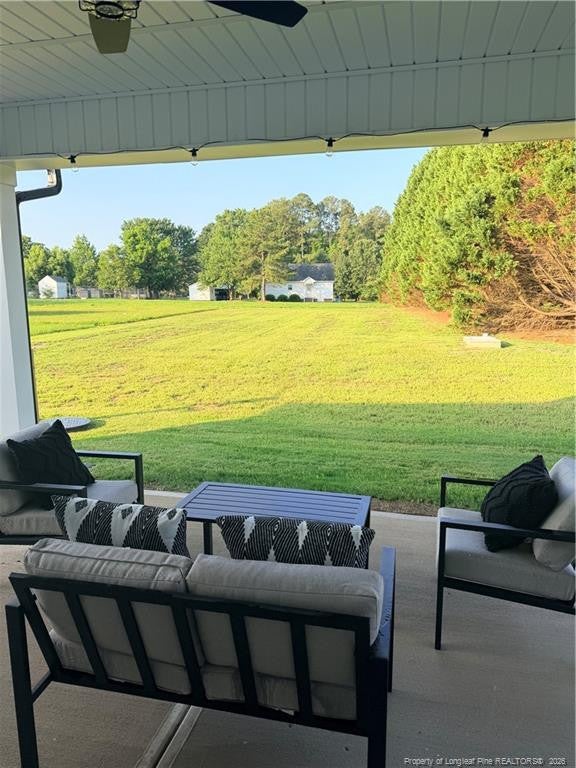
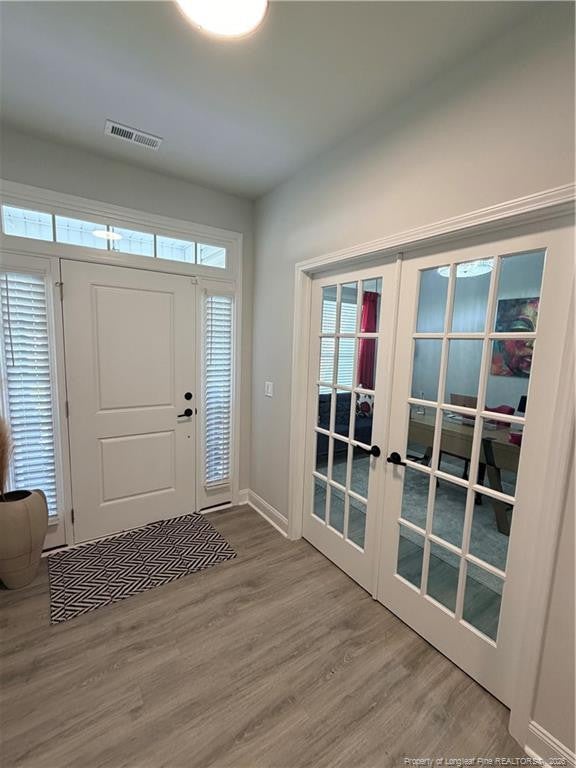
Enter an interest rate to see your estimated monthly payment.** VA Assumable Loan at 5.5% per lender approval**. Interest Rate buy down with preferred lender.Welcome home to this pristine, ranch-style masterpiece blending modern elegance with everyday functionality located in the desirable Harvest Creek Subdivision. This equipped "Smart Home" is a 4-bedroom, 2.5-bathroom home and has an expansive floor plan showcasing luxury vinyl plank flooring that flows seamlessly throughout the entire home—absolutely zero carpet! The heart of the home spectacular chef’s kitchen, designed for effortless entertaining, is equipped with quartz countertops, premium top of the line stainless-steel appliances, custom cabinetry with soft close drawers/doors, and a large center island. The home's two cozy fireplaces add unmatched character and warmth to the design. The split-bedroom layout features a primary suite with a custom built-in closet system and fireplace. Three additional generously sized bedrooms, offer total flexibility for a growing family, home office, or guest space. Outside, enjoy a covered patio overlooking the large yard-perfect for weekend gatherings. The spacious 2-car garage provides excellent storage and is pre-wired for a Level 2-EV Charger. You can own a fully loaded, custom-tailored showplace?
| 2 weeks ago | Price changed to $398,000 | |
| 2 weeks ago | Listing updated with changes from the MLS® | |
| 2 months ago | Listing first seen on site |

Listings that are marked with an icon are provided courtesy of the Triangle MLS, Inc. of North Carolina, Internet Data Exchange Database. Copyright 2026 Triangle MLS, Inc. of North Carolina. All rights reserved.
Last checked: 2026-10-19 02:16 AM UTC
Did you know? You can invite friends and family to your search. They can join your search, rate and discuss listings with you.