
221 Marlborough StreetRaeford, NC 28376
Mortgage Calculator
Monthly Payment (Est.)
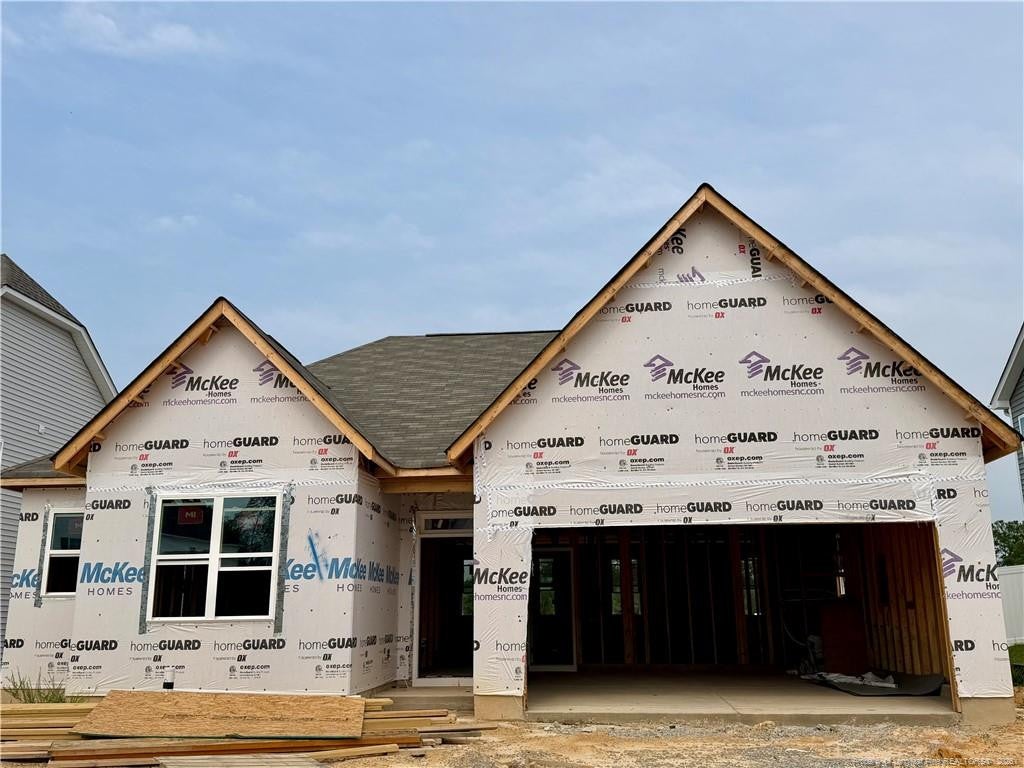
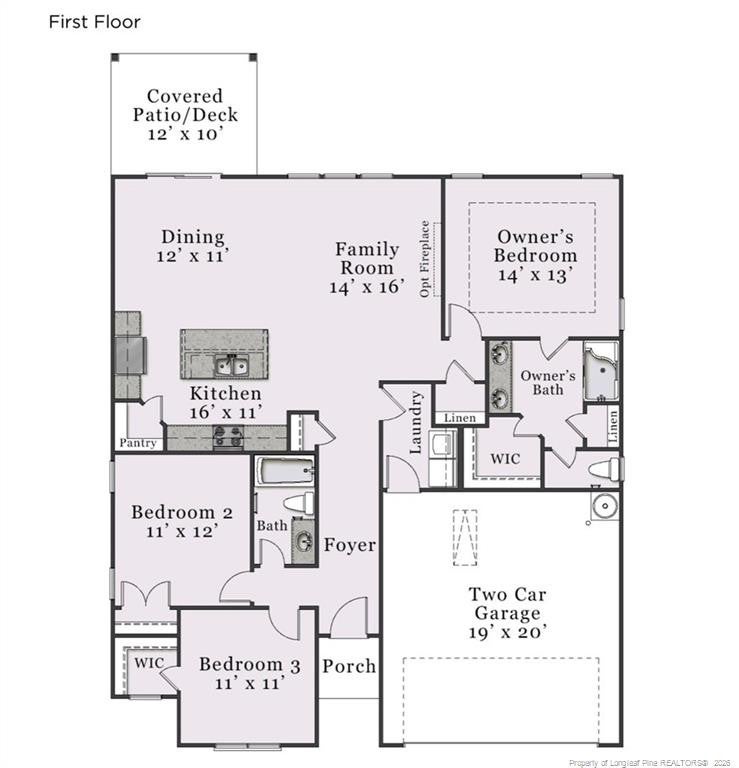
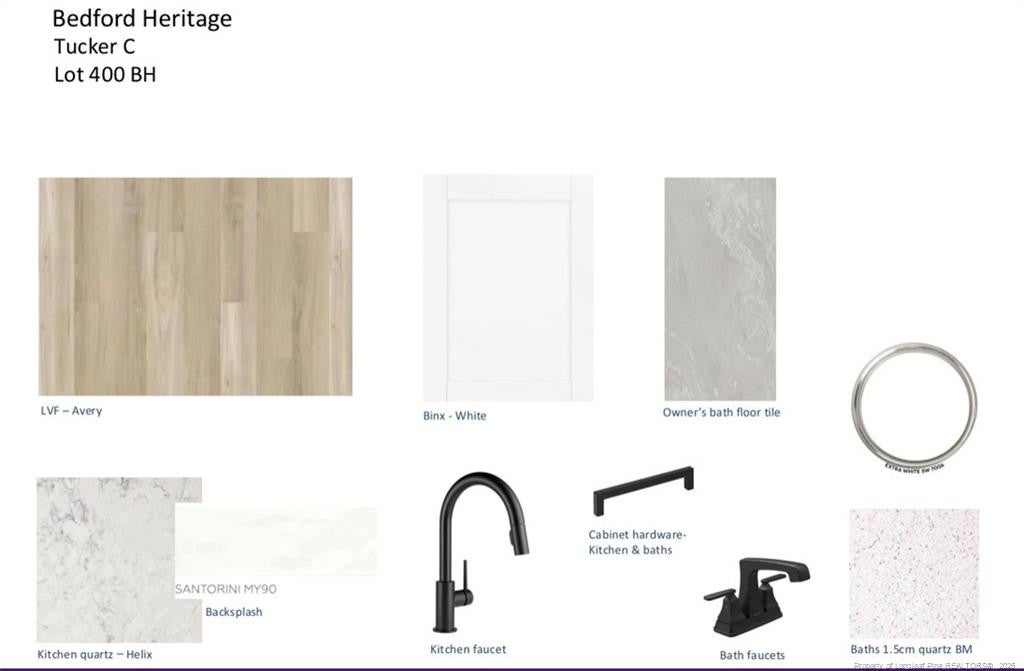
Enter an interest rate to see your estimated monthly payment.Welcome to one of McKee Homes' most sought-after ranch-style floor plans, The Tucker, Value Elevation. As you enter your home through a classic foyer with coat closet and space for a statement table, you are greeted by a wide-open first-floor living area that feels inviting and spacious.The Tucker has all the advantages of a true ranch-style home with the kitchen, dining area and living room are all connected, making the living space roomy and allowing for easy traffic flow and ample natural light from the patio door and large windows. The huge kitchen island makes for a perfect central gathering spot.The owner's suite features a full, en suite bathroom and large walk-in closet big enough for his and hers wardrobes. With the two additional bedrooms and full bathroom at the opposite end of the home, the owner’s suite has plenty of privacy.With ample storage throughout the home, the walk-in closets, large linen and coat closets, kitchen walk-in pantry and spacious laundry room and two-car garage round out this thoughtfully designed floor plan. [Bedford] [Tucker]
| 2 weeks ago | Price changed to $341,536 | |
| 2 weeks ago | Listing updated with changes from the MLS® | |
| a month ago | Listing first seen on site |

Listings that are marked with an icon are provided courtesy of the Triangle MLS, Inc. of North Carolina, Internet Data Exchange Database. Copyright 2026 Triangle MLS, Inc. of North Carolina. All rights reserved.
Last checked: 2026-09-24 03:25 AM UTC
Did you know? You can invite friends and family to your search. They can join your search, rate and discuss listings with you.