Save
Ask
Tour
Hide
Share
$419,900
8 Days On Site

7 Duplin Lane
Clayton, NC 27527

For Sale|Single Family Residence|Active
3
Beds
3
Total Baths
2
Full Baths
1
Partial Bath
1,907
SqFt
$220
/SqFt
2021
Built
Subdivision:
The Walk at East Village
County:
Johnston
Call Now: 919-404-SHOW
Is this the listing for you? We can help make it yours.
919-404-SHOW
7 Duplin Lane7 Duplin Lane7 Duplin Lane7 Duplin Lane
Save
Ask
Tour
Hide
Share

Mortgage Calculator

Monthly Payment (Est.)

$1,916
Calculator powered by Showcase IDX, a Constellation1 Company. Copyright ©2026 Information is deemed reliable but not guaranteed.

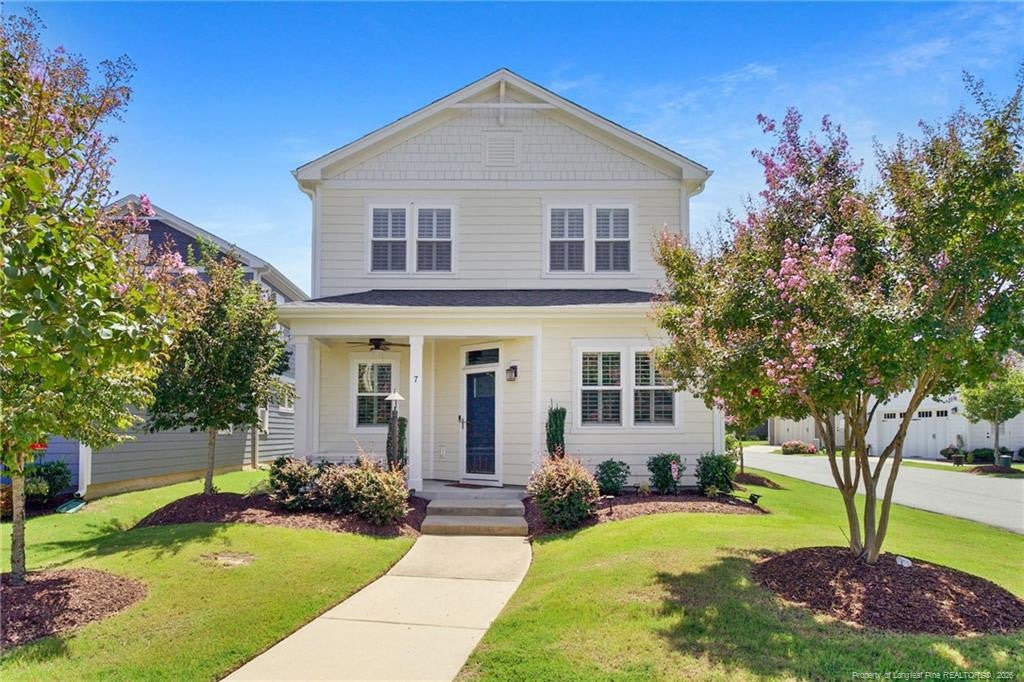
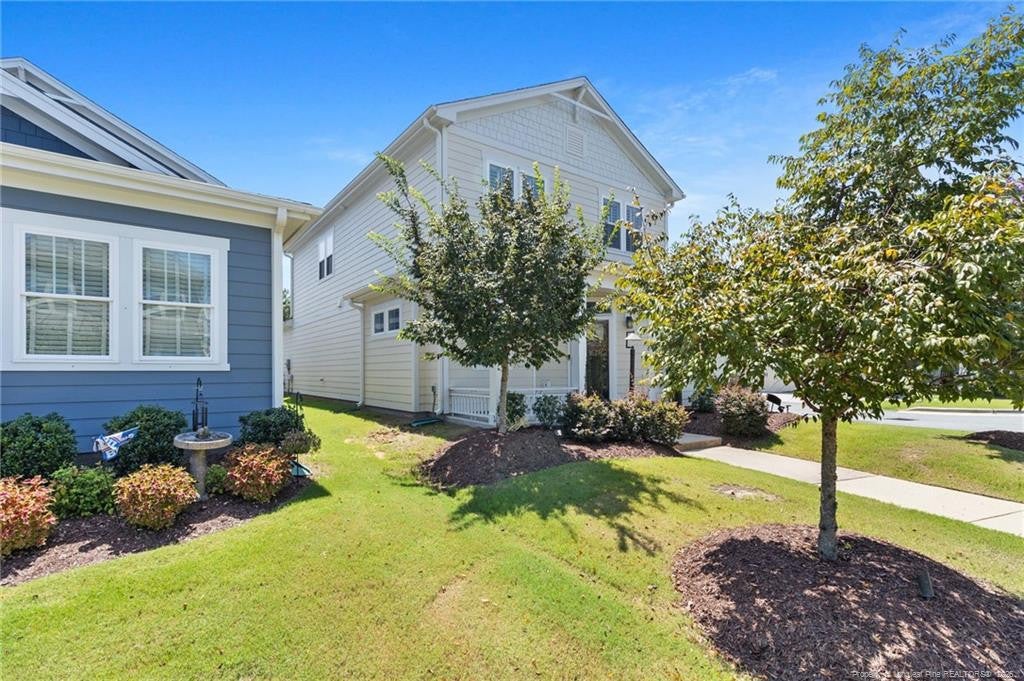
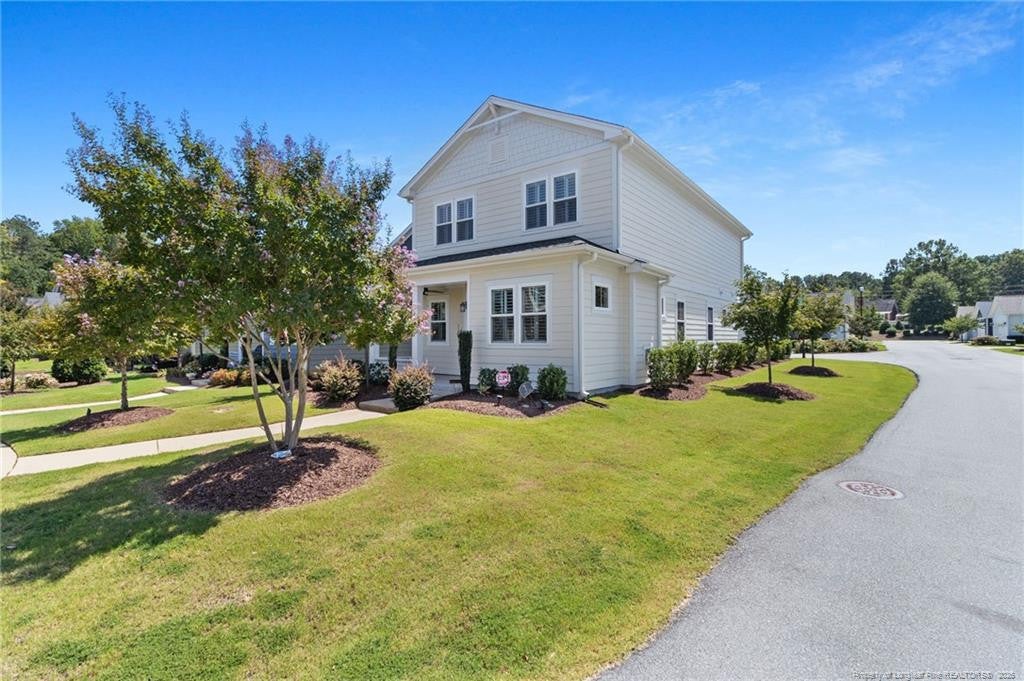
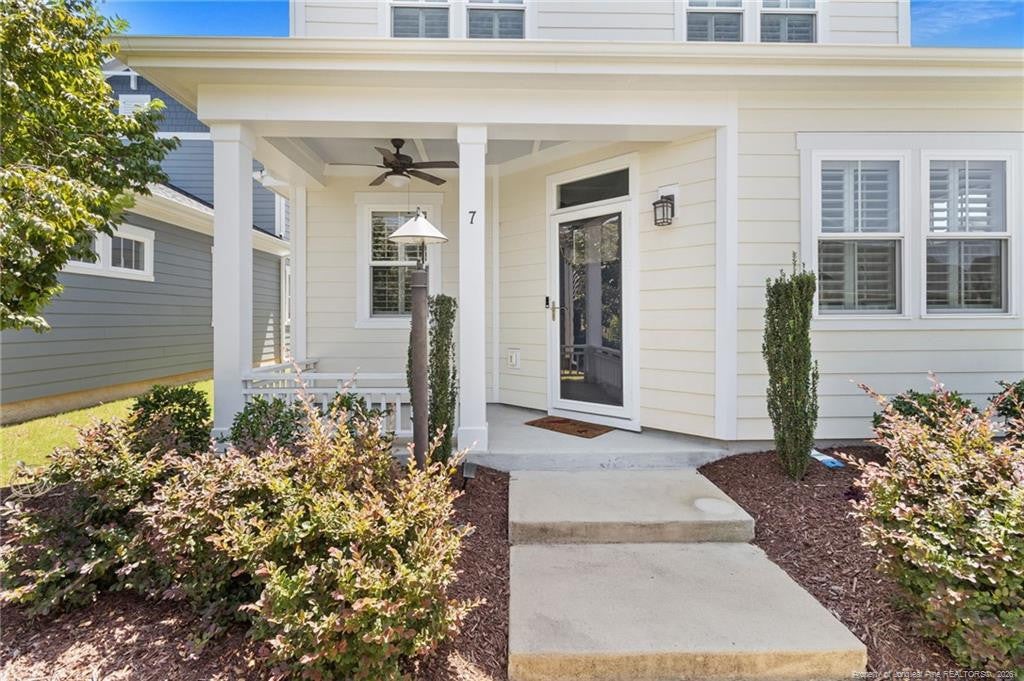
Move-in ready and located in The Walk at East Village, this 3-bedroom, 2.5-bath home has a layout that gives you plenty of space without feeling oversized. The primary bedroom is on the main floor and features a walk-in shower, while upstairs you’ll find two additional bedrooms, a loft that gives you some extra flex space, and a walk-in attic for easy storage. Hardwood floors, tile and carpet are used throughout the home, and the two-car garage includes built-ins for even more storage. The Walk at East Village is known for its community amenities, including a clubhouse, pool, fitness center, walking trails, pickleball courts and plenty of ways to enjoy time outside. Add in the Clayton location with convenient access to shopping, dining and major routes, and this home offers a great mix of space, location and community.

Save
Ask
Tour
Hide
Share
Listing Snapshot
Price 
$419,900
Days On Site 
8 Days
Bedrooms 
3
Inside Area (SqFt) 
1,907 sqft
Total Baths 
3
Full Baths 
2
Partial Baths 
1
Lot Size 
0.08 Acres
Year Built 
2021
MLS® Number 
LP767908
Status 
Active
Property Tax 
N/A
HOA/Condo/Coop Fees 
$216.67 monthly
Sq Ft Source 
N/A
Friends & Family
Recent Activity
a week agoListing updated with changes from the MLS®
a week agoListing first seen on site
General Features
Acres 
0.08
Attached Garage 
Yes
Garage 
Yes
Garage Spaces 
2
Parking 
Attached
Property Sub Type 
Single Family Residence
Special Circumstances 
Standard
SqFt Total 
1907
Style 
Charleston
Utilities 
Natural Gas Available
Interior Features
Appliances 
DishwasherGas RangeMicrowave
Cooling 
Fireplace Features 
Gas Log
Fireplaces 
1
Flooring 
HardwoodTileVinyl
Heating 
Heat Pump
Interior 
Ceiling Fan(s)Eat-in KitchenOpen FloorplanMaster DownstairsWalk-In Closet(s)
Window Features 
Blinds
Save
Ask
Tour
Hide
Share
Exterior Features
Construction Details 
Fiber CementShake Siding
Lot Features 
Cleared
Windows/Doors 
Blinds
Community Features
Association Dues 
650
Community Features 
ClubhouseSidewalks
HOA Fee Frequency 
Quarterly
Schools
School District
Unknown
Elementary School
Unknown
Middle School
Johnston - Riverwood Middle
High School
Johnston - Clayton High
Listing courtesy of ESSENCE REALTY GROUP POWERED BY REAL BROKER, LLC of REAL BROKER LLC


Listings that are marked with an icon are provided courtesy of the Triangle MLS, Inc. of North Carolina, Internet Data Exchange Database. Copyright 2026 Triangle MLS, Inc. of North Carolina. All rights reserved.

Last checked: 2026-08-27 11:04 AM UTC

Neighborhood & Commute
Source: Walkscore
Disclosure: Community information and market data powered by Constellation Data Labs. Information is deemed reliable but not guaranteed.
Save
Ask
Tour
Hide
Share