
4425 Narrow Pine CourtParkton, NC 28371
Mortgage Calculator
Monthly Payment (Est.)
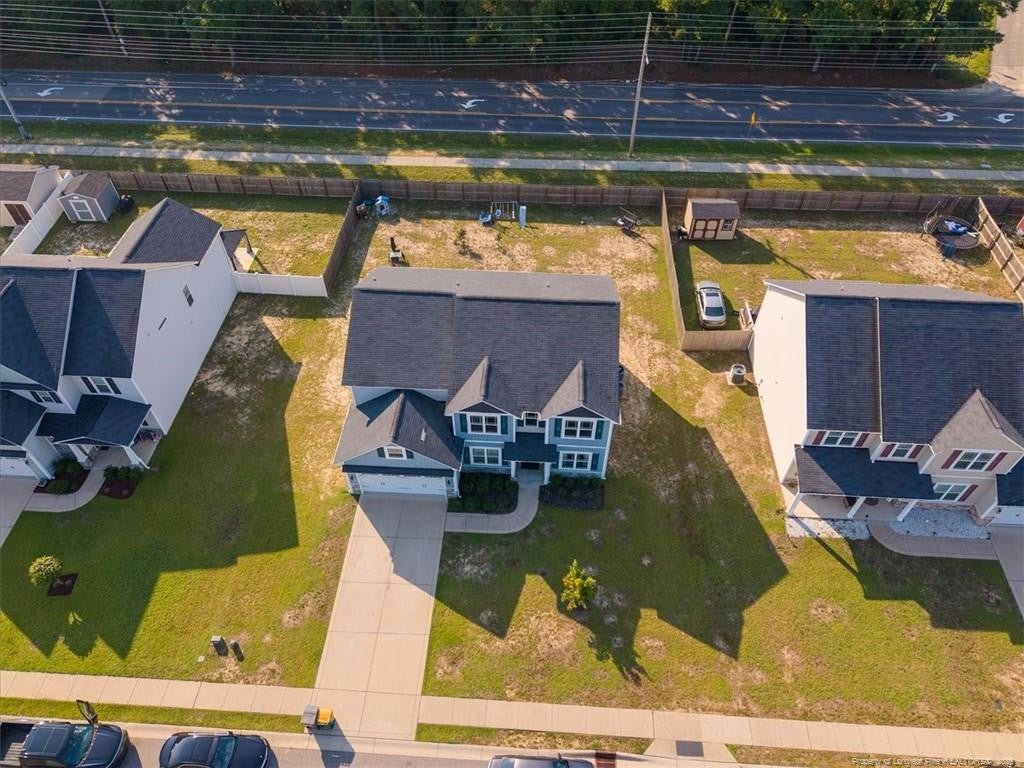
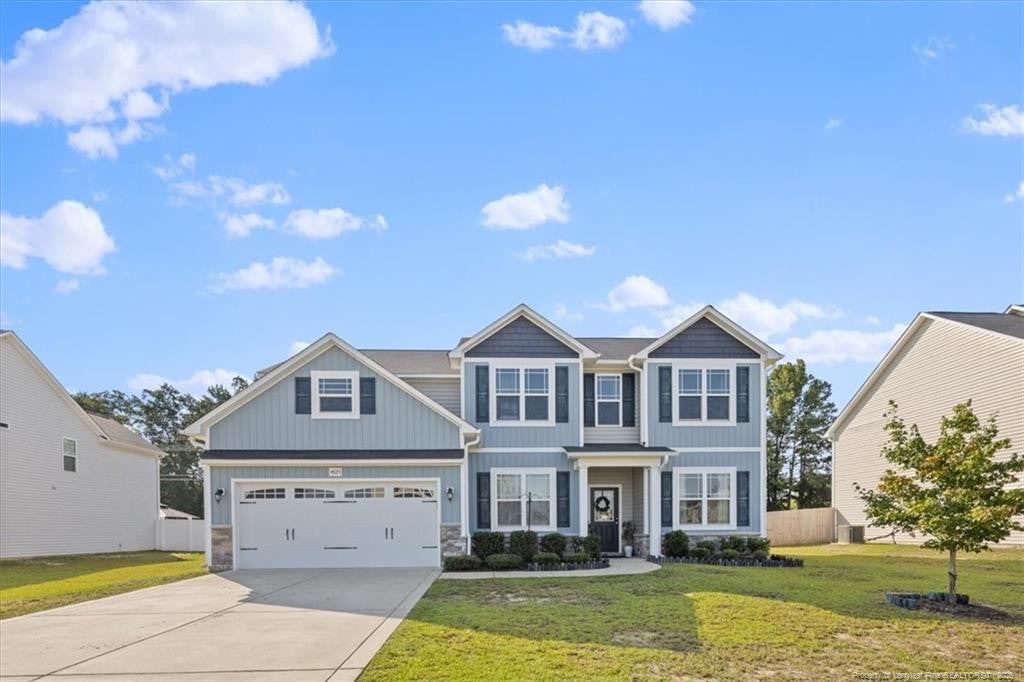
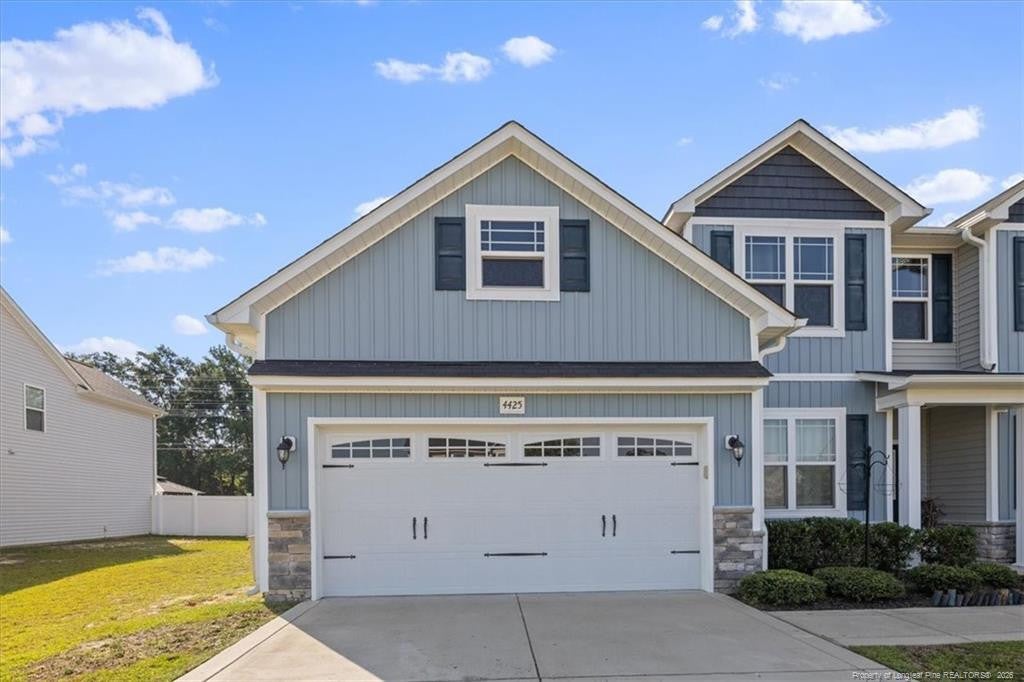
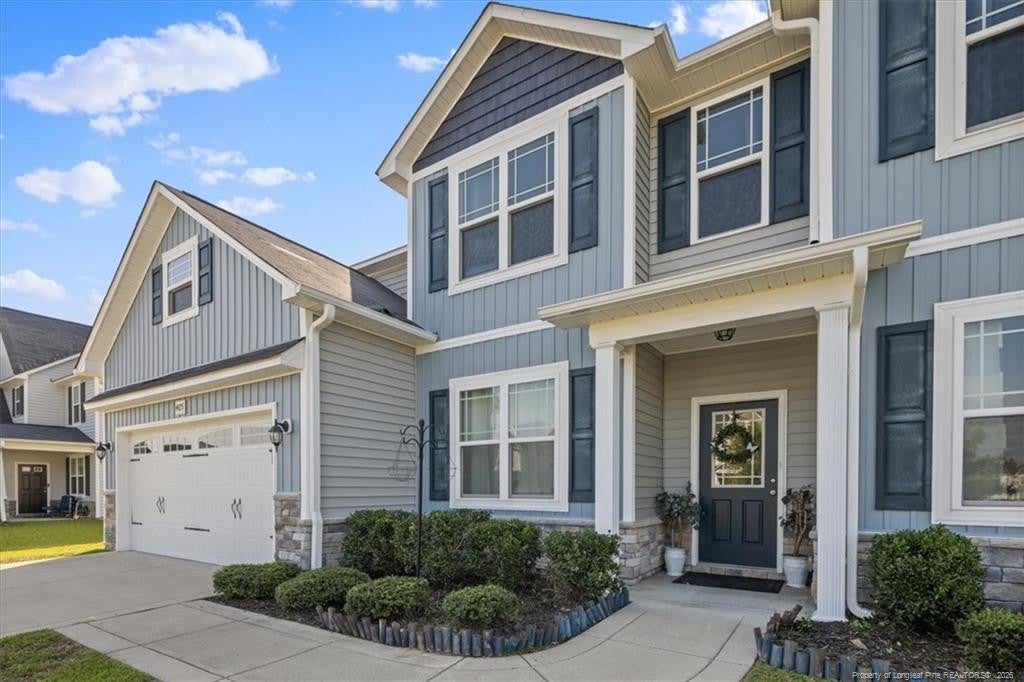
$1,916With 3,253 square feet, five bedrooms, three full bathrooms, and multiple living spaces, this spacious resale home offers the flexibility today’s buyers are looking for. The open-concept design begins with a dramatic two-story foyer and includes a formal dining room with a coffered ceiling, plus a separate formal living room that can easily serve as a home office, study, or flex space. The spacious great room features a corner fireplace and flows directly into the kitchen, making the main level ideal for everyday living and entertaining. The kitchen offers granite countertops with bar-height seating, stainless steel appliances, abundant cabinetry, and a walk-in pantry. A large laundry room is also conveniently located on the main level.The first-floor guest suite includes a walk-in closet and nearby full bathroom, providing a comfortable option for visitors, multigenerational living, or a private secondary workspace. Upstairs, you’ll find four additional bedrooms, two full bathrooms, and a generous bonus area that can serve as a second family room, media room, playroom, or home gym.The oversized primary suite provides a relaxing retreat with a spacious walk-in closet and an en-suite bathroom featuring a soaking tub and separate shower. Each secondary bedroom offers generous closet space, helping keep the home organized and functional. Enjoy outdoor living from the covered rear porch, perfect for relaxing, dining, or entertaining. With its expansive layout, main-level guest suite, dedicated office potential, and versatile bonus space, this home is designed to adapt to a variety of needs and lifestyles. Schedule your private tour and experience the space and possibilities this home has to offer.
| 7 hours ago | Listing updated with changes from the MLS® | |
| 8 hours ago | Listing first seen on site |

Listings that are marked with an icon are provided courtesy of the Triangle MLS, Inc. of North Carolina, Internet Data Exchange Database. Copyright 2026 Triangle MLS, Inc. of North Carolina. All rights reserved.
Last checked: 2026-08-16 04:46 AM UTC
Did you know? You can invite friends and family to your search. They can join your search, rate and discuss listings with you.