
860 Union (Lot 366) StreetRaeford, NC 28376

Mortgage Calculator
Monthly Payment (Est.)
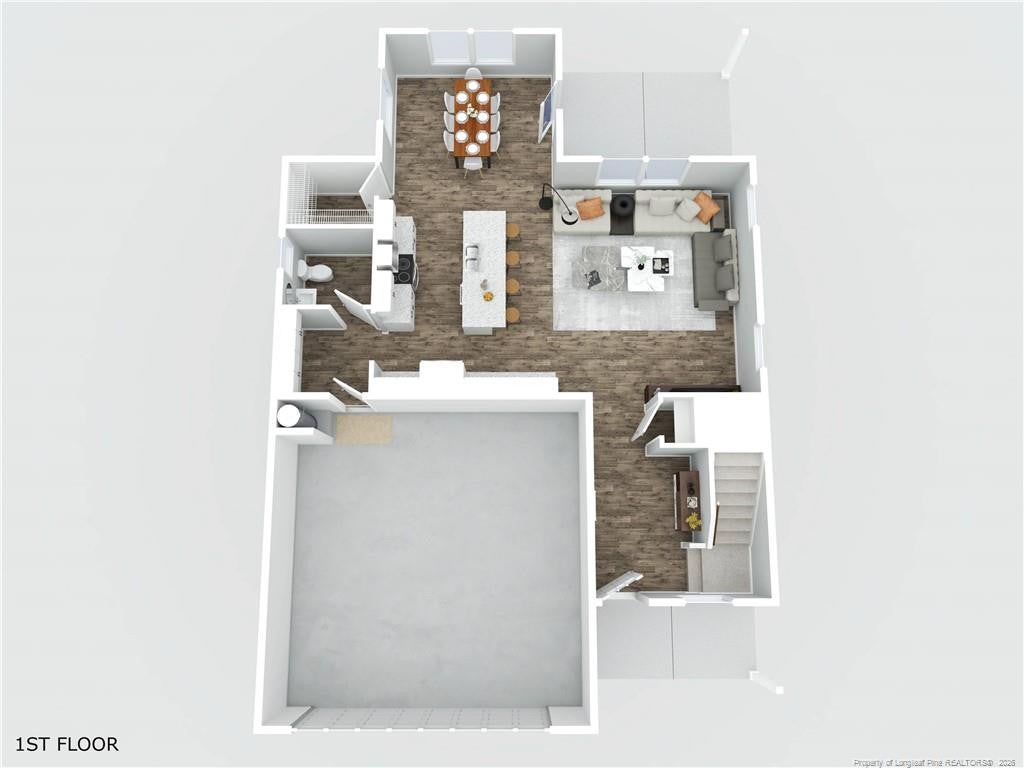
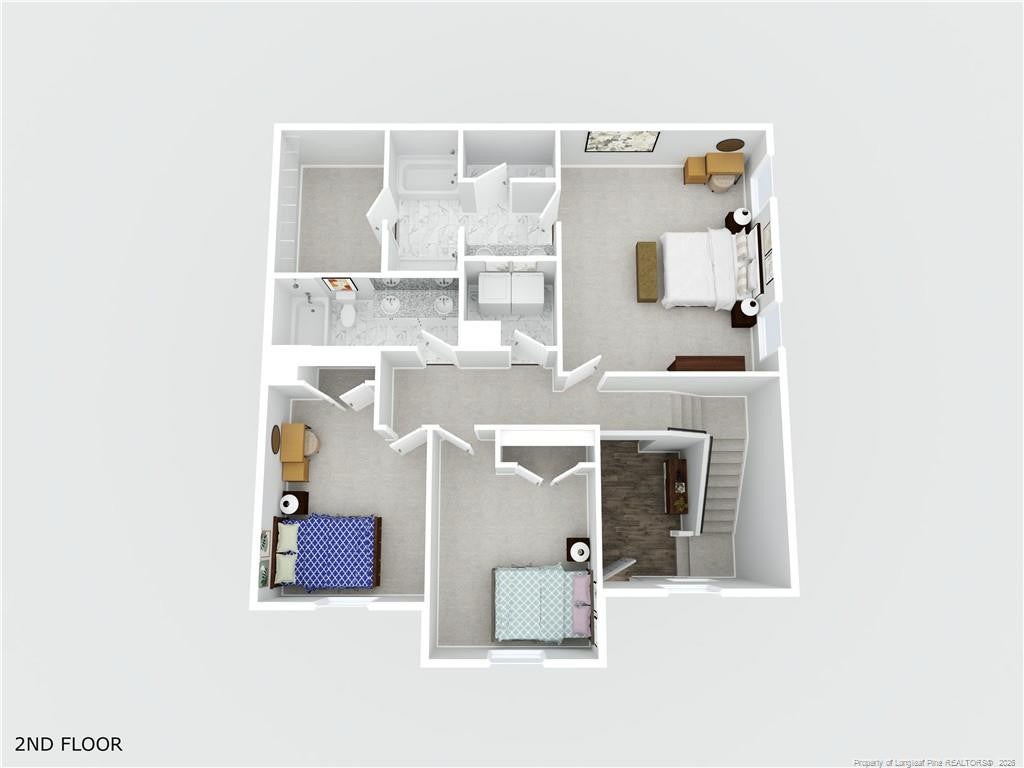
Enter an interest rate to see your estimated monthly payment.Now under construction in Bedford, the Cooper floor plan offers approximately 1,888 +/- square feet with 3 bedrooms and 2.5 bathrooms. A dramatic 2-story foyer welcomes you into the home and leads to a generously sized living room. The kitchen is designed with an oversized center island, plentiful cabinetry, a walk-in pantry, and a comfortable breakfast nook. A half bath and attached 2-car garage complete the main level. Upstairs, all 3 bedrooms are conveniently located near the second-floor laundry room. The primary suite features a spacious walk-in closet and an ensuite bathroom with dual vanities. Two additional bedrooms share a full bathroom with dual vanities and a tub/shower combination. Preferred lending is available through Alpha Mortgage Advantage.
| a month ago | Listing first seen on site | |
| a month ago | Listing updated with changes from the MLS® |

Listings that are marked with an icon are provided courtesy of the Triangle MLS, Inc. of North Carolina, Internet Data Exchange Database. Copyright 2026 Triangle MLS, Inc. of North Carolina. All rights reserved.
Last checked: 2026-09-24 03:25 AM UTC
Did you know? You can invite friends and family to your search. They can join your search, rate and discuss listings with you.