
1766 Quince LoopSanford, NC 27332
Mortgage Calculator
Monthly Payment (Est.)
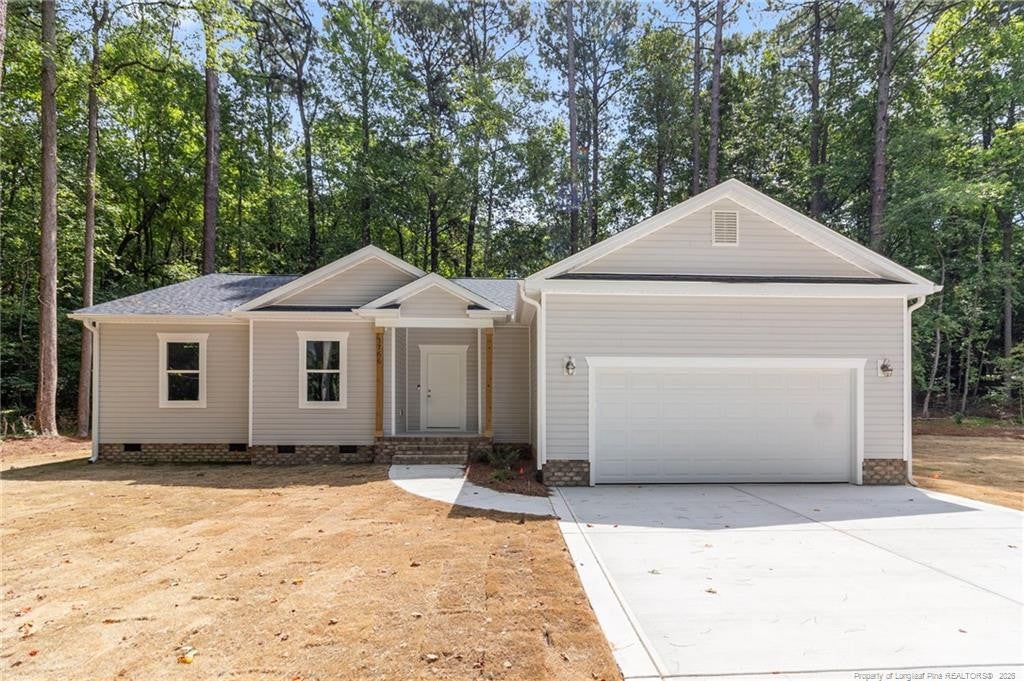
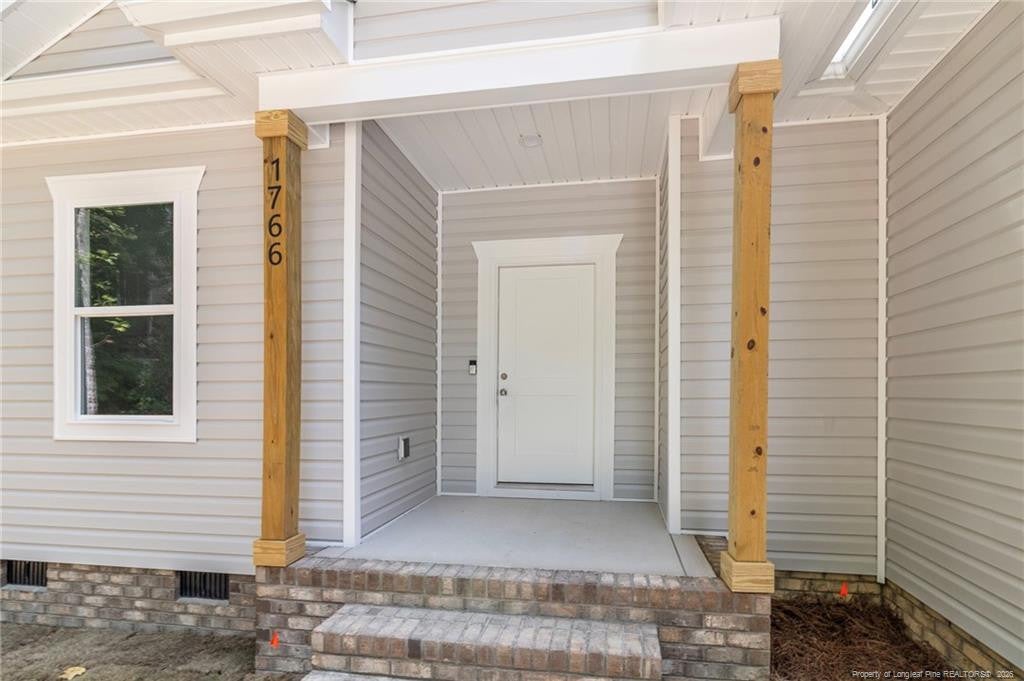
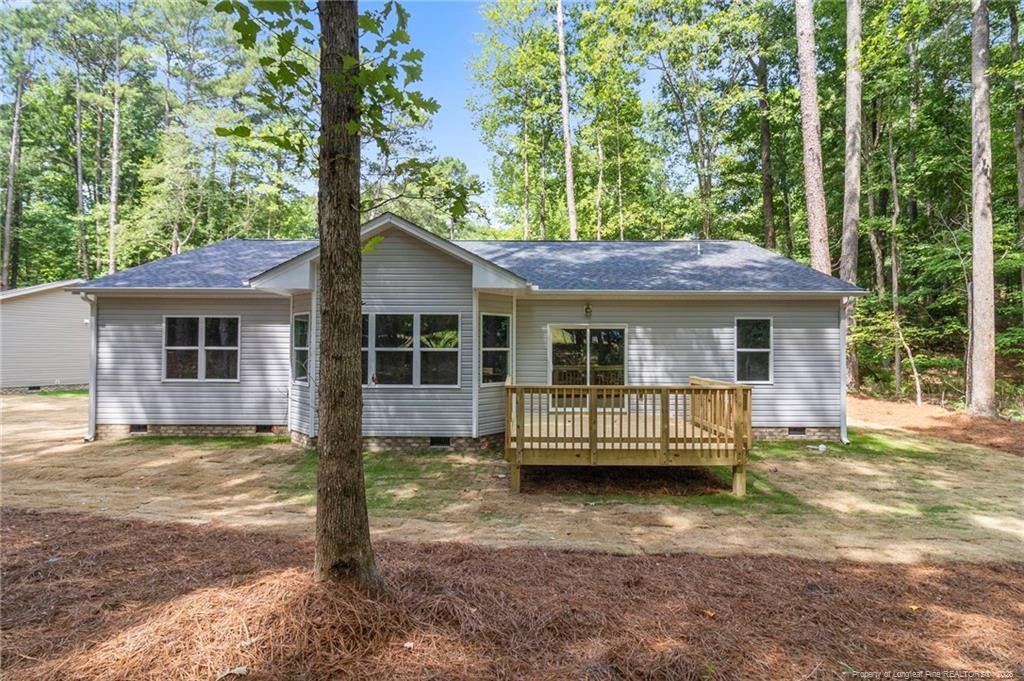
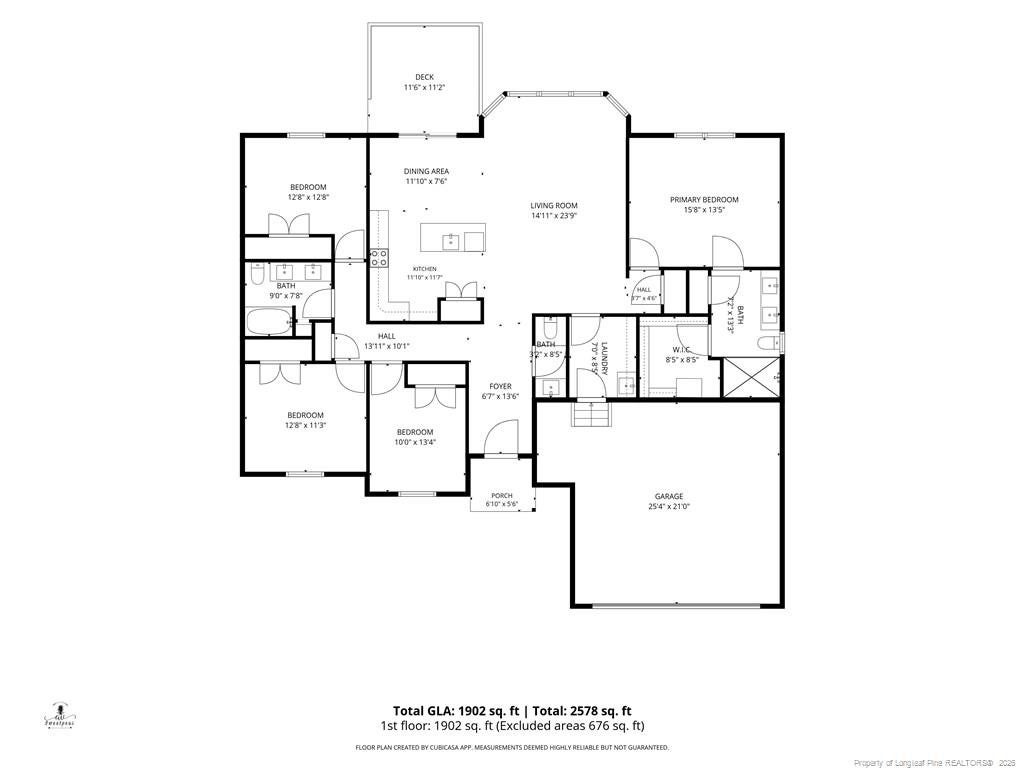
$1,688Enjoy resort-style neighborhood amenities just steps from home, including a community pool within walking distance and pickleball courts, all within the sought-after, guarded gated community of Carolina Trace. Nestled in the desirable Laurel Thicket neighborhood, this stunning new construction single-story home offers 1,902 sq ft of thoughtfully designed living space with 4 bedrooms, 2.5 bathrooms, and a split-bedroom floor plan. Situated on a large, flat, cleared cul-de-sac lot backing to peaceful wooded views, this home delivers an ideal combination of privacy, outdoor space, and curb appeal. Inside, the open layout is filled with natural light and enhanced by 9-foot ceilings and LVP flooring throughout—no carpet. The spacious kitchen is designed for both everyday living and entertaining, featuring quartz countertops, a ceramic tile backsplash, under-cabinet lighting, a generous pantry, eat-at island with sink, and an exterior-vented range hood. The open-concept design allows the kitchen to flow seamlessly into the main living areas, making it perfect for gathering with family and friends. The primary suite offers a private retreat with a custom walk-in closet, dual vanities, and a beautifully tiled walk-in shower. Three additional bedrooms provide plenty of flexibility for family, guests, a home office, or hobby space. Additional features include pre-wiring for ceiling fans, a utility sink in the laundry room, 2-car garage, and rear deck overlooking the wooded setting—an ideal spot to relax or entertain. Carolina Trace encompasses more than 2,500 acres and features a 315+ acre lake and two championship golf courses designed by Robert Trent Jones. In addition to Laurel Thicket's pool and pickleball courts, optional membership to Carolina Trace Country Club provides access to additional amenities including a 24-hour fitness center, resort-style pool with poolside bar, golf pro shop, driving range, yoga studio, formal dining, and event spaces. Conveniently located with easy access to Raleigh, Fort Bragg, Pinehurst, shopping, dining, and medical facilities, this home combines peaceful gated-community living with everyday convenience. Sanford continues to experience tremendous growth, including a new county library and multi-sport complex, with Target expected to open in 2027 and additional retailers and restaurants including BJ's Wholesale Club, Ulta Beauty, Whataburger, Olive Garden, and others being considered or developed nearby. Experience the combination of brand-new construction, four-bedroom flexibility, upscale finishes, single-story living, neighborhood amenities, and the Carolina Trace lifestyle at 1766 Quince Loop.
| 4 weeks ago | Listing first seen on site | |
| 4 weeks ago | Listing updated with changes from the MLS® |

Listings that are marked with an icon are provided courtesy of the Triangle MLS, Inc. of North Carolina, Internet Data Exchange Database. Copyright 2026 Triangle MLS, Inc. of North Carolina. All rights reserved.
Last checked: 2026-09-08 01:11 PM UTC
Did you know? You can invite friends and family to your search. They can join your search, rate and discuss listings with you.