
3522 Rittenour DriveHope Mills, NC 28348
Mortgage Calculator
Monthly Payment (Est.)
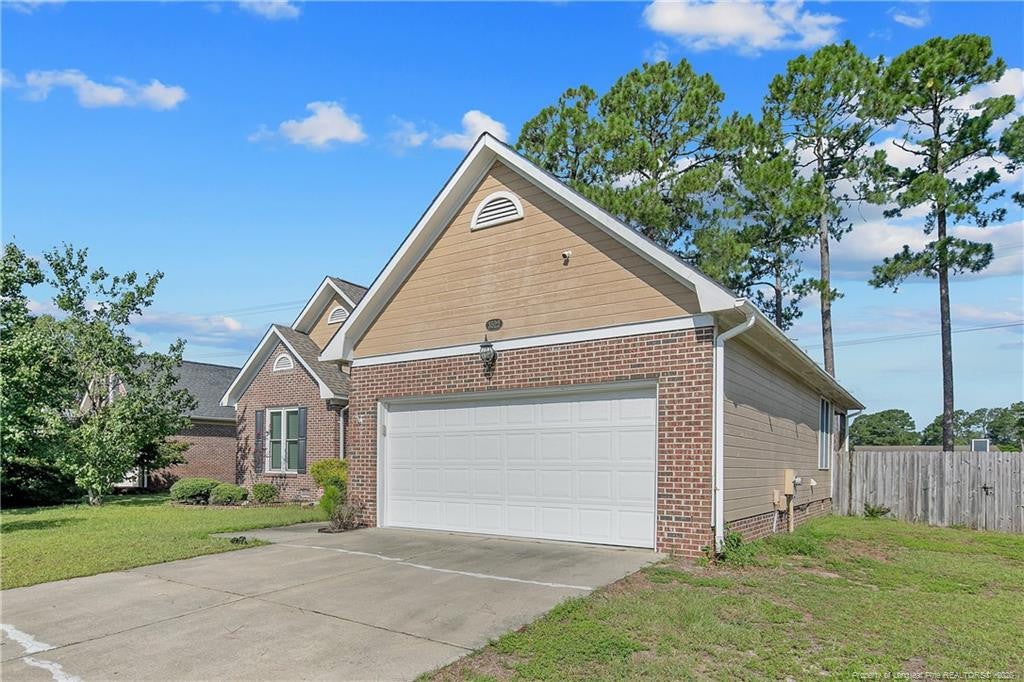
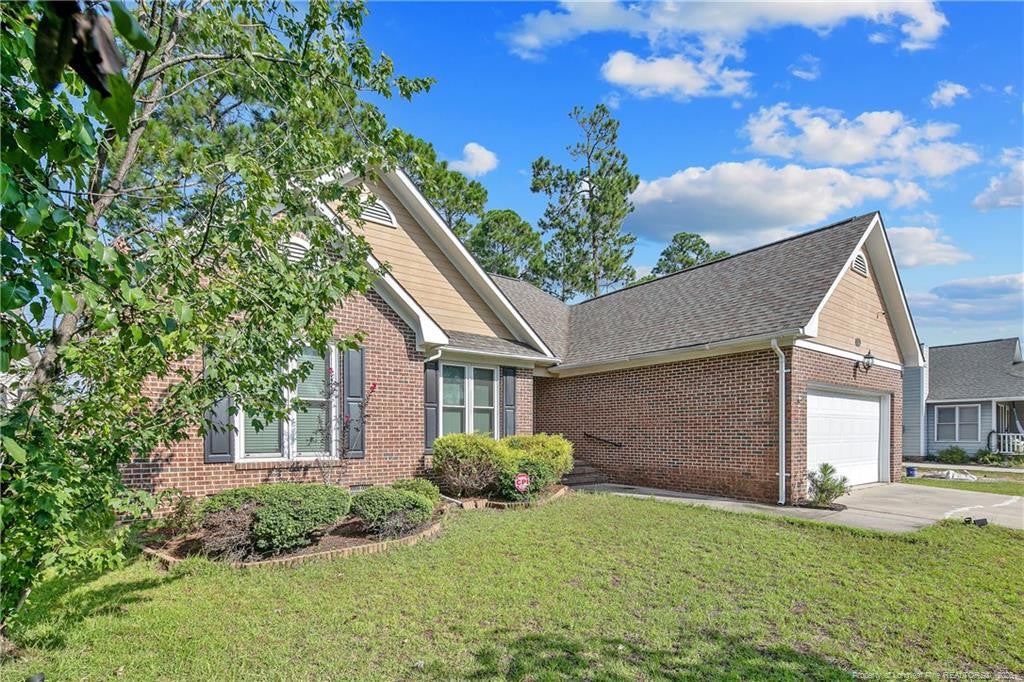
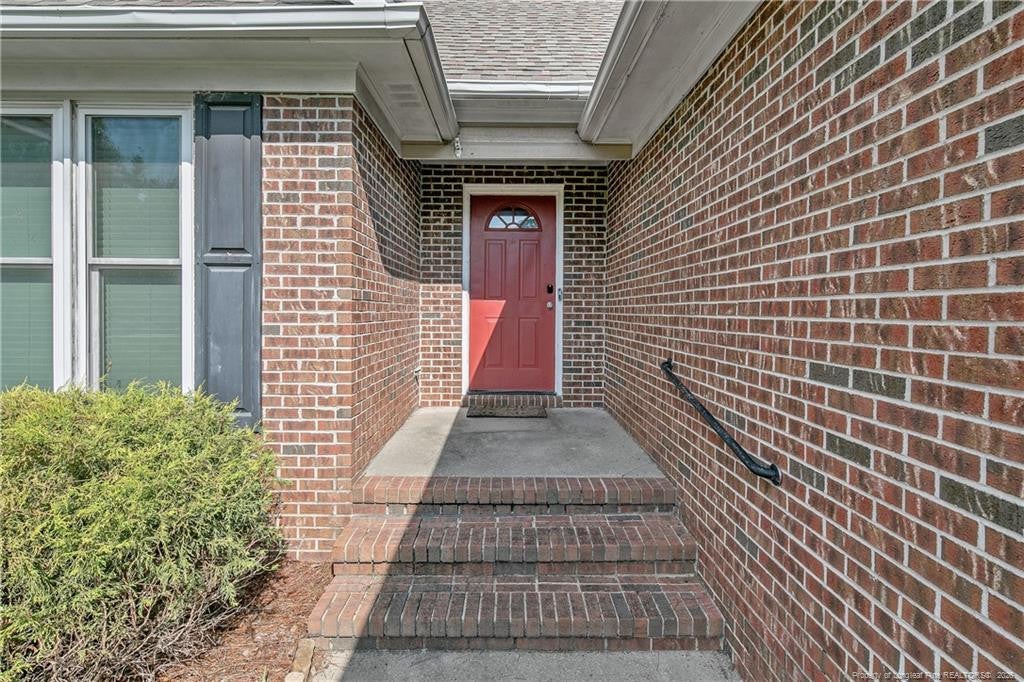
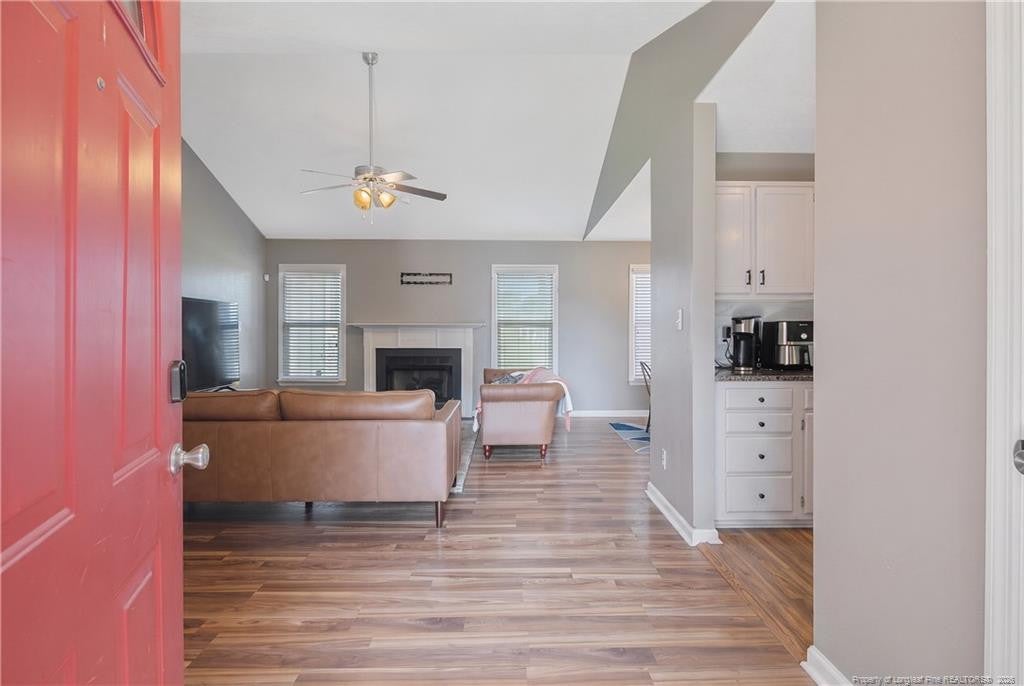
Enter an interest rate to see your estimated monthly payment.This beautifully maintained 3-bedroom, 2-bathroom ranch home offers 1,479 square feet of comfortable, thoughtfully designed living space in the desirable Camelot neighborhood of Hope Mills. From the moment you step inside, you'll appreciate the bright, open feel created by vaulted ceilings, abundant natural light, and durable wood-look flooring throughout the main living areas. The spacious living room features a cozy fireplace and flows naturally into the dining area and kitchen, making the layout ideal for both everyday living and entertaining. The kitchen offers granite countertops, stainless steel appliances, ample cabinetry, and a convenient breakfast nook. The inviting primary suite provides a private retreat with a walk-in closet and an ensuite bath featuring a dual vanity. Two additional bedrooms provide flexibility for guests, a home office, or additional living space. A dedicated laundry room adds everyday convenience, while the attached two-car garage provides plenty of parking and storage. Outside, enjoy the established landscaping and private, fenced backyard—perfect for relaxing, entertaining, or enjoying the Carolina weather. Located in a quiet Hope Mills community with convenient access to shopping, dining, parks, and Lake Hope Mills, this home offers the ideal combination of comfort, style, and location. Move-in ready and waiting for its next owner; come see all this gorgeous home has to offer!
| 2 months ago | Listing first seen on site | |
| 2 months ago | Listing updated with changes from the MLS® |

Listings that are marked with an icon are provided courtesy of the Triangle MLS, Inc. of North Carolina, Internet Data Exchange Database. Copyright 2026 Triangle MLS, Inc. of North Carolina. All rights reserved.
Last checked: 2026-10-16 12:33 PM UTC
Did you know? You can invite friends and family to your search. They can join your search, rate and discuss listings with you.