
161 Oakmont DriveRaeford, NC 28376
Mortgage Calculator
Monthly Payment (Est.)
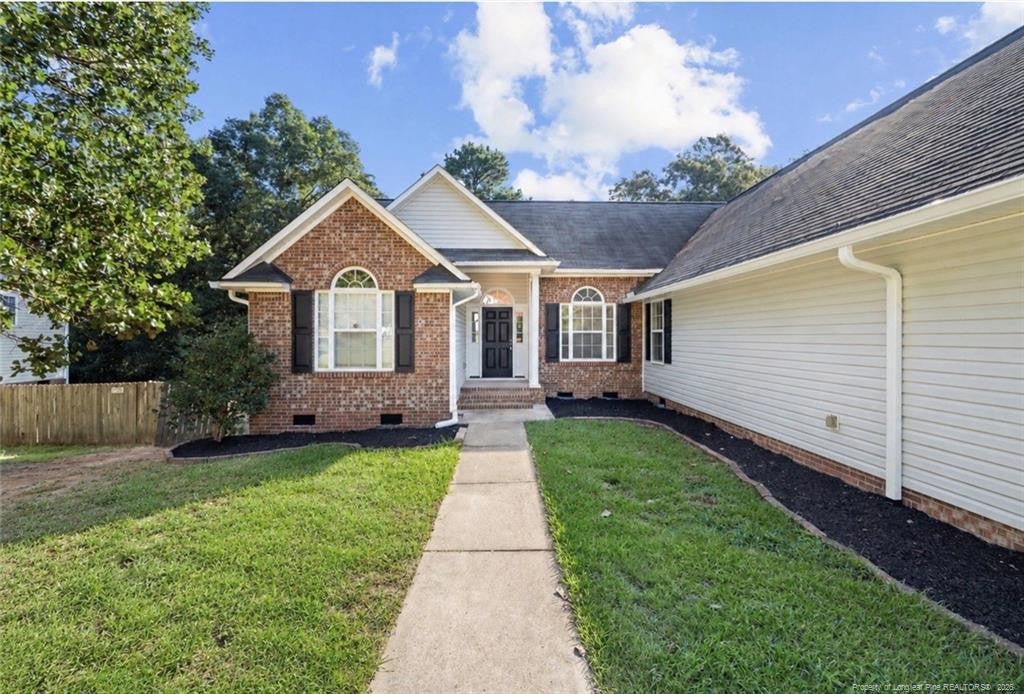
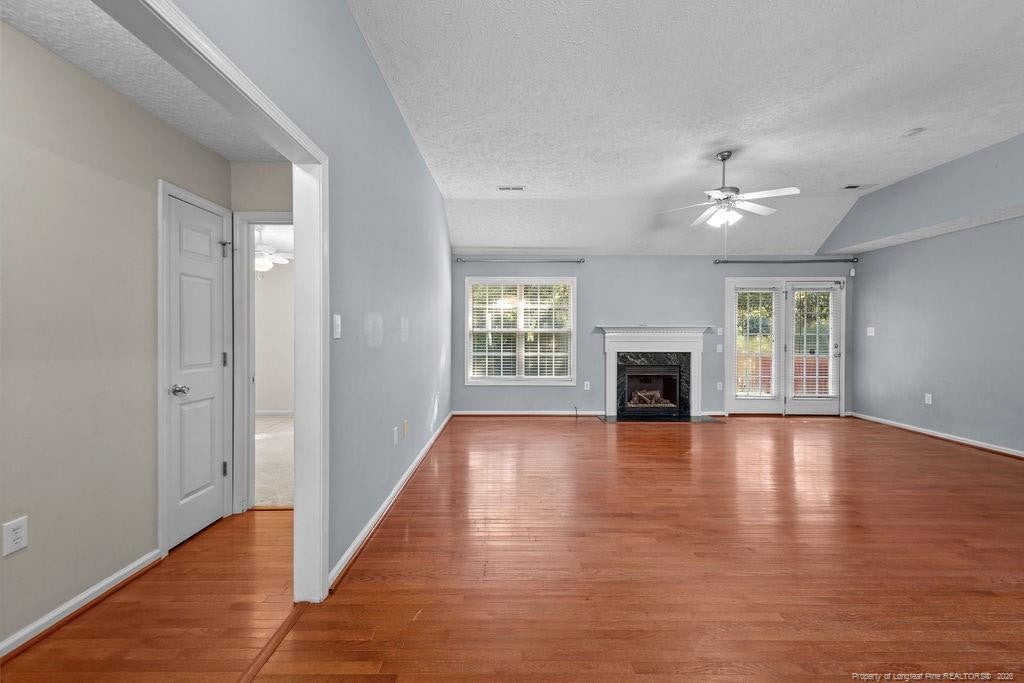
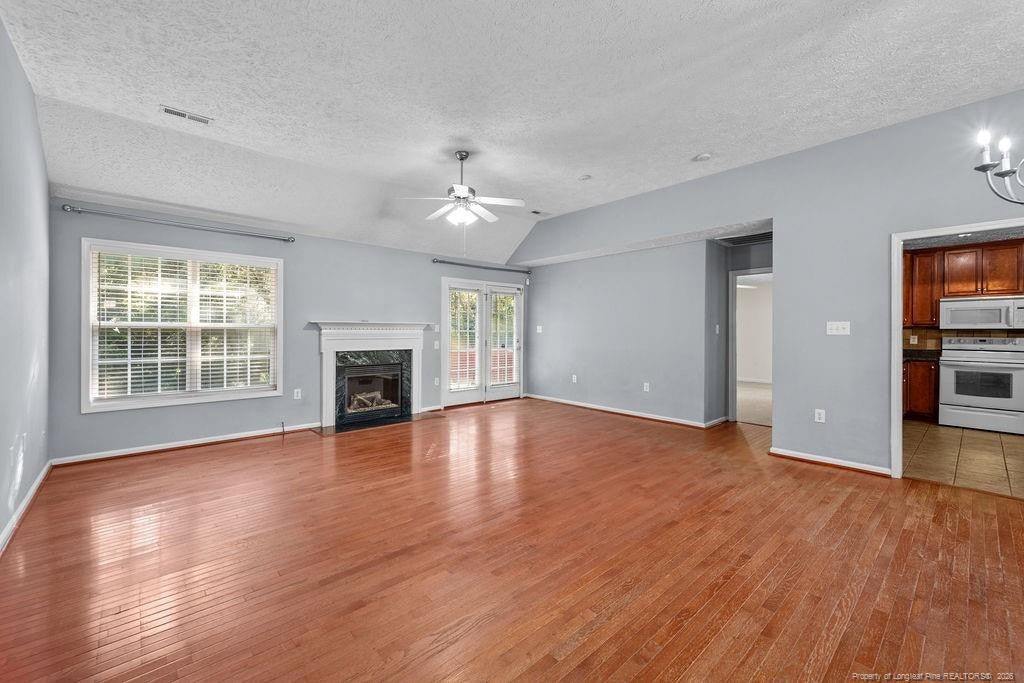
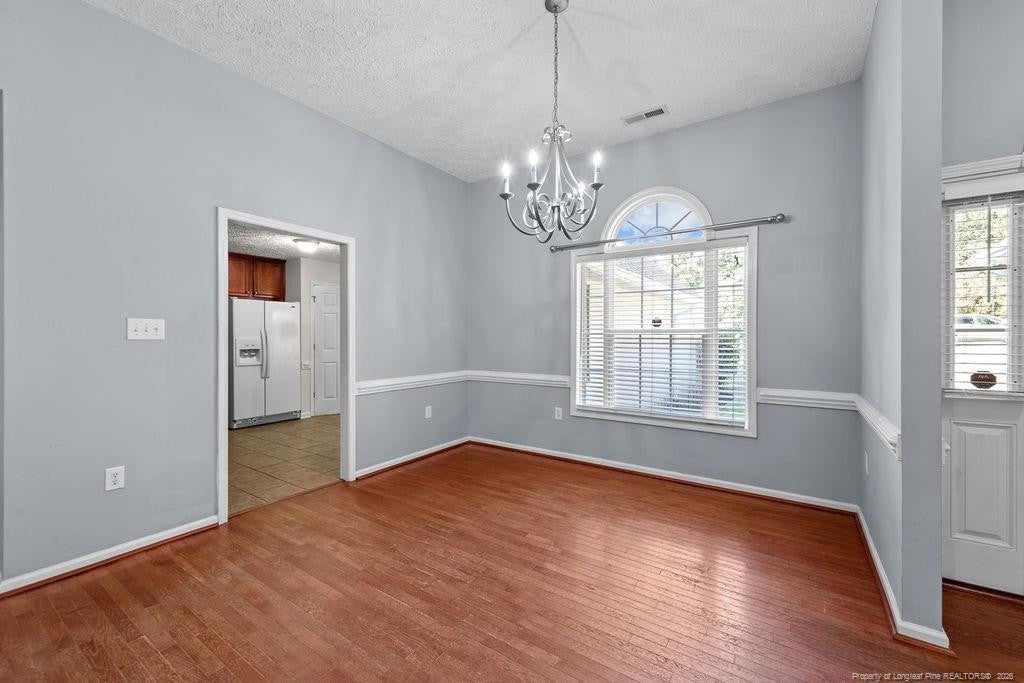
$1,300Ranch-style home featuring an impressive layout and abundant upgrades throughout. This spacious residence includes a large bonus room ideal for a media space, playroom, or additional living area. Beautiful hardwood oak floors run through the main living areas, adding warmth and character. The inviting living room centers around a gas log fireplace, creating a cozy gathering space. The kitchen is both stylish and functional with abundant cabinetry, updated backsplash, tile flooring, a large pantry, and excellent storage and prep space. A formal dining area is perfect for entertaining, while a separate breakfast nook offers casual dining. The desirable split floor plan places the large primary suite in a private setting featuring a garden tub, separate shower, dual vanities, and great natural light. Secondary bedrooms are well-sized and thoughtfully positioned for privacy. Outside, enjoy an enormous fully fenced backyard ideal for entertaining, pets, or play. Additional features include a spacious garage, ample storage throughout, and a layout designed for comfort and everyday functionality. This home delivers the perfect blend of space, style, and convenience in a highly livable ranch design.
| 2 weeks ago | Listing first seen on site | |
| 2 weeks ago | Listing updated with changes from the MLS® |

Listings that are marked with an icon are provided courtesy of the Triangle MLS, Inc. of North Carolina, Internet Data Exchange Database. Copyright 2026 Triangle MLS, Inc. of North Carolina. All rights reserved.
Last checked: 2026-09-05 06:57 AM UTC
Did you know? You can invite friends and family to your search. They can join your search, rate and discuss listings with you.