Save
Ask
Tour
Hide
Share
$2,200
34 Days On Site

584 Grand Central Station
Apex, NC 27502

For Rent|Townhouse|Pending
3
Beds
4
Total Baths
3
Full Baths
1
Partial Bath
2,243
SqFt
$1
/SqFt
2018
Built
Subdivision:
The Villages of Apex
County:
Wake
Call Now: 919-404-SHOW
Is this the listing for you? We can help make it yours.
919-404-SHOW
584 Grand Central Station584 Grand Central Station584 Grand Central Station584 Grand Central Station
Save
Ask
Tour
Hide
Share

Mortgage Calculator

Monthly Payment (Est.)

$10
Calculator powered by Showcase IDX, a Constellation1 Company. Copyright ©2026 Information is deemed reliable but not guaranteed.

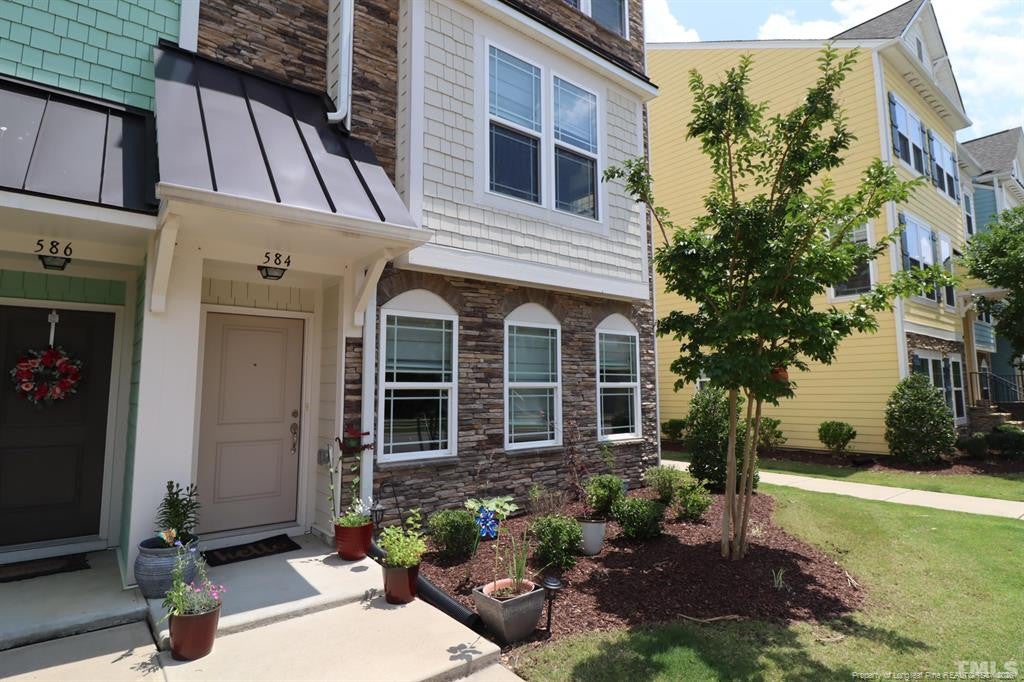
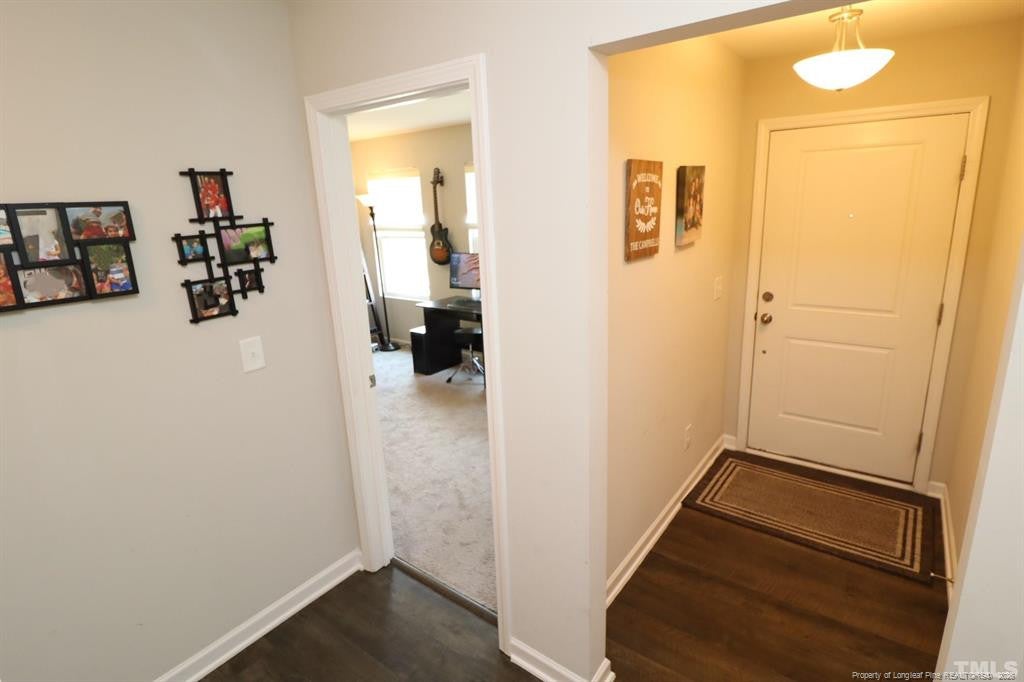
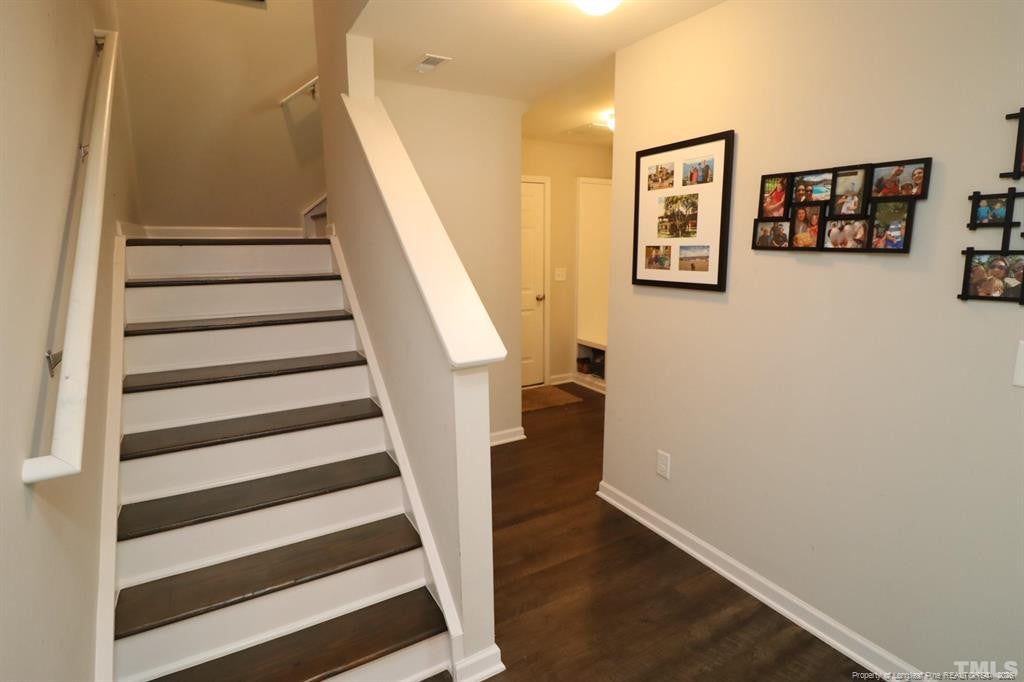
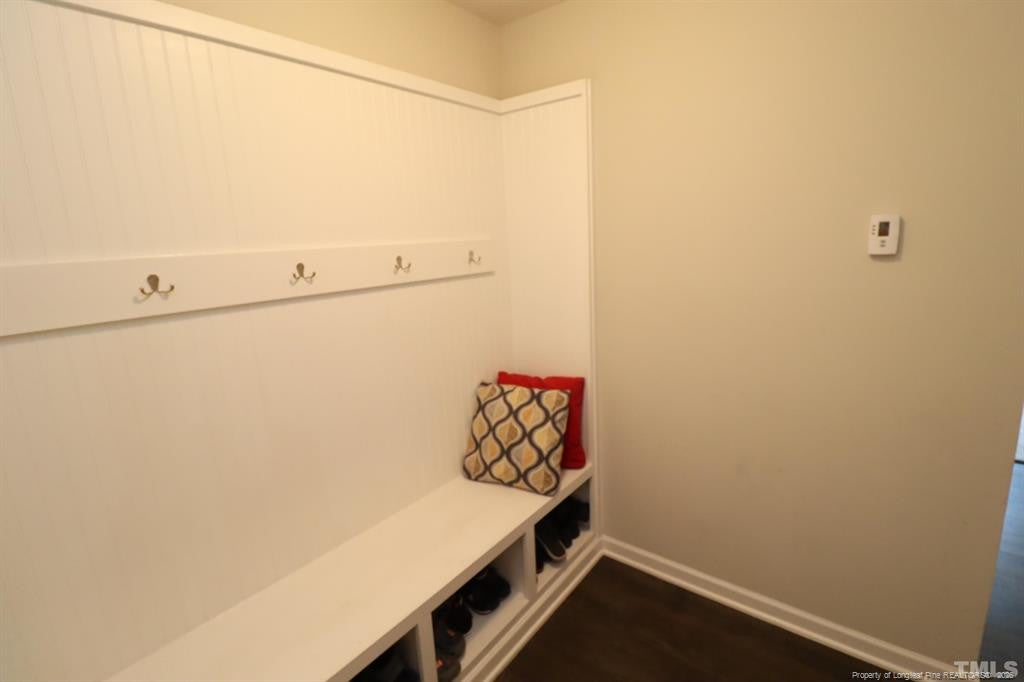
Come visit this immaculate & classy end unit Villages of Apex townhome & you'll surely fall in love! Rear entry 2 car garage & a first floor suite can be found on the main level. The 2nd floor living space includes gorgeous luxury plank flooring throughout, as well as tall ceilings & natural light. The massive family room boasts double windows, a flat panel TV mount & a cozy gas log fireplace. A chef's inspired, eat-in kitchen features a perfectly-proportioned dining area, a massive granite-topped island, a gas range & sleek stainless steel appliances (including a gas oven). Be sure to visit the expansive, elevated rear deck that instantly expands your living space! At the top floor you'll find a conveniently located laundry room (with washer/dryer included) as well a loft. The primary bedroom includes a sitting area, a spacious walk-in closet & a luxury bathroom with tiled floors, dual sinks & a walk-in shower. Bedroom #3 also includes its own walk-in closet as well as a private bathroom. Rent includes all appliances as well as lawn/landscaping & access to the sparkling community pool.

Save
Ask
Tour
Hide
Share
Listing Snapshot
Price 
$2,200
Days On Site 
34 Days
Bedrooms 
3
Inside Area (SqFt) 
2,243 sqft
Total Baths 
4
Full Baths 
3
Partial Baths 
1
Lot Size 
0.05 Acres
Year Built 
2018
MLS® Number 
LP767599
Status 
Pending
Property Tax 
N/A
HOA/Condo/Coop Fees 
N/A
Sq Ft Source 
N/A
Friends & Family
Recent Activity
2 weeks agoStatus changed to Pending
2 weeks agoListing updated with changes from the MLS®
a month agoListing first seen on site
General Features
Acres 
0.05
Available on 
2026-08-12
Garage 
Yes
Garage Spaces 
2
Parking 
AttachedGarage Faces Rear
Property Sub Type 
Townhouse
SqFt Total 
2243
Interior Features
Appliances 
DryerDishwasherMicrowaveRefrigeratorRange HoodWasher
Basement 
Partially Finished
Cooling 
Central Air
Fireplace Features 
Gas Log
Fireplaces 
1
Flooring 
CarpetHardwoodTileVinyl
Interior 
Entrance FoyerEat-in KitchenGranite CountersKitchen IslandOpen FloorplanWalk-In Closet(s)
Laundry Features 
Inside
Save
Ask
Tour
Hide
Share
Exterior Features
Construction Details 
Frame
Patio And Porch 
CoveredDeckFront PorchPorch
Pool Features 
Community
Community Features
Community Features 
Pool
Schools
School District
Unknown
Elementary School
Unknown
Middle School
Wake County Schools
High School
Wake County Schools
Listing courtesy of BRIAN SCHAMBS of SCHAMBS PROPERTY MANAGEMENT GROUP, INC.


Listings that are marked with an icon are provided courtesy of the Triangle MLS, Inc. of North Carolina, Internet Data Exchange Database. Copyright 2026 Triangle MLS, Inc. of North Carolina. All rights reserved.

Last checked: 2026-09-16 12:26 PM UTC

Neighborhood & Commute
Source: Walkscore
Disclosure: Community information and market data powered by Constellation Data Labs. Information is deemed reliable but not guaranteed.
Save
Ask
Tour
Hide
Share