
23 Aspen LaneLillington, NC 27546
Mortgage Calculator
Monthly Payment (Est.)
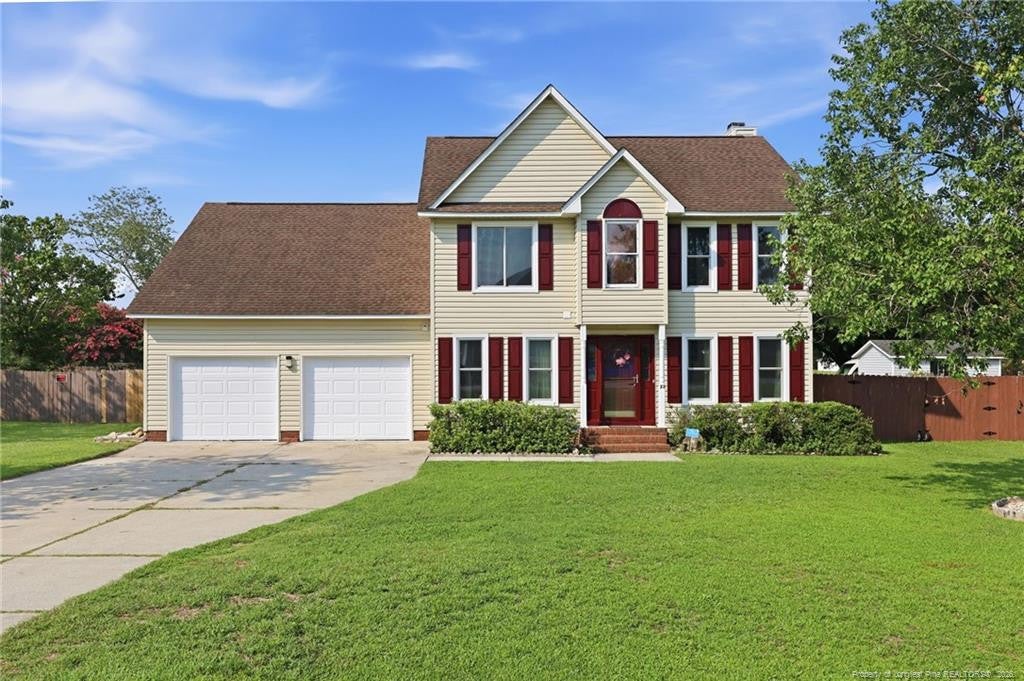
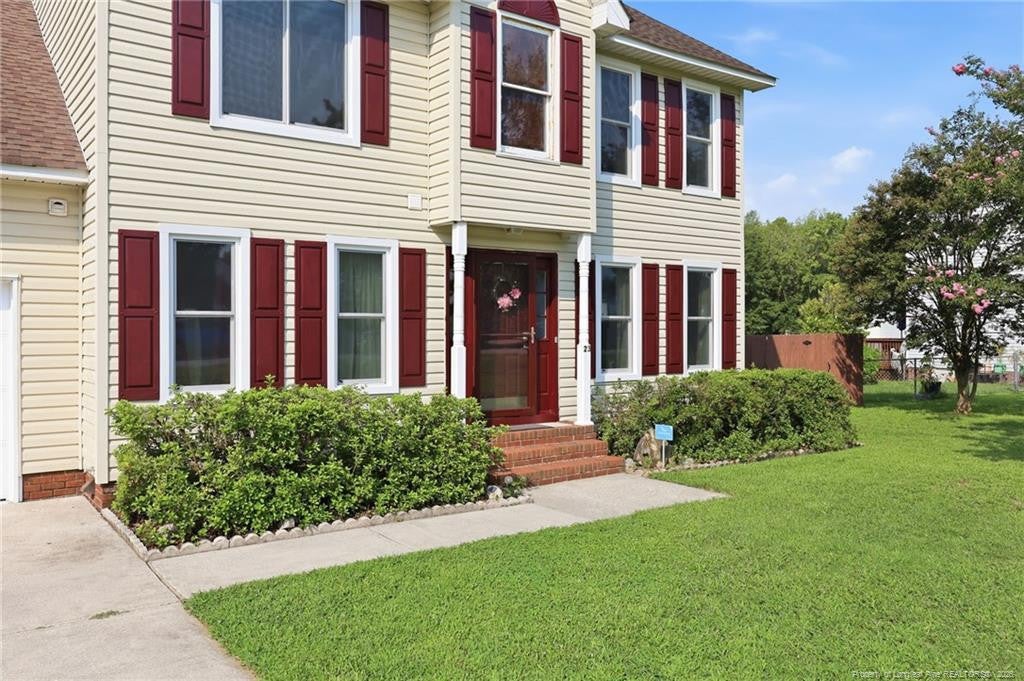
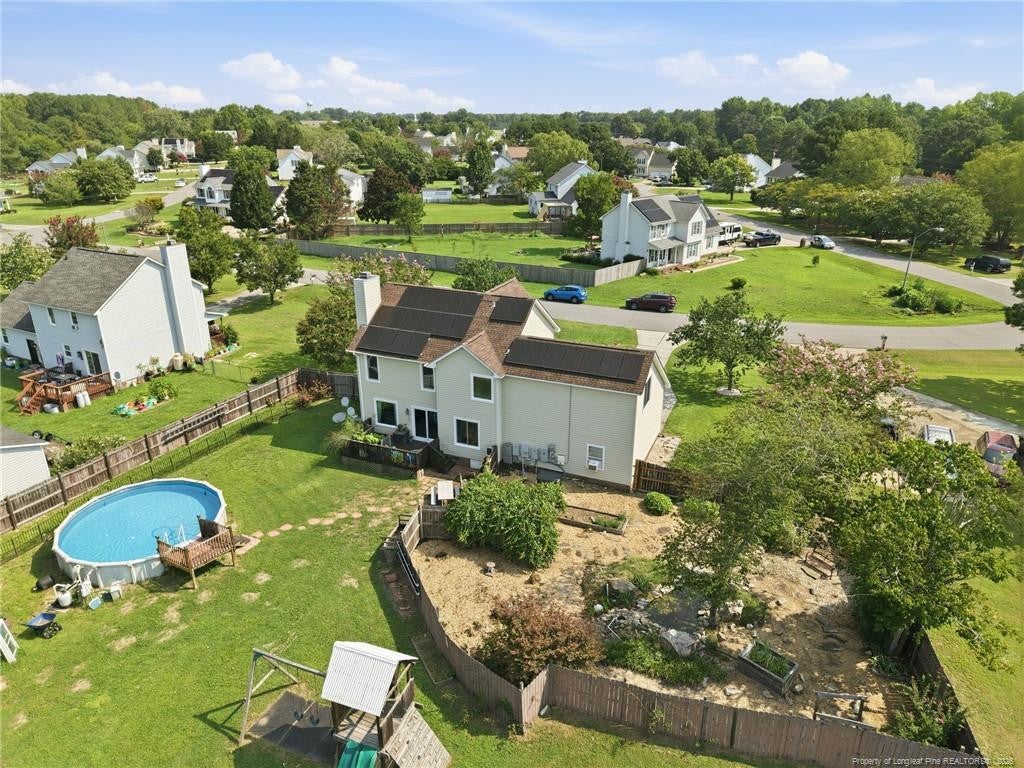
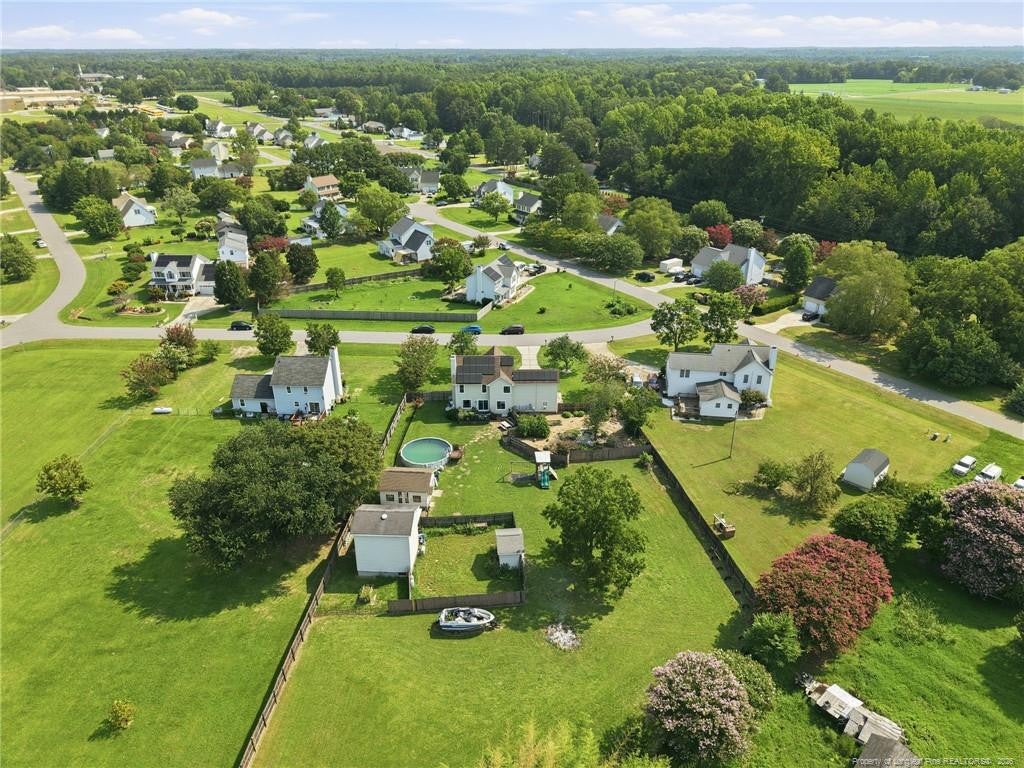
Enter an interest rate to see your estimated monthly payment.Space, Privacy & Guest House in Lillington!Looking for room to spread out—not only between your neighbors, but for extended family and guests as well? This one-owner home with an existing guest house offers a rare combination of space, privacy, flexibility, and thoughtful updates that can be hard to find.Set on just under an acre in a well-established neighborhood, the property offers mature trees, generous space between neighboring homes, and a huge, fenced backyard. The separate guest house is a standout feature, providing a dedicated space for guests, extended family, a home office, hobbies, or other flexible uses—a valuable amenity rarely found already in place on residential properties.The main home features three bedrooms plus a spacious bonus room with a closet that can serve as a fourth bedroom. The kitchen is designed for both everyday living and entertaining, with custom cabinetry, granite countertops, a tiled backsplash, LVP flooring, three pantries, and a breakfast area. A formal dining room provides additional space for gatherings, while the living room offers a cozy gas-log fireplace.Upstairs, the spacious primary suite is joined by two additional bedrooms and a full bath. Separate stairs lead to the bonus room, creating additional privacy and flexibility.Numerous updates and features add comfort and peace of mind, including solar panels that significantly reduce electric bills, brand-new insulated vinyl windows and sliding glass door, on-demand hot water and whole house generator ready hookup.Outside, discover your own private retreat in the secret garden, complete with grapevines, a small rock pond, and ornamental plants and trees—a tranquil spot to relax and enjoy the outdoors. The property also includes a workshop with a roll-up door, two sheds, and an above-ground pool, offering plenty of room for projects, storage, recreation, and outdoor enjoyment.All this while enjoying the small-town charm of Lillington, with Raleigh and its extensive shopping, dining, and entertainment options just 45 minutes away. Fort Bragg is also 45 minutes away.If you’ve been searching for space, privacy, flexibility, and a guest house without sacrificing convenience, this unique property deserves a closer look!
| a month ago | Listing first seen on site | |
| a month ago | Listing updated with changes from the MLS® |

Listings that are marked with an icon are provided courtesy of the Triangle MLS, Inc. of North Carolina, Internet Data Exchange Database. Copyright 2026 Triangle MLS, Inc. of North Carolina. All rights reserved.
Last checked: 2026-09-23 04:55 AM UTC
Did you know? You can invite friends and family to your search. They can join your search, rate and discuss listings with you.