
5410 Wichita DriveFayetteville, NC 28303
Mortgage Calculator
Monthly Payment (Est.)
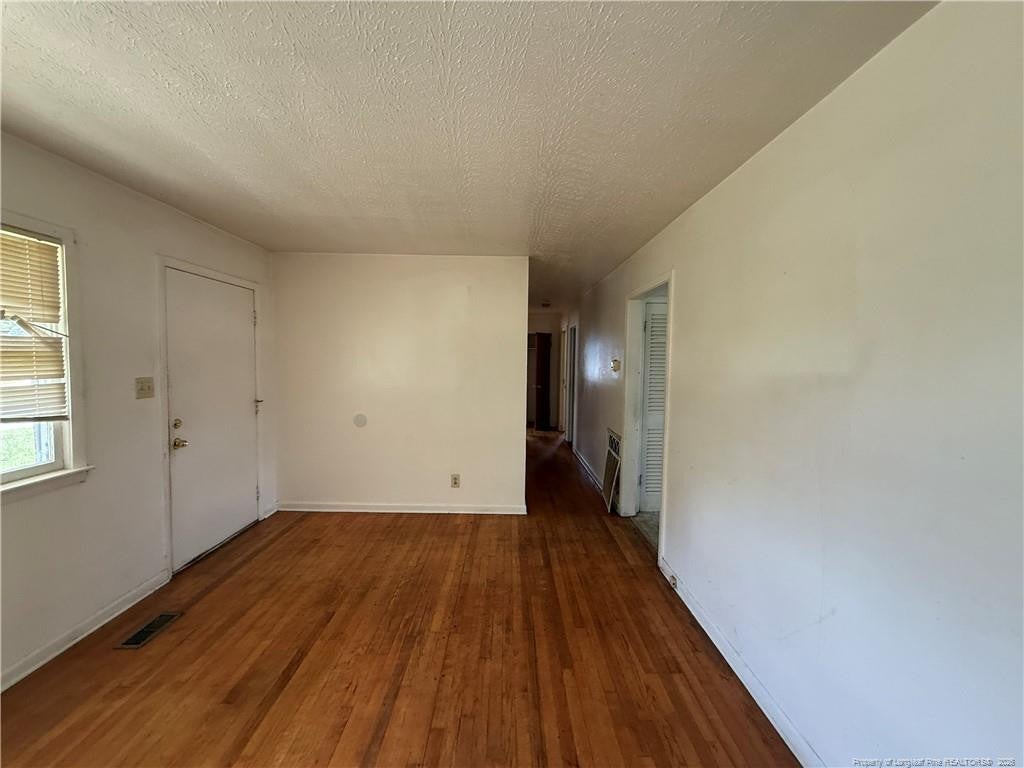
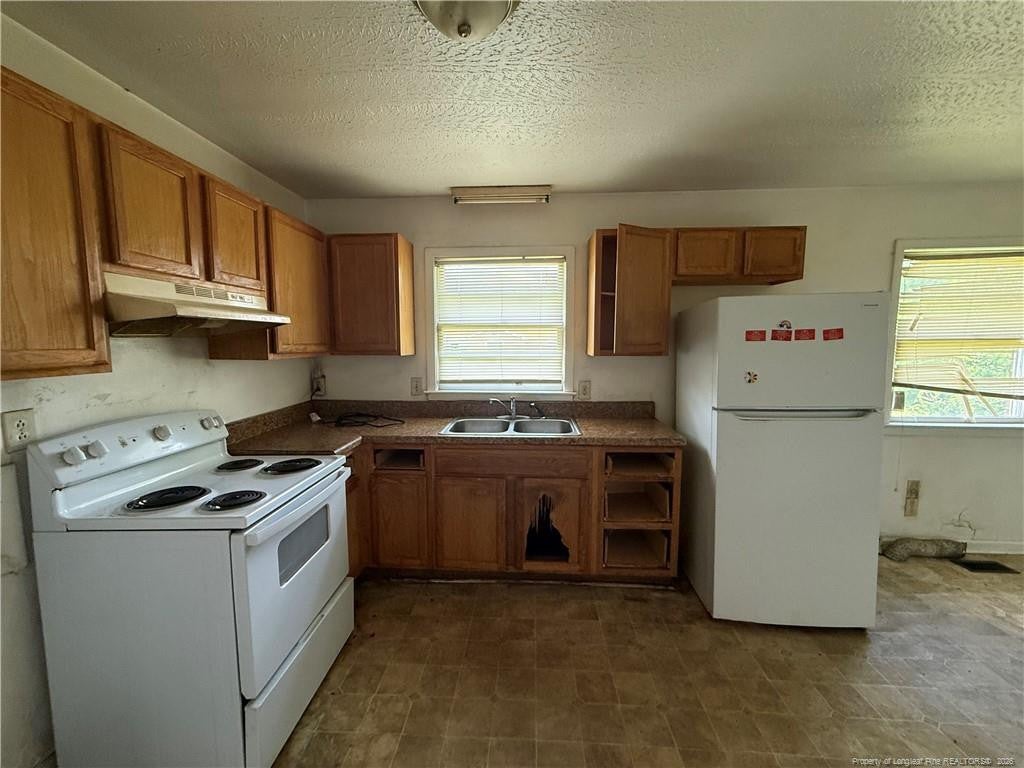
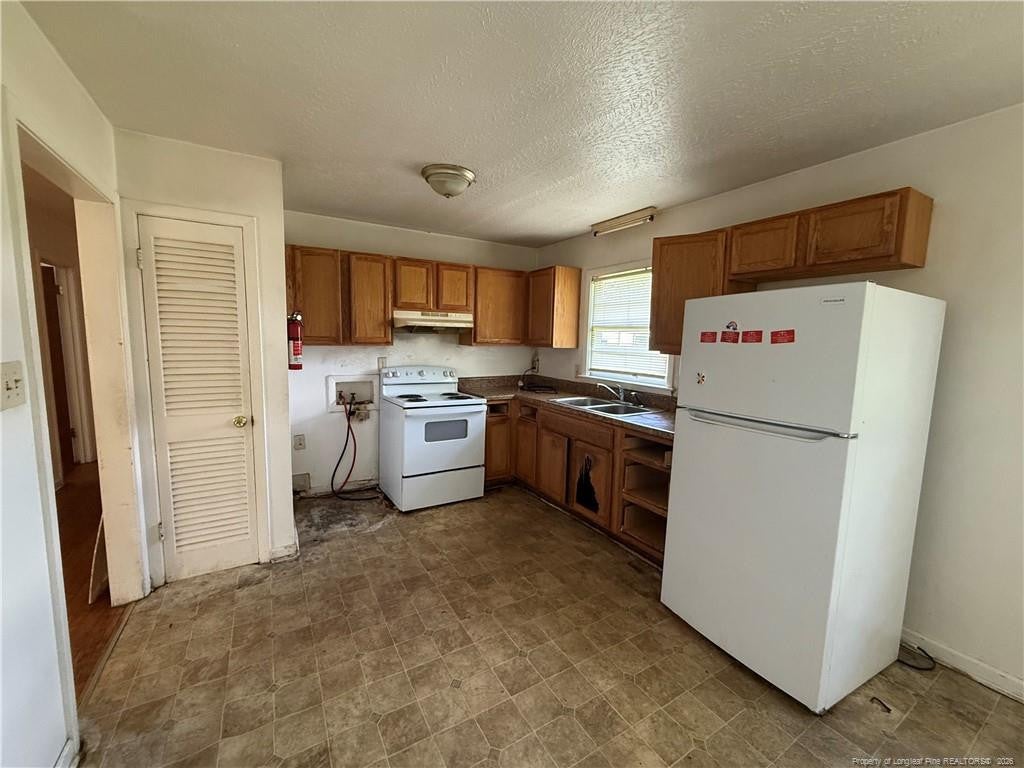
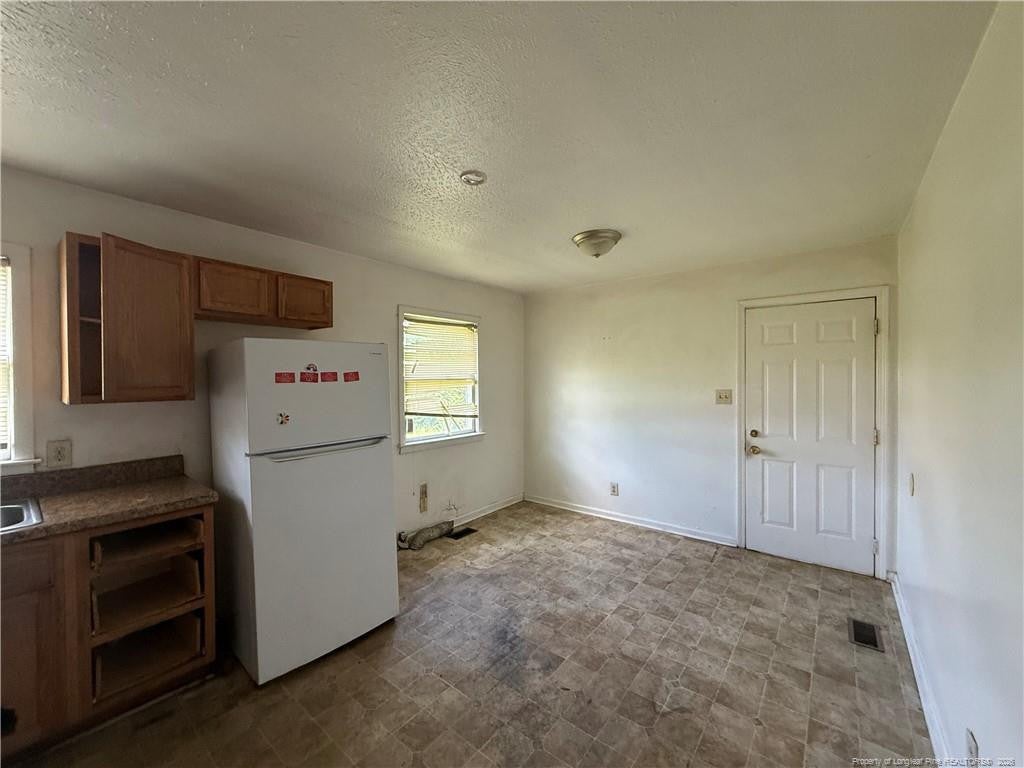
Enter an interest rate to see your estimated monthly payment.Welcome to 5410 Wichita Drive, a charming brick home conveniently located in an established Fayetteville neighborhood near shopping, schools, dining, and Fort Bragg.This home offers 3 bedrooms, a spacious living area, and an eat-in kitchen. Hardwood and vinyl flooring add character and easy maintenance throughout the home, while central air and gas heating provide year-round comfort. Outside, enjoy a covered front porch, single-car carport, exterior storage, and fenced backyard, providing plenty of space for outdoor activities, entertaining, pets, or gardening.Whether you are looking for a primary residence or an investment opportunity, 5410 Wichita Drive offers an affordable opportunity in a convenient Fayetteville location with easy access to major roads and everyday amenities.
| 4 weeks ago | Status changed to Pending | |
| 4 weeks ago | Listing updated with changes from the MLS® | |
| 2 months ago | Listing first seen on site |

Listings that are marked with an icon are provided courtesy of the Triangle MLS, Inc. of North Carolina, Internet Data Exchange Database. Copyright 2026 Triangle MLS, Inc. of North Carolina. All rights reserved.
Last checked: 2026-10-02 04:06 AM UTC
Did you know? You can invite friends and family to your search. They can join your search, rate and discuss listings with you.