
4745 Slew DriveHope Mills, NC 28348
Mortgage Calculator
Monthly Payment (Est.)
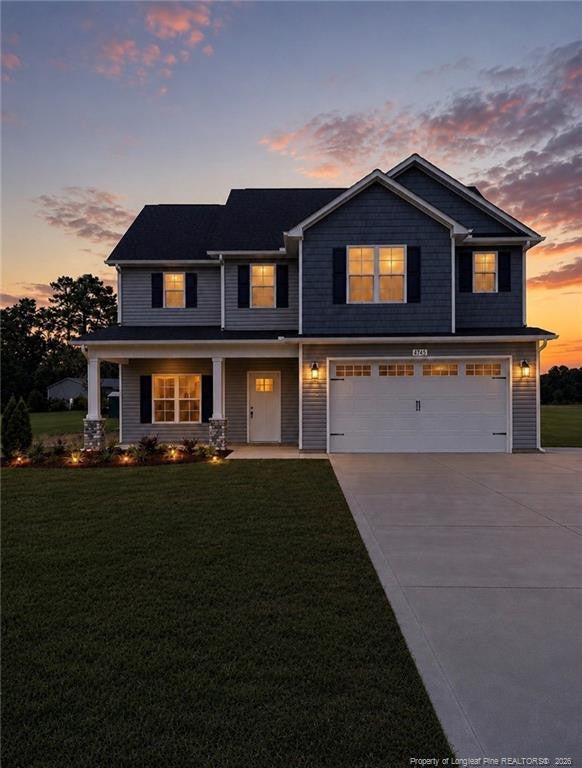
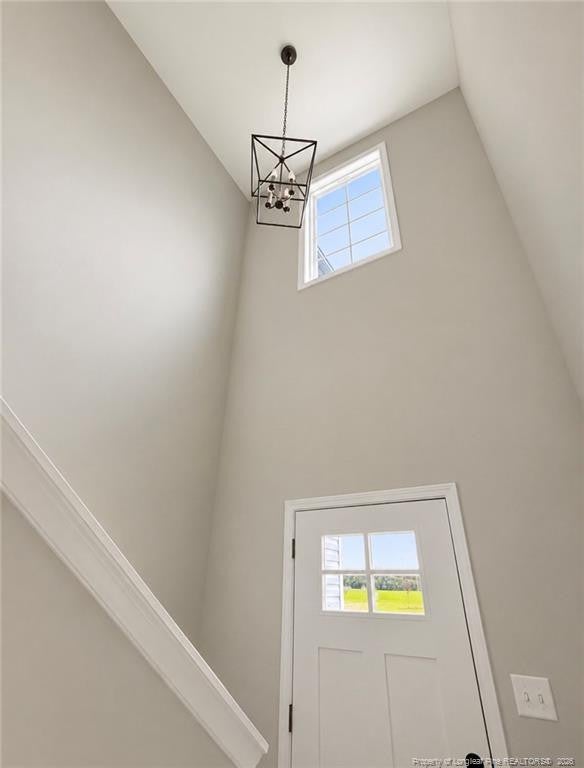
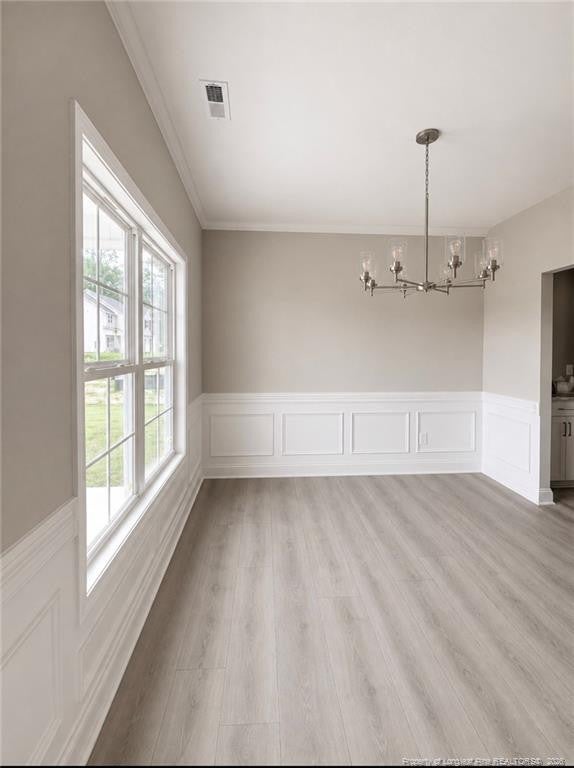
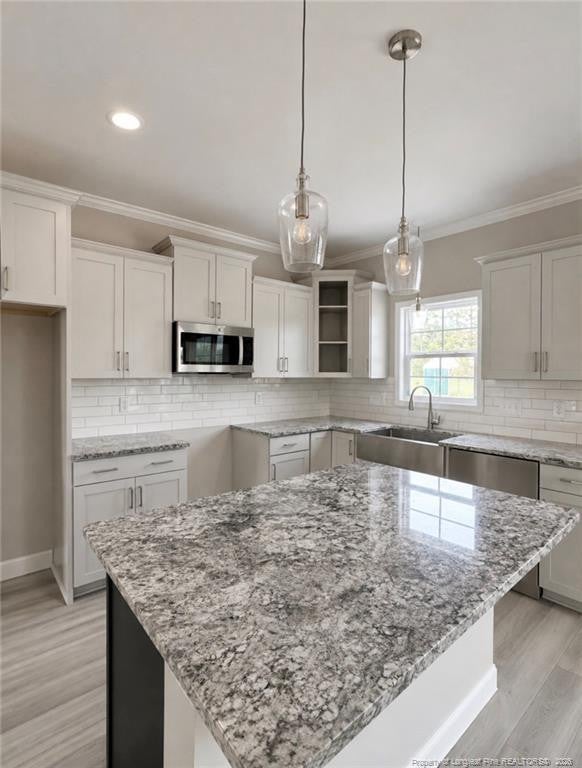
$1,720MOVE-IN READY NEW CONSTRUCTION! 0.59-acre lot with NO HOA and $7,000 in closing costs, this new construction offers a custom home feel. The Clarksville plan by Carolina Family Builders features 4 bedrooms, 2.5 baths, and 2,367 sq ft designed for entertaining and everyday living. The chef’s kitchen includes shaker cabinets, quartz or granite countertops, a walk-in pantry, butler's pantry/wet bar, stainless steel appliances, and a large island with seating perfect for gatherings. The spacious living room opens to a generous backyard. The primary suite is located upstairs and boasts a garden tub, walk-in shower, and large walk-in closet. All four bedrooms, including the primary, have walk-in closets and are located upstairs so imagine how big the bottom floor is. Enjoy the 10'x18' covered rear patio and 2-car garage. Additional highlights include LVP flooring on the main level, second-floor laundry, an electric log fireplace, designer lighting, and a 1-year builder warranty. Beautifully landscaped with a third driveway, this home is a must-see!
| 3 weeks ago | Price changed to $376,999 | |
| 3 weeks ago | Listing updated with changes from the MLS® | |
| a month ago | Listing first seen on site |

Listings that are marked with an icon are provided courtesy of the Triangle MLS, Inc. of North Carolina, Internet Data Exchange Database. Copyright 2026 Triangle MLS, Inc. of North Carolina. All rights reserved.
Last checked: 2026-09-14 08:23 PM UTC
Did you know? You can invite friends and family to your search. They can join your search, rate and discuss listings with you.