
Save
Ask
Tour
Hide
$509,990
58 Days On Site
297 Margot Manor DriveBenson, NC 27504
For Sale|Single Family Residence|Active
4
Beds
3
Total Baths
3
Full Baths
3,035
SqFt
$168
/SqFt
2026
Built
Subdivision:
Margot Manor
County:
Johnston
Call Now: 919-404-SHOW
Is this the listing for you? We can help make it yours.
919-404-SHOW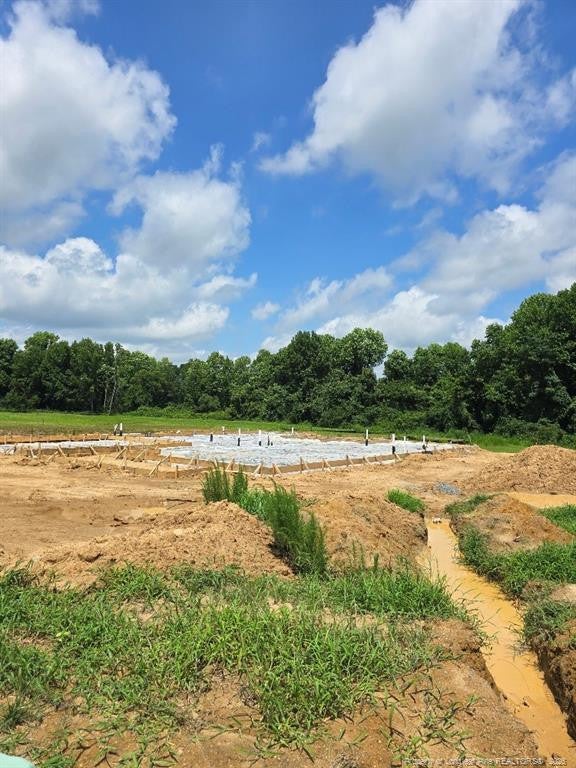
Save
Ask
Tour
Hide
Mortgage Calculator
Monthly Payment (Est.)
Enter an interest rate to see your estimated monthly payment.Calculator powered by Showcase IDX, a Constellation1 Company. Copyright ©2026 Information is deemed reliable but not guaranteed.
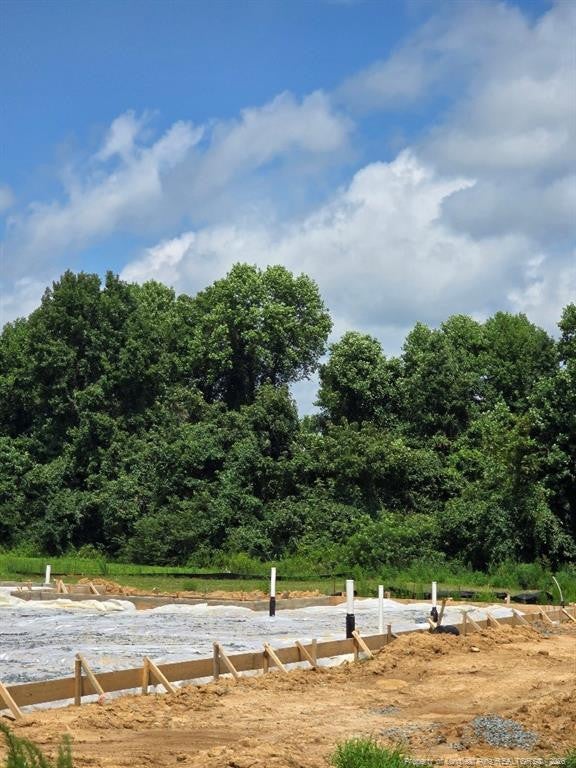
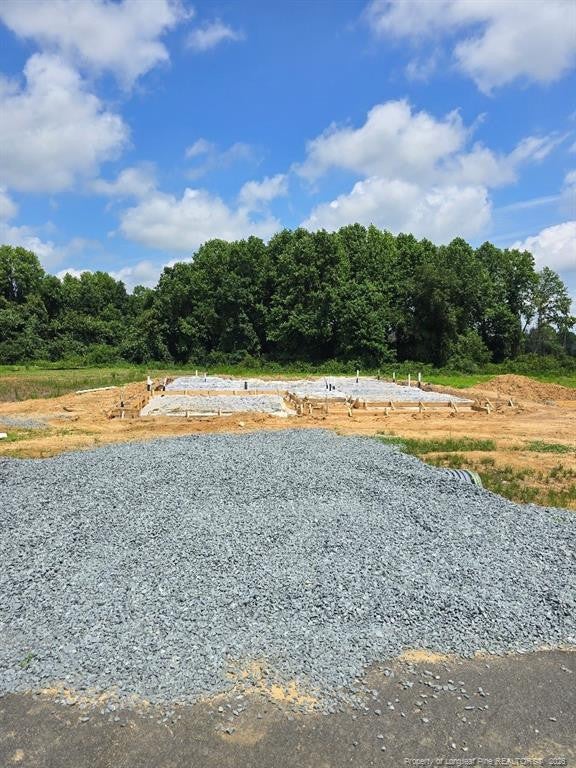
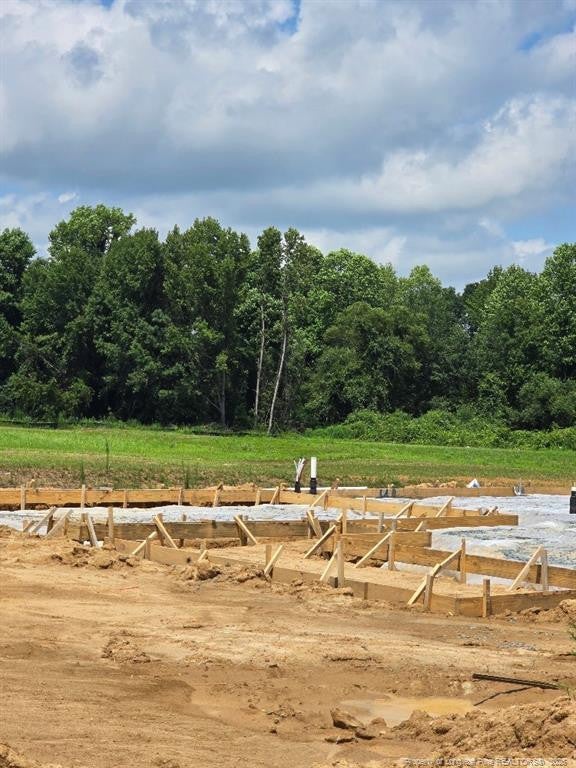
The Calabash floor plan offers a spacious two-story design with 3,035 square feet of living space. The main level features all the essential living areas, including a study with a walk-in closet that can easily be converted into a bedroom. The open layout seamlessly connects the kitchen, dining, and living areas, making it perfect for daily living and entertaining. Upstairs, a bonus living space is designed as a rec room, providing additional room for relaxation or play. With its flexible design and well-thought-out layout, the Calabash floor plan is perfect for those seeking both functionality and comfort. *Photos are for illustration purposes only. Actual home may vary in features, colors, and options.
Save
Ask
Tour
Hide
Listing Snapshot
Price
$509,990
Days On Site
58 Days
Bedrooms
4
Inside Area (SqFt)
3,035 sqft
Total Baths
3
Full Baths
3
Partial Baths
N/A
Lot Size
0.81 Acres
Year Built
2026
MLS® Number
LP767321
Status
Active
Property Tax
N/A
HOA/Condo/Coop Fees
$50 monthly
Sq Ft Source
N/A
Friends & Family
Recent Activity
| 2 months ago | Listing first seen on site | |
| 2 months ago | Listing updated with changes from the MLS® |
General Features
Acres
0.81
Garage
Yes
Garage Spaces
2
Home Warranty
Yes
Levels
Two
Parking
AttachedGarage Door Opener
Property Condition
New Construction
Property Sub Type
Single Family Residence
Sewer
Septic Tank
SqFt Total
3035
Interior Features
Fireplace
Yes
Fireplace Features
Electric
Fireplaces
1
Flooring
HardwoodLaminateTileVinyl
Heating
Heat Pump
Save
Ask
Tour
Hide
Exterior Features
Exterior
OtherPlayground
Patio And Porch
CoveredFront PorchRear Porch
Community Features
Association Fee
$600.0
Association Fee Frequency
Annually
Schools
School District
Unknown
Elementary School
Unknown
Middle School
Johnston - Benson Middle
High School
Johnston - South Johnston High
Listing courtesy of BRADLEY NORRIS of DREAM FINDERS REALTY, LLC.

Listings that are marked with an icon are provided courtesy of the Triangle MLS, Inc. of North Carolina, Internet Data Exchange Database. Copyright 2026 Triangle MLS, Inc. of North Carolina. All rights reserved.
Last checked: 2026-10-08 12:04 AM UTC
Listings that are marked with an icon are provided courtesy of the Triangle MLS, Inc. of North Carolina, Internet Data Exchange Database. Copyright 2026 Triangle MLS, Inc. of North Carolina. All rights reserved.
Last checked: 2026-10-08 12:04 AM UTC
Neighborhood & Commute
Source: Walkscore
Disclosure: Community information and market data powered by Constellation Data Labs. Information is deemed reliable but not guaranteed.
Save
Ask
Tour
Hide
Did you know? You can invite friends and family to your search. They can join your search, rate and discuss listings with you.