
551 Claftin StreetSanford, NC 27330
Mortgage Calculator
Monthly Payment (Est.)
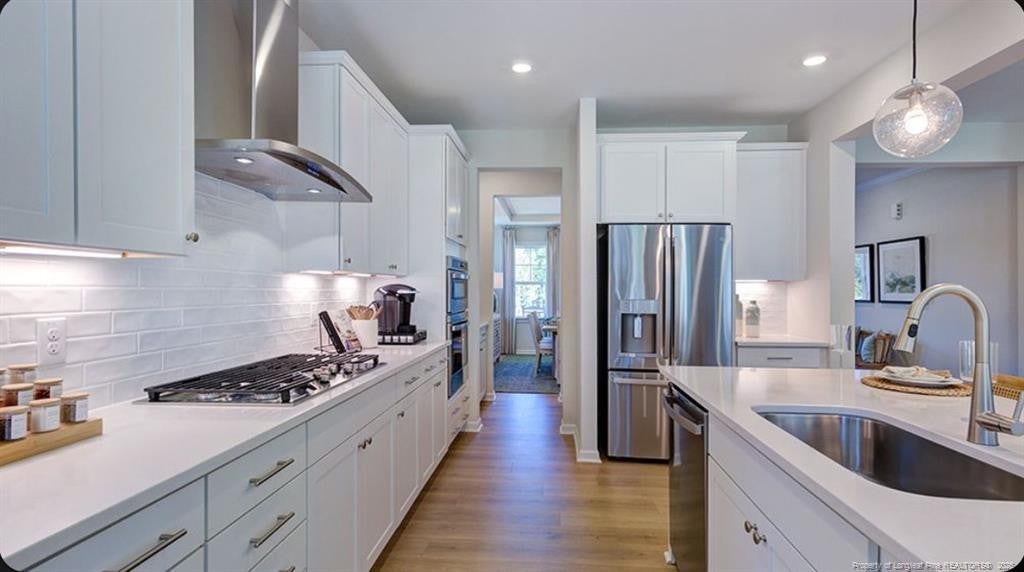
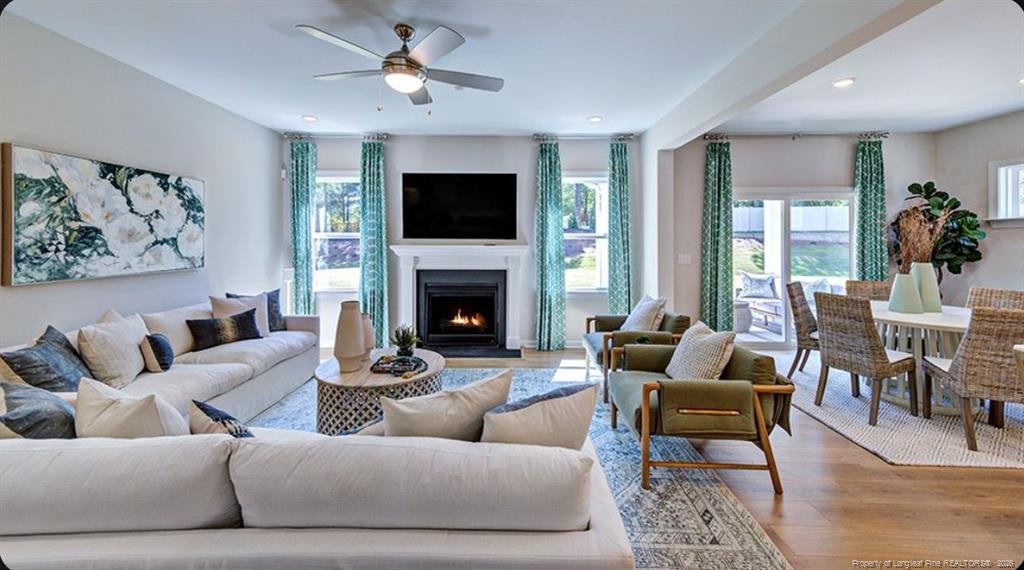
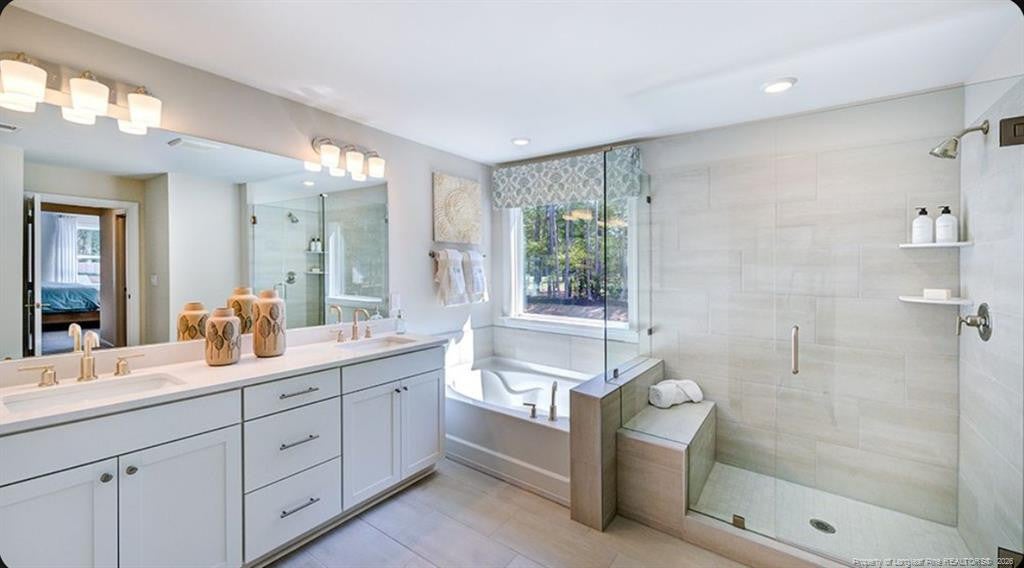
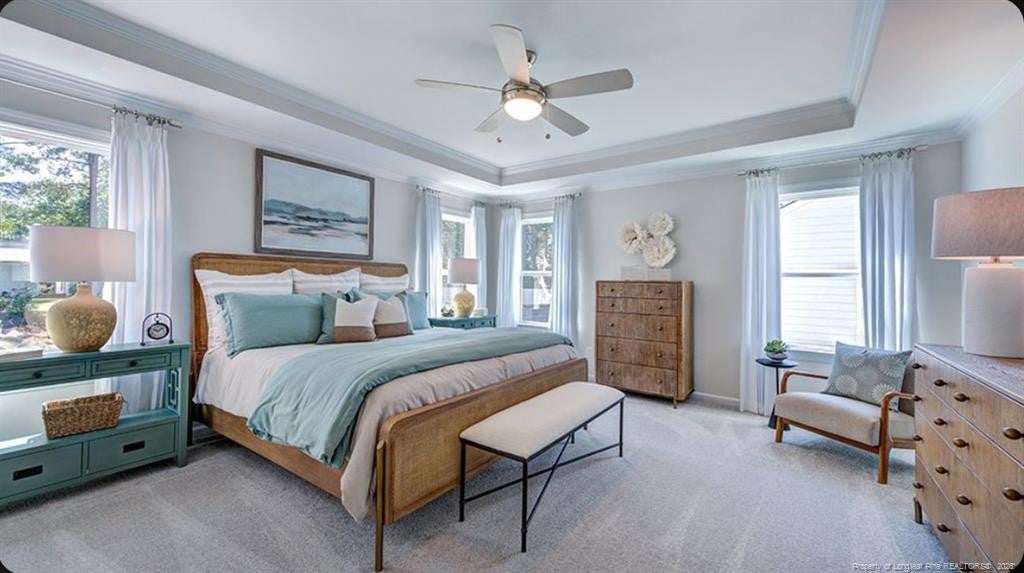
$2,099What's Special: Covered Patio | Fireplace | Gas Range | Loft | Tub in Primary Bath. New Construction - November Completion! Built by America's Most Trusted Home Builder. Welcome to the Hamilton at 551 Claftin Street in Hickory Grove! This thoughtfully designed two-story home offers five spacious bedrooms, four full baths, and inviting spaces created for both everyday living and entertaining. The open-concept kitchen, gathering room, and casual dining area flow seamlessly to a covered outdoor living space, while a formal dining room adds flexibility for hosting special occasions. A first-floor bedroom with an adjacent bath provides comfort and privacy for guests or multi-generational living. Upstairs, the primary suite features a relaxing retreat with dual walk-in closets and a spa-inspired bath, complemented by a versatile loft, three additional bedrooms, and a convenient laundry room. With a drop zone, ample storage, and a two-car garage, this home blends comfort, functionality, and style for every stage of life. Families near Sanford, NC, enjoy access to top-rated Lee County schools and nearby higher education options like UNC Chapel Hill, NC State, and Central Carolina Community College. With boutique shopping, great dining, outdoor fun, local farms, art, history, and job opportunities, Sanford blends small-town charm with big-city convenience. Additional Highlights Include: tray ceiling in primary suite, additional sink at bath 3, bench at owner's entry, and fireplace. Photos are for representative purposes only. MLS#767293
| 2 hours ago | Listing updated with changes from the MLS® | |
| 2 hours ago | Listing first seen on site |

Listings that are marked with an icon are provided courtesy of the Triangle MLS, Inc. of North Carolina, Internet Data Exchange Database. Copyright 2026 Triangle MLS, Inc. of North Carolina. All rights reserved.
Last checked: 2026-08-06 09:53 PM UTC
Did you know? You can invite friends and family to your search. They can join your search, rate and discuss listings with you.