
1639 Micahs WaySpring Lake, NC 28390
Mortgage Calculator
Monthly Payment (Est.)
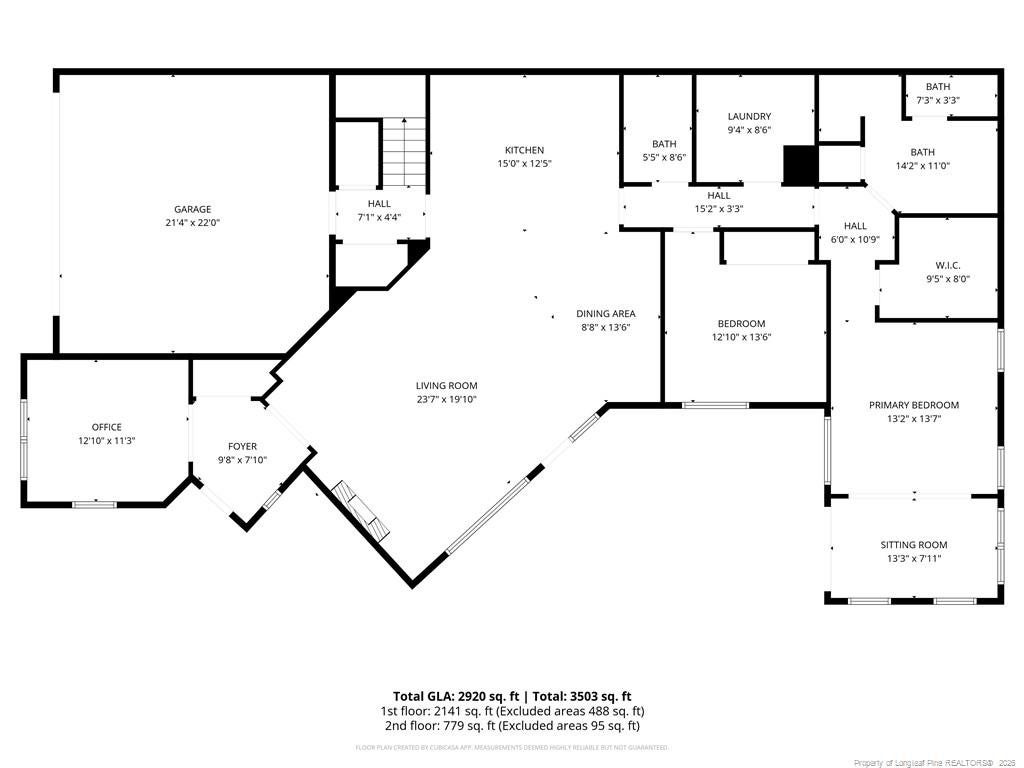
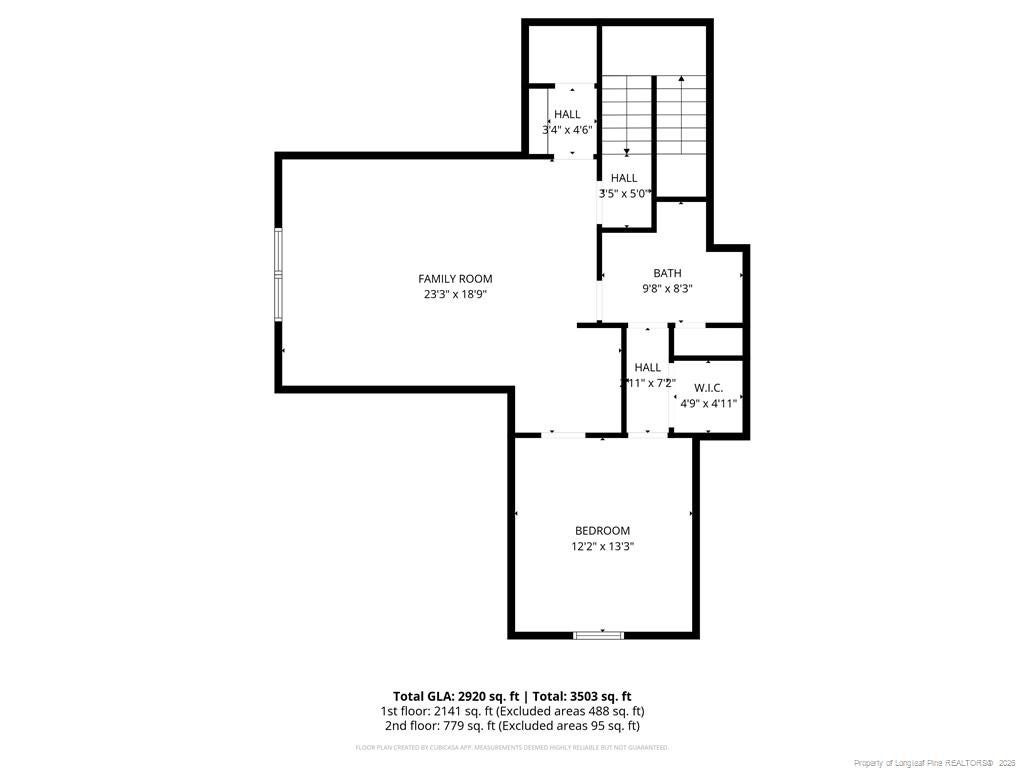
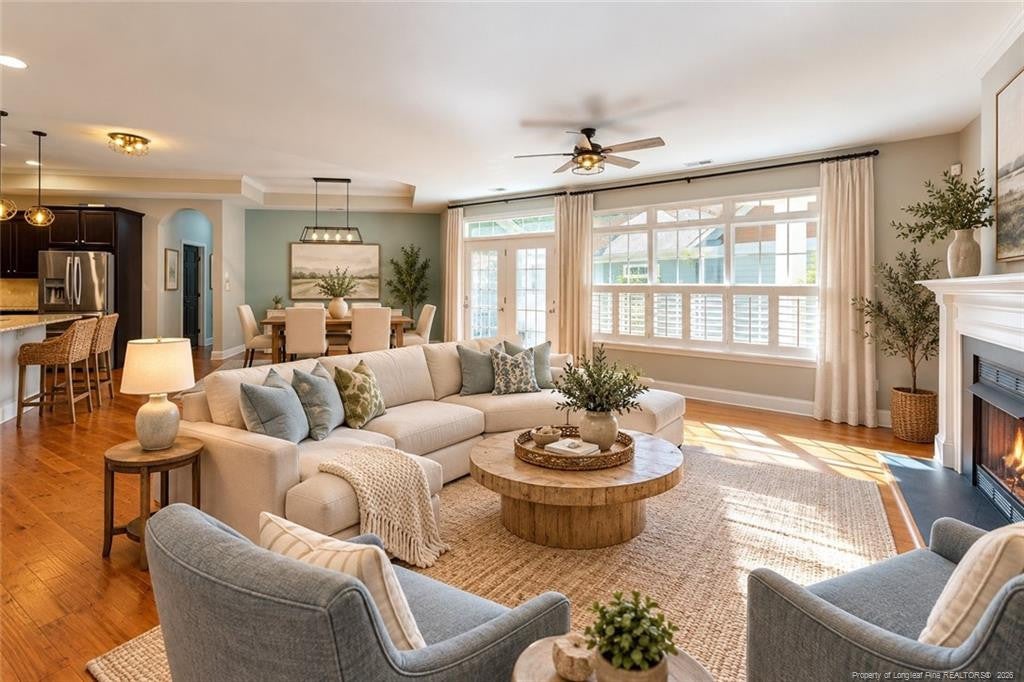
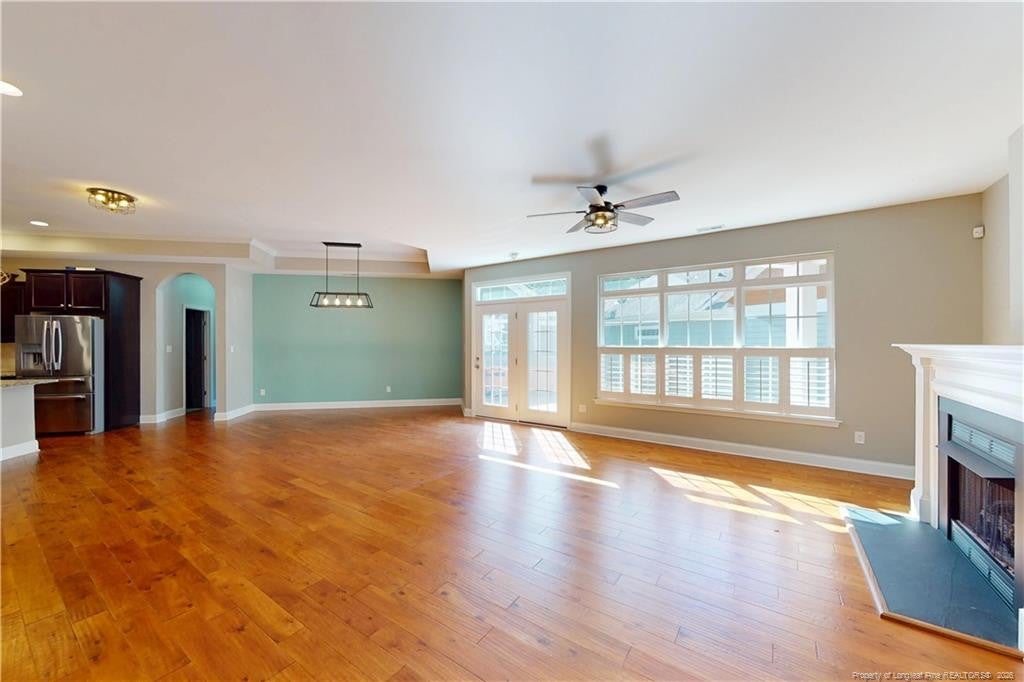
Enter an interest rate to see your estimated monthly payment.**VA ASSUMABLE LOAN OPPORTUNITY** Discover exceptional comfort, style, and versatility in this beautifully maintained home located within the gated golf community of Anderson Creek Club. Offering approximately 2,900 square feet, 3 bedrooms, and 3 full bathrooms, this thoughtfully designed home combines spacious living with an exciting financing opportunity. A welcoming front porch invites you inside, where beautiful hardwood flooring, abundant natural light, and an open, functional layout create an inviting atmosphere. A dedicated office just off the foyer provides an ideal space for working remotely, studying, or pursuing creative interests. The heart of the home features a spacious living area anchored by a gas fireplace, flowing seamlessly into a well-appointed kitchen with granite countertops, a center island, double wall ovens, a cooktop, and generous cabinetry. Whether hosting gatherings or enjoying a quiet evening, this layout offers the perfect balance of comfort and convenience. The main-level primary suite is a true retreat, featuring an adjoining sitting room that can easily serve as a reading lounge, exercise space, or private escape. The ensuite bathroom offers a tiled walk-in shower, dual vanities, a spacious walk-in closet, and convenient access to the laundry room. An additional bedroom and full bathroom complete the main level. Upstairs, an expansive bonus room with a wet bar creates an incredible opportunity for entertaining, movie nights, or a second living area. A third bedroom and full bathroom provide additional flexibility for a variety of needs. Outdoor living is equally inviting! Enjoy the expanded patio, perfect for gathering with friends, dining outdoors, or simply relaxing. The hot tub conveys with the property, adding another wonderful feature to this already impressive home. Beautifully cared for and move-in ready, this property offers an outstanding opportunity to enjoy the amenities and lifestyle of Anderson Creek Club. Select photographs have been virtually staged to illustrate potential furniture arrangements.
| a week ago | Price changed to $399,000 | |
| a week ago | Listing updated with changes from the MLS | |
| 3 months ago | Listing first seen on site |

Listings that are marked with an icon are provided courtesy of the Triangle MLS, Inc. of North Carolina, Internet Data Exchange Database. Copyright 2026 Triangle MLS, Inc. of North Carolina. All rights reserved.
Last checked: 2026-11-03 06:59 AM UTC
Did you know? You can invite friends and family to your search. They can join your search, rate and discuss listings with you.