Save
Ask
Tour
Hide
Share
$340,000
12 Days On Site

266 Timberline Drive
Sanford, NC 27332

For Sale|Single Family Residence|Active
3
Beds
2
Total Baths
2
Full Baths
2,254
SqFt
$151
/SqFt
2011
Built
Subdivision:
The Summit
County:
Harnett
Call Now: 919-404-SHOW
Is this the listing for you? We can help make it yours.
919-404-SHOW
266 Timberline Drive266 Timberline Drive266 Timberline Drive266 Timberline Drive
Save
Ask
Tour
Hide
Share

Mortgage Calculator

Monthly Payment (Est.)

$1,551
Calculator powered by Showcase IDX, a Constellation1 Company. Copyright ©2026 Information is deemed reliable but not guaranteed.

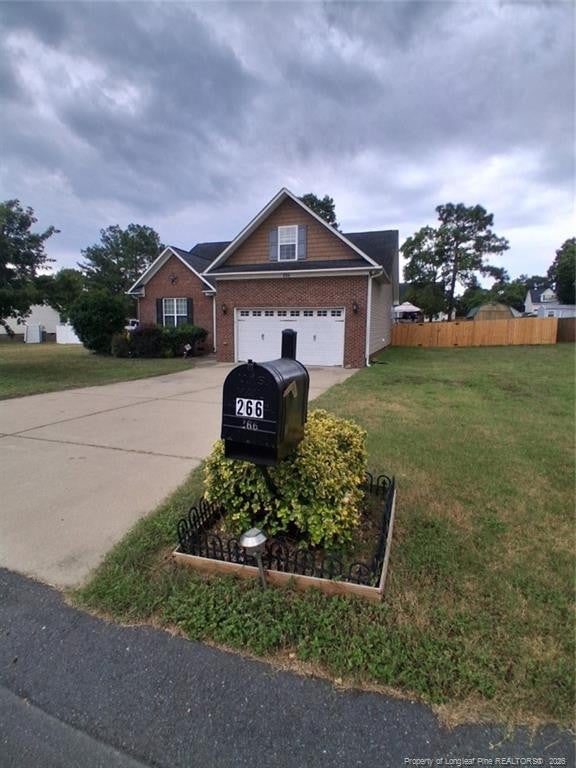
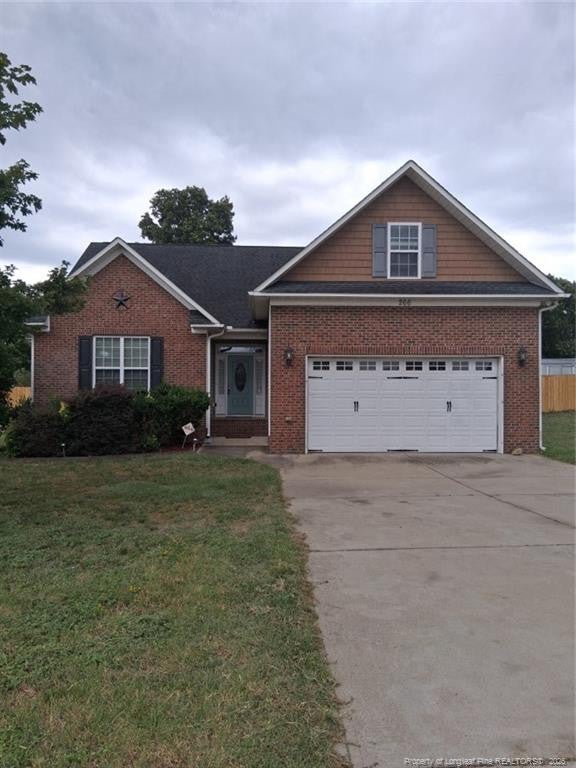
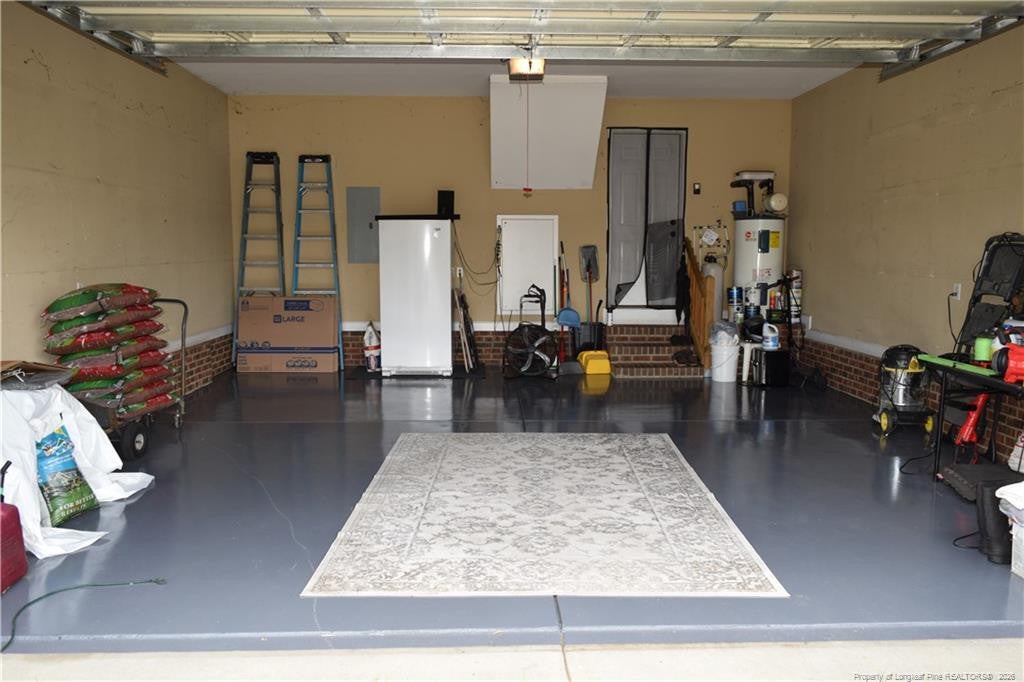
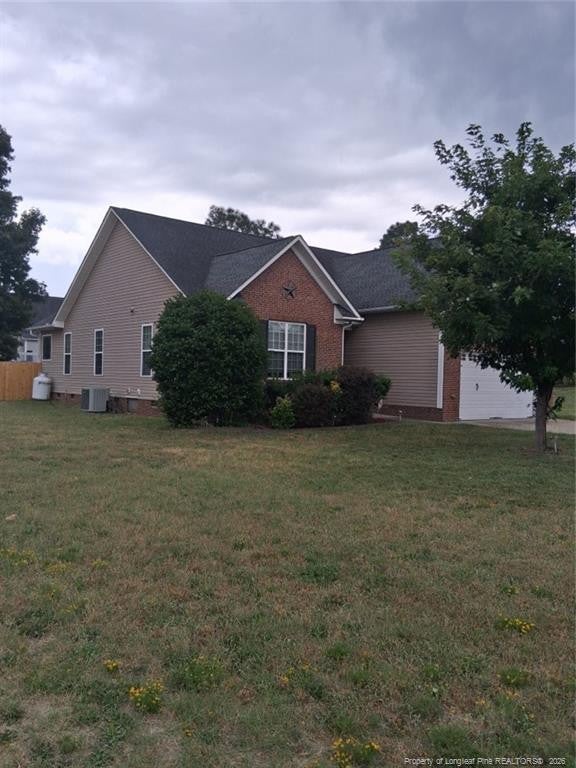
Beautifully maintained 3BR/2BA home on a spacious .38-acre lot in a quiet, established neighborhood. This thoughtfully designed home features all bedrooms on the first floor, plus an office/den, family room, bonus room, and dining area.The kitchen offers a large island, granite countertops, stainless steel appliances, and a whole-house water filtration system.The owner's suite includes a large walk-in closet, dual vanities, a jetted Jacuzzi tub, and a separate walk-in shower. The two-car garage features a recently sealed epoxy floor.Enjoy outdoor living with a rear deck, separate walk-up deck to the above-ground pool, recently replaced privacy fence, and a storage shed for lawn equipment and extra storage. Conveniently located near shopping, dining, schools, and major roadways, this move-in-ready home offers comfort, space, and functionality. Schedule your showing today!

Save
Ask
Tour
Hide
Share
Listing Snapshot
Price 
$340,000
Days On Site 
12 Days
Bedrooms 
3
Inside Area (SqFt) 
2,254 sqft
Total Baths 
2
Full Baths 
2
Partial Baths 
N/A
Lot Size 
0.38 Acres
Year Built 
2011
MLS® Number 
LP766817
Status 
Active
Property Tax 
N/A
HOA/Condo/Coop Fees 
N/A
Sq Ft Source 
N/A
Friends & Family
Recent Activity
10 hours agoListing updated with changes from the MLS®
2 weeks agoListing first seen on site
General Features
Acres 
0.38
Attached Garage 
Yes
Garage 
Yes
Garage Spaces 
2
Parking 
PavedAttached
Property Sub Type 
Single Family Residence
Security 
Fire Alarm
Sewer 
Septic Tank
SqFt Total 
2254
Style 
Ranch
Utilities 
Propane
Zoning 
RA-20 - Residential Agric
Interior Features
Appliances 
DishwasherMicrowaveRefrigerator
Basement 
Crawl Space
Cooling 
Central AirElectric
Fireplace 
Yes
Fireplace Features 
Gas Log
Fireplaces 
1
Flooring 
HardwoodVinylTile
Heating 
Heat Pump
Interior 
Ceiling Fan(s)Double VanityGranite CountersKitchen IslandMaster DownstairsWalk-In Closet(s)
Laundry Features 
InsideMain Level
Save
Ask
Tour
Hide
Share
Exterior Features
Construction Details 
Brick Veneer
Exterior 
Rain GuttersStorage
Fencing 
FencedPrivacy
Lot Features 
ClearedLevel
Patio And Porch 
Deck
Pool Features 
Above Ground
Community Features
Accessibility Features 
Therapeutic Whirlpool
Roads 
Paved
Listing courtesy of TONY GLASGOW of RESOLUTE REALTY LLC.


Listings that are marked with an icon are provided courtesy of the Triangle MLS, Inc. of North Carolina, Internet Data Exchange Database. Copyright 2026 Triangle MLS, Inc. of North Carolina. All rights reserved.

Last checked: 2026-08-17 04:29 AM UTC

Neighborhood & Commute
Source: Walkscore
Disclosure: Community information and market data powered by Constellation Data Labs. Information is deemed reliable but not guaranteed.
Save
Ask
Tour
Hide
Share