
3708 Riverhill DriveFayetteville, NC 28306
Mortgage Calculator
Monthly Payment (Est.)
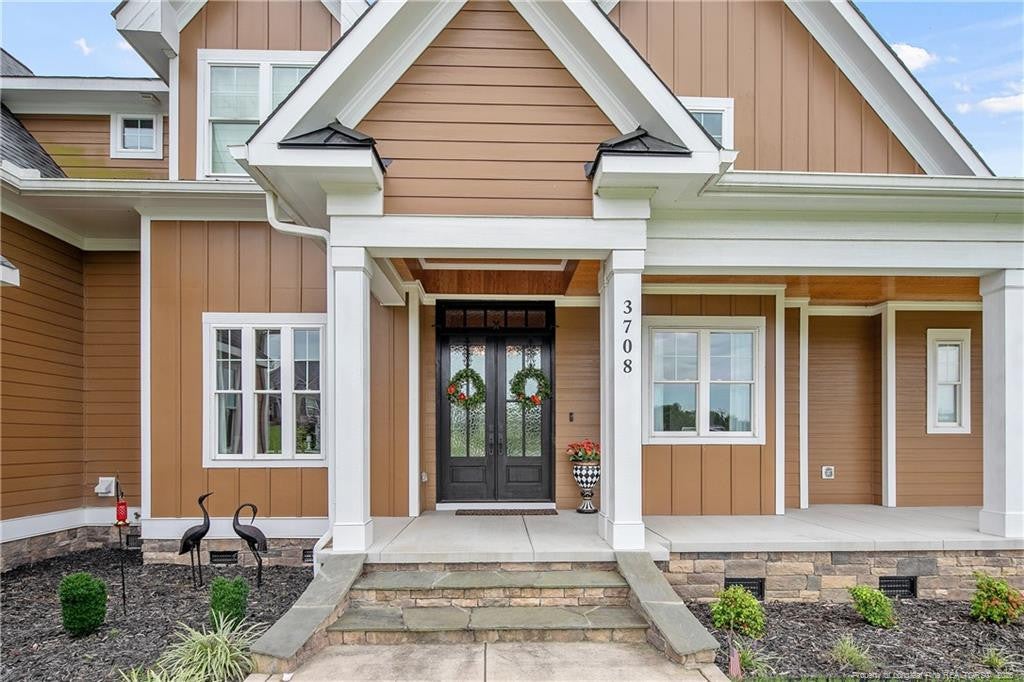
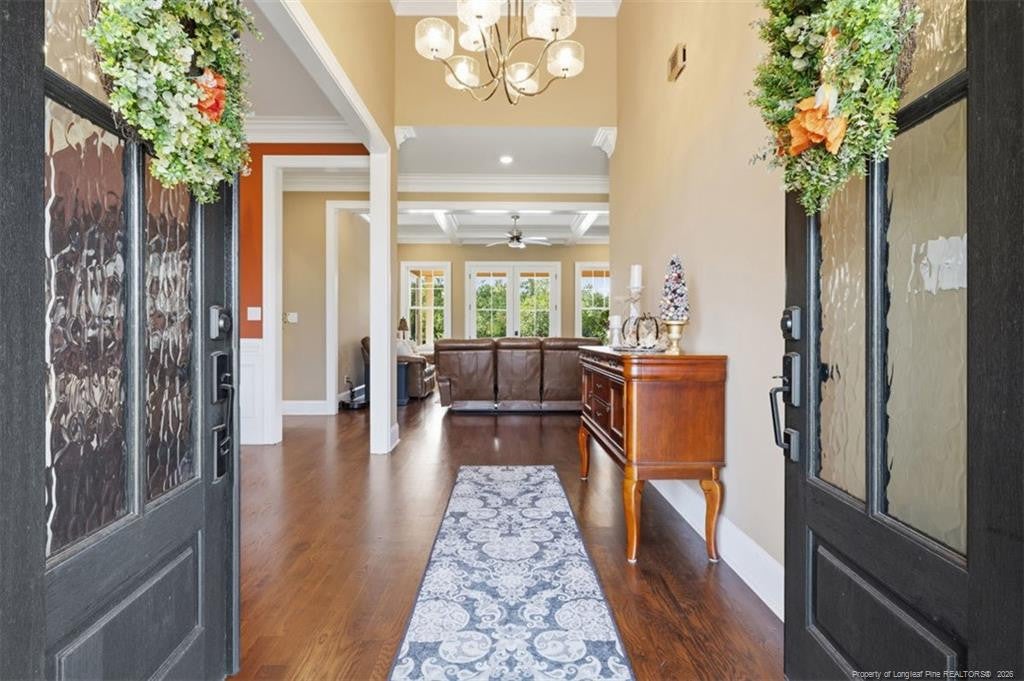
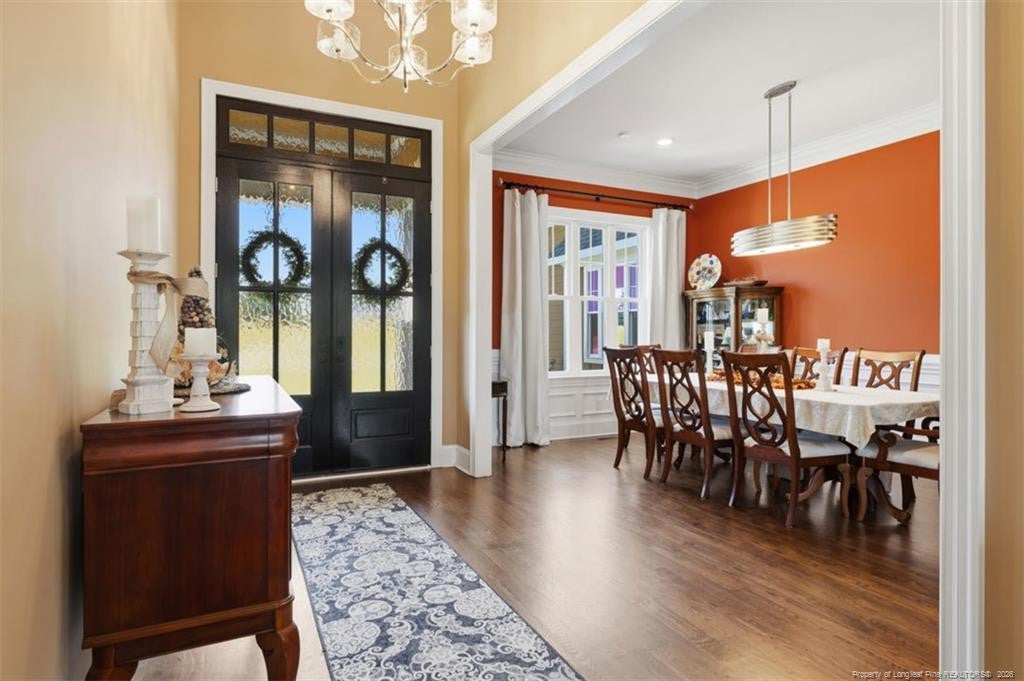
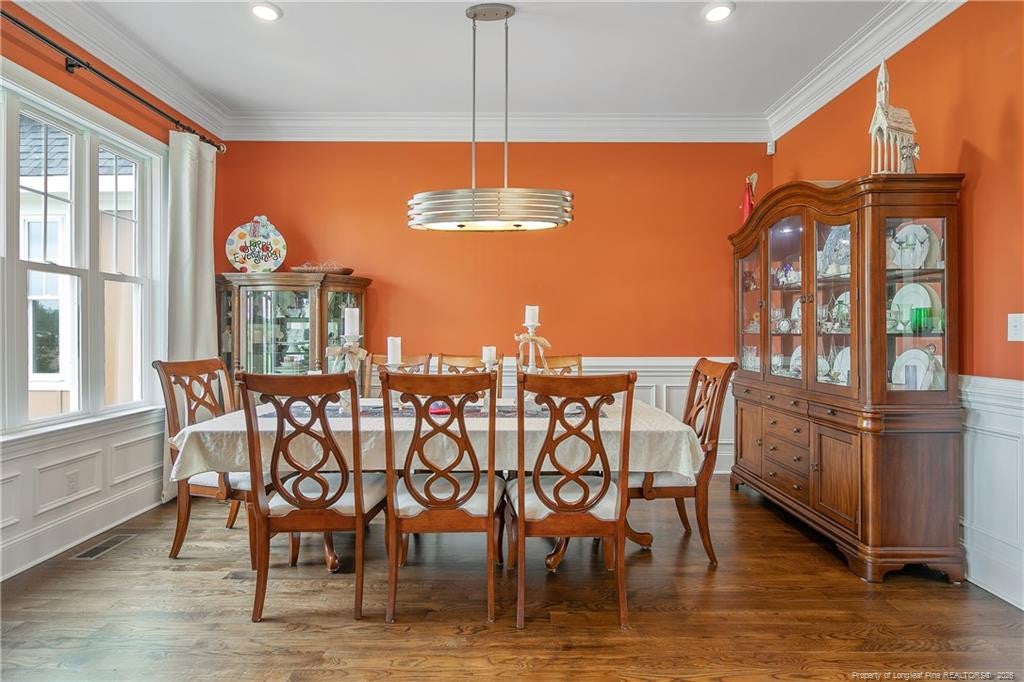
Enter an interest rate to see your estimated monthly payment.Custom built in 2022, 3708 Riverhill offers estate-level scale, thoughtful infrastructure, and resort-style outdoor living. The home includes approximately 5,400 sq. ft. of recognized living area, plus over 550 sq. ft. of designated storage and over 1,300 sq. ft. of porches and covered outdoor areas, creating exceptional function beyond the main living space.This 5-bedroom, 4.5-bath home features high ceilings, rich hardwood flooring throughout with varied plank sizing, extensive trim work, coffered ceiling, abundant natural light and flexible living areas. The main level includes two ensuite bedrooms plus a half bath, while the upper level offers an additional ensuite bedroom, two bedrooms with a shared bath, recreation room and a flex space currently used for fitness.Outdoor living includes a heated saltwater spa/pool with overflow design, covered porch, gas fireplace, half basketball court, and backyard kennel area. Additional features include an attached 3-car garage, detached 2-car garage with unfinished upper-level flex space, deep private well, whole-house water treatment system, two HVAC units, two gas water heaters, and generator service connected to the main level.A custom property designed for scale, function, recreation, and long-term living with room to grow.
| 3 months ago | Listing first seen on site | |
| 3 months ago | Listing updated with changes from the MLS® |

Listings that are marked with an icon are provided courtesy of the Triangle MLS, Inc. of North Carolina, Internet Data Exchange Database. Copyright 2026 Triangle MLS, Inc. of North Carolina. All rights reserved.
Last checked: 2026-10-13 12:26 AM UTC
Did you know? You can invite friends and family to your search. They can join your search, rate and discuss listings with you.