Save
Ask
Tour
Hide
Share
$315,000
3 Days On Site

258 River Birch Lane
Raeford, NC 28376

Single Family Residence|Pending
3
Beds
2
Total Baths
2
Full Baths
1,913
SqFt
$165
/SqFt
2005
Built
Subdivision:
Fair Hill
County:
Hoke
Call Now: 919-404-SHOW
Is this the listing for you? We can help make it yours.
919-404-SHOW
258 River Birch Lane258 River Birch Lane258 River Birch Lane258 River Birch Lane
Save
Ask
Tour
Hide
Share

Mortgage Calculator

Monthly Payment (Est.)

$1,437
Calculator powered by Showcase IDX, a Constellation1 Company. Copyright ©2026 Information is deemed reliable but not guaranteed.

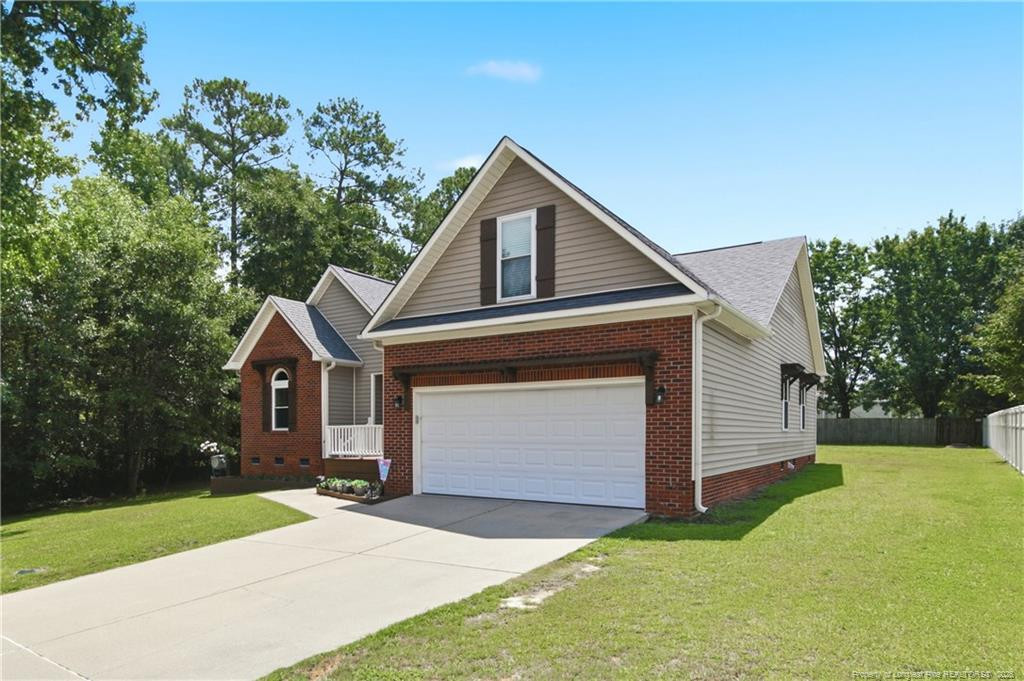
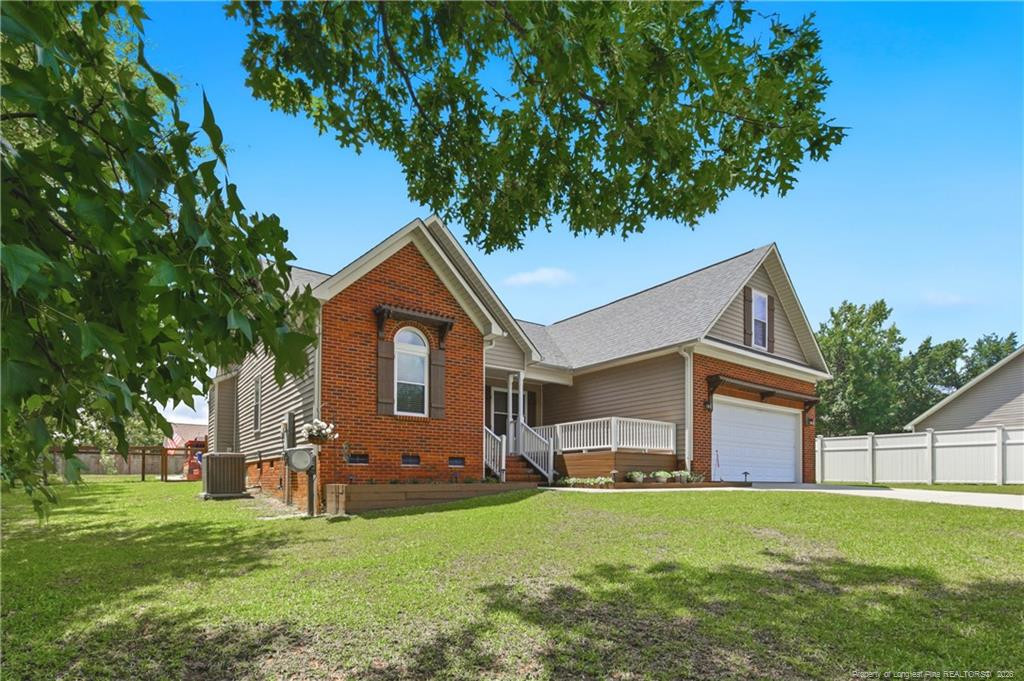
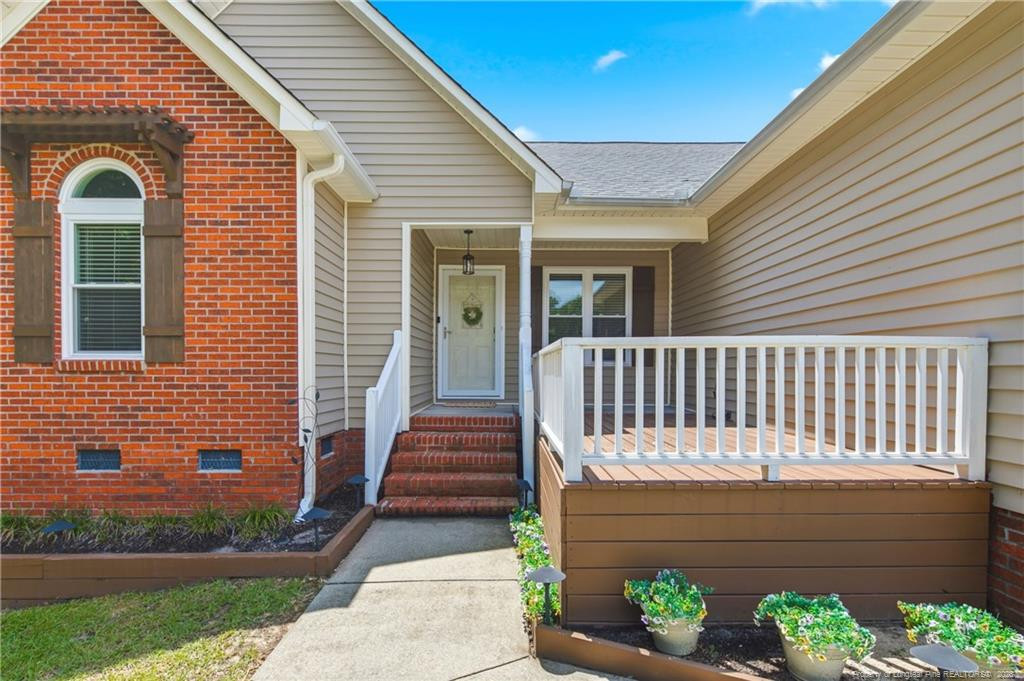
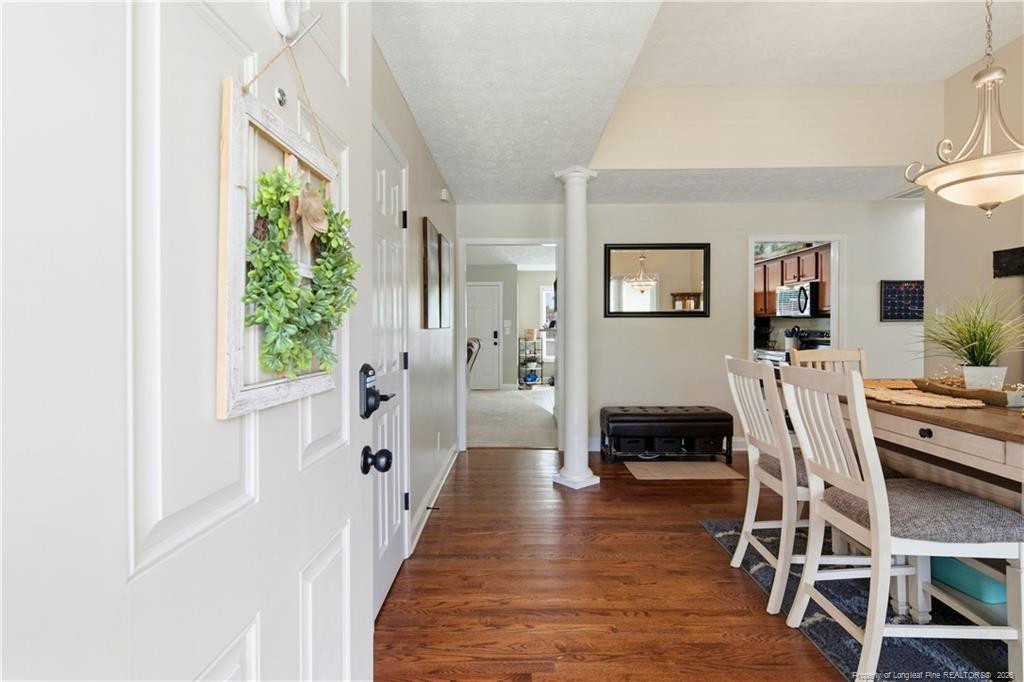
Brick and vinyl ranch with a bonus room and a well designed floor plan. The exterior features a covered front porch, dedicated garden space, and a backyard with extensive outdoor amenities. The foyer opens to a formal dining room, while the living room offers vaulted ceilings. The eat in kitchen includes a black stainless steel appliance package, generous counter space, and ample cabinetry. The laundry room is conveniently located on the main floor.The owner’s suite features vaulted ceilings, dual vanity sinks, a jetted garden tub, separate walk in shower, private water closet, walk in closet, and an updated en suite bathroom.The backyard is equipped with a custom deck, pergola, and above ground pool. The pool and accessories convey with the property. The seller is also including the outdoor sectional, fire table, and two gravity chairs.

Save
Ask
Tour
Hide
Share
Listing Snapshot
Price 
$315,000
Days On Site 
3 Days
Bedrooms 
3
Inside Area (SqFt) 
1,913 sqft
Total Baths 
2
Full Baths 
2
Partial Baths 
N/A
Lot Size 
0.46 Acres
Year Built 
2005
MLS® Number 
LP766470
Status 
Pending
Property Tax 
N/A
HOA/Condo/Coop Fees 
N/A
Sq Ft Source 
N/A
Friends & Family
Recent Activity
8 hours agoListing updated with changes from the MLS®
9 hours agoStatus changed to Pending
4 days agoListing first seen on site
General Features
Acres 
0.46
Attached Garage 
Yes
Garage 
Yes
Garage Spaces 
2
Parking 
PavedAttached
Property Sub Type 
Single Family Residence
Security 
Fire Alarm
Sewer 
Septic Tank
SqFt Total 
1913
Style 
Ranch
Interior Features
Appliances 
DishwasherRangeRefrigerator
Basement 
Crawl Space
Cooling 
Central AirElectric
Fireplace 
Yes
Fireplaces 
1
Flooring 
CarpetHardwoodTileVinyl
Heating 
Heat Pump
Interior 
Cathedral Ceiling(s)Ceiling Fan(s)Master DownstairsWalk-In Closet(s)
Laundry Features 
Main Level
Save
Ask
Tour
Hide
Share
Exterior Features
Construction Details 
Brick Veneer
Fencing 
Partial
Lot Features 
Cul-De-Sac
Patio And Porch 
DeckFront PorchRear Porch
Pool Features 
Above Ground
Community Features
Accessibility Features 
Therapeutic Whirlpool
Roads 
Paved
Listing courtesy of STEFANIE PORTER of EXP REALTY LLC


Listings that are marked with an icon are provided courtesy of the Triangle MLS, Inc. of North Carolina, Internet Data Exchange Database. Copyright 2026 Triangle MLS, Inc. of North Carolina. All rights reserved.

Last checked: 2026-07-27 02:16 AM UTC

Neighborhood & Commute
Source: Walkscore
Disclosure: Community information and market data powered by Constellation Data Labs. Information is deemed reliable but not guaranteed.
Save
Ask
Tour
Hide
Share