
1954 Duffers LaneSanford, NC 27332
Mortgage Calculator
Monthly Payment (Est.)
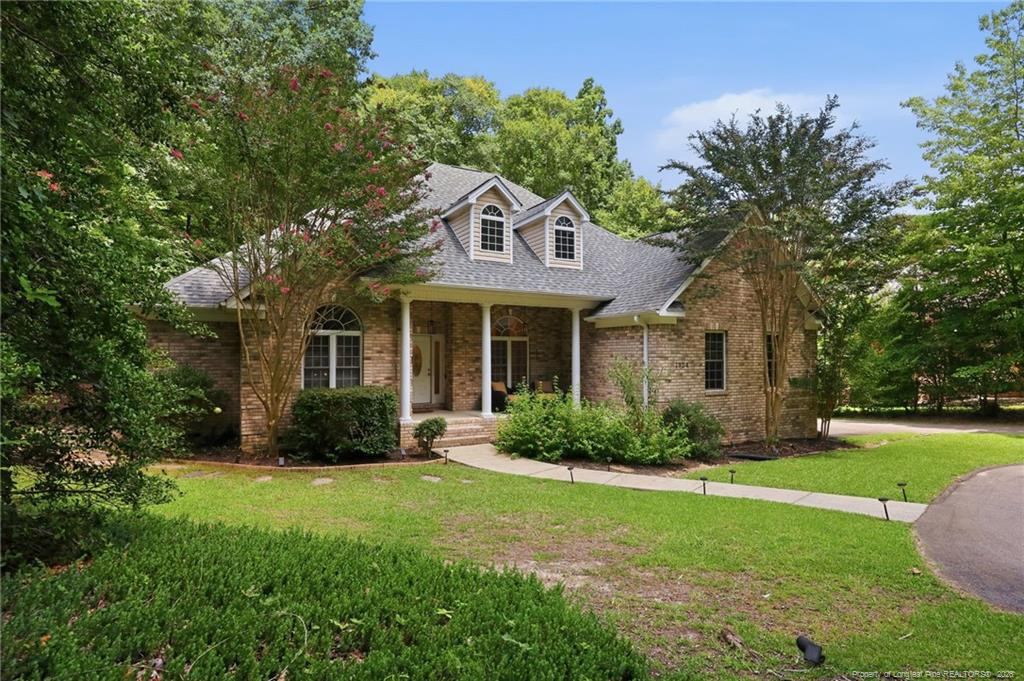
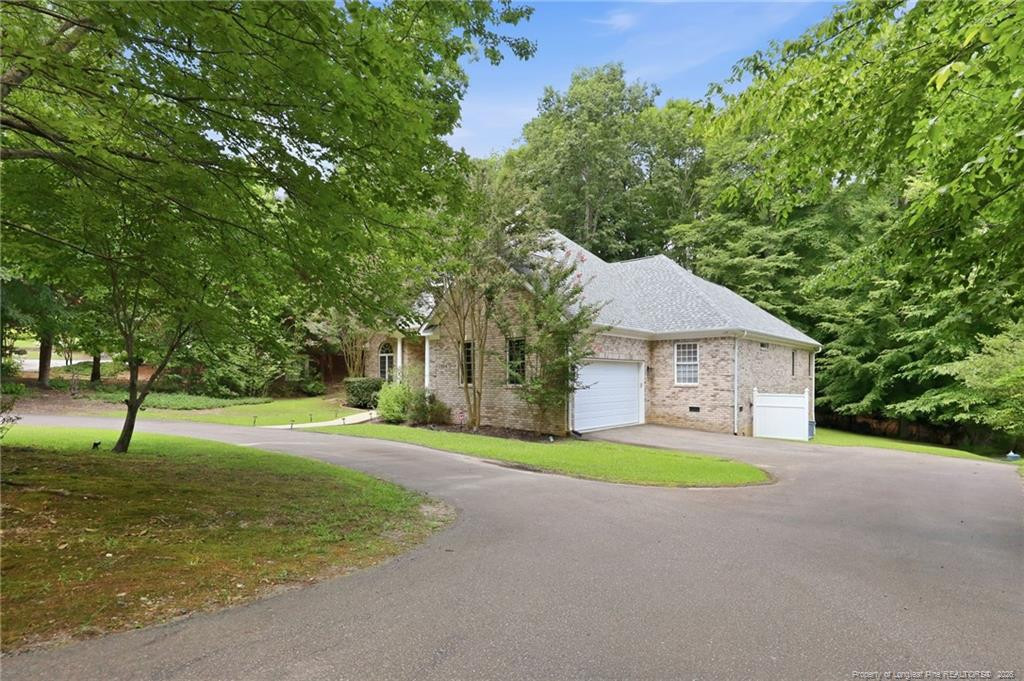
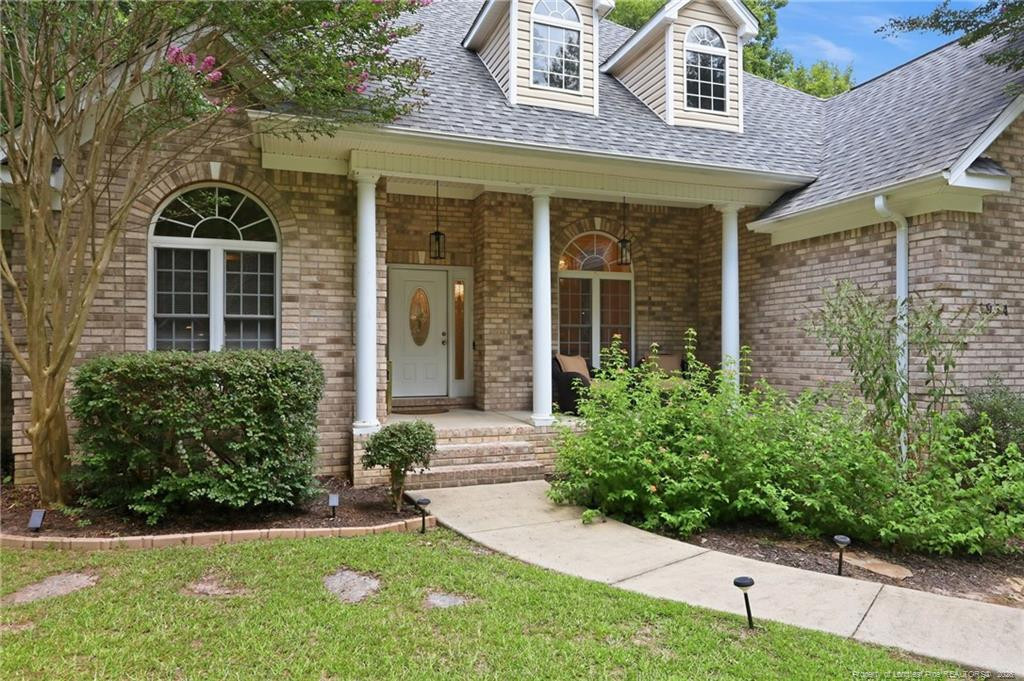
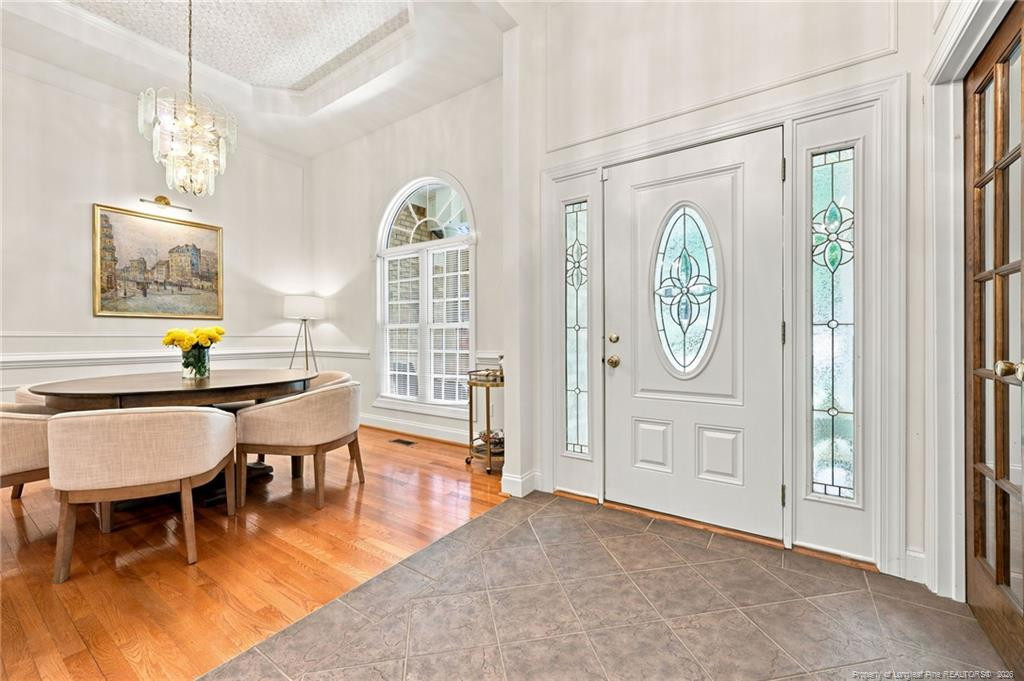
$2,258Welcome home to this beautifully updated 4-bedroom, 3.5-bath residence offering 2,679 square feet of living space in the sought-after gated community of Carolina Trace. With a desirable split-bedroom floor plan, soaring ceilings, abundant natural light, and an open-concept layout, this home blends comfort, functionality, and timeless style. The spacious main living area features hardwood flooring, a cozy gas fireplace that provides exceptional warmth during cooler months, and large windows that fill the home with sunlight. The kitchen is designed for both everyday living and entertaining with granite countertops, a gas range, ample cabinetry, and seamless flow into the dining and living spaces. Throughout much of the home, you'll find tasteful updates including modern light fixtures, new kitchen hardware, and elegant panel molding that add character and charm. The large primary suite is a peaceful retreat featuring a beautiful bay window overlooking the backyard with access to the back deck. The primary ensuite features a standalone shower and an accessible walk-in tub, offering added convenience without sacrificing comfort. Step outside to enjoy the expansive covered rear deck and stunning stone patio, perfect for morning coffee, weekend cookouts, or relaxing while taking in the private backyard. Stone steps lead to an oversized crawlspace with an impressive amount of storage, a feature you'll appreciate year-round. The current owners fell in love with this home for its welcoming circular driveway, spacious backyard, open-concept design, impressive arch-top windows, soaring ceilings, and the natural light that pours into every room. Located within the desirable Carolina Trace community, residents enjoy a peaceful, gated setting with convenient access to Raleigh, Pinehurst, and Fort Bragg, making it easy to enjoy the best of both quiet living and nearby amenities. This is more than just a house--it's a place you'll love coming home to.
| yesterday | Listing updated with changes from the MLS® | |
| 5 days ago | Listing first seen on site |

Listings that are marked with an icon are provided courtesy of the Triangle MLS, Inc. of North Carolina, Internet Data Exchange Database. Copyright 2026 Triangle MLS, Inc. of North Carolina. All rights reserved.
Last checked: 2026-07-26 08:00 AM UTC
Did you know? You can invite friends and family to your search. They can join your search, rate and discuss listings with you.