
824 Fernwind CircleAberdeen, NC 28315
Mortgage Calculator
Monthly Payment (Est.)
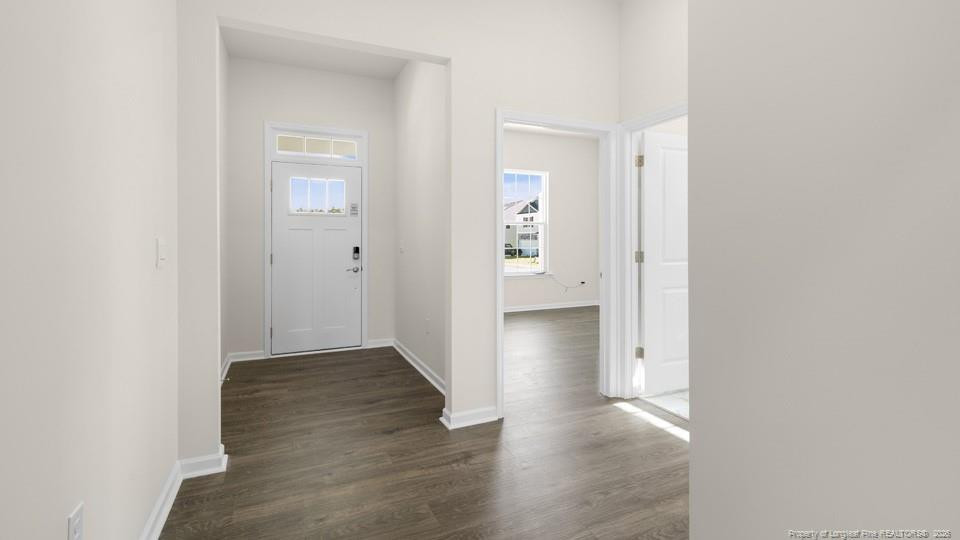
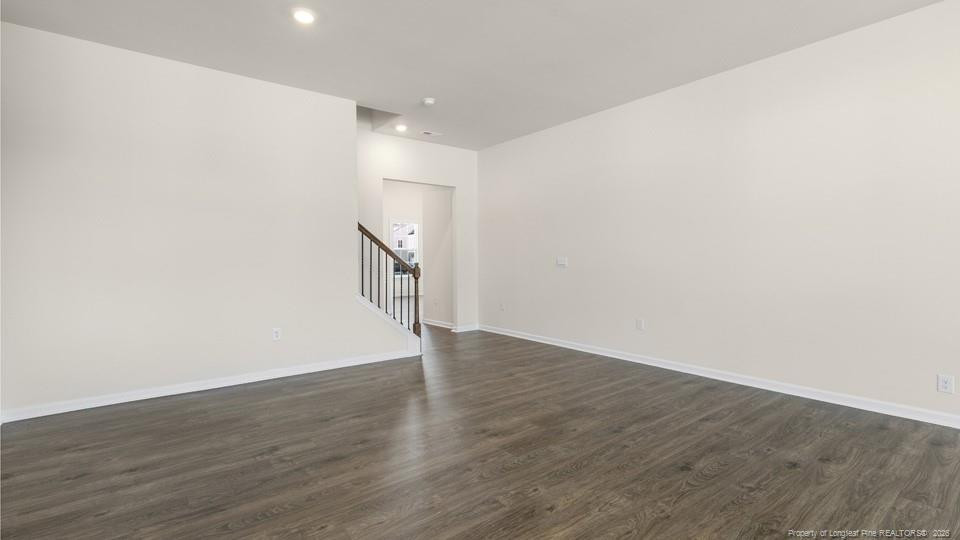
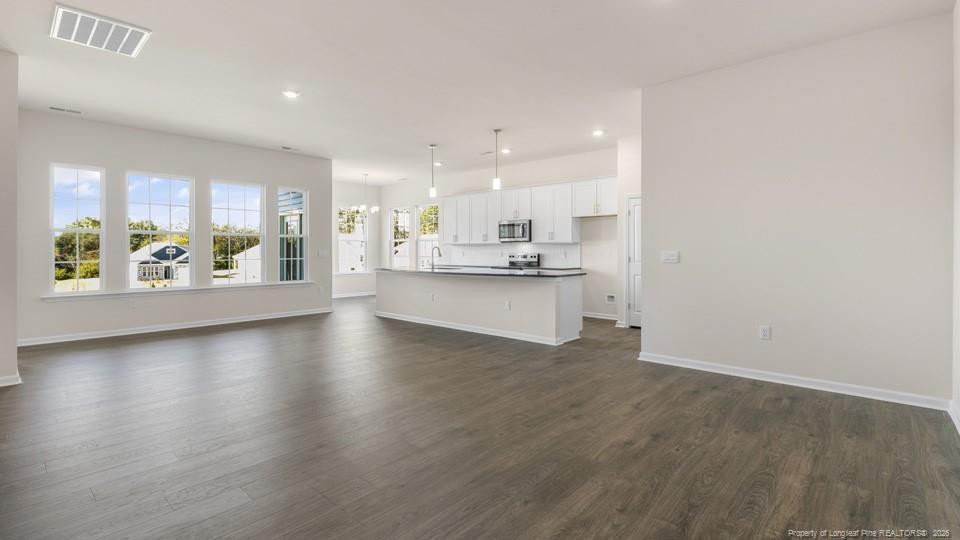
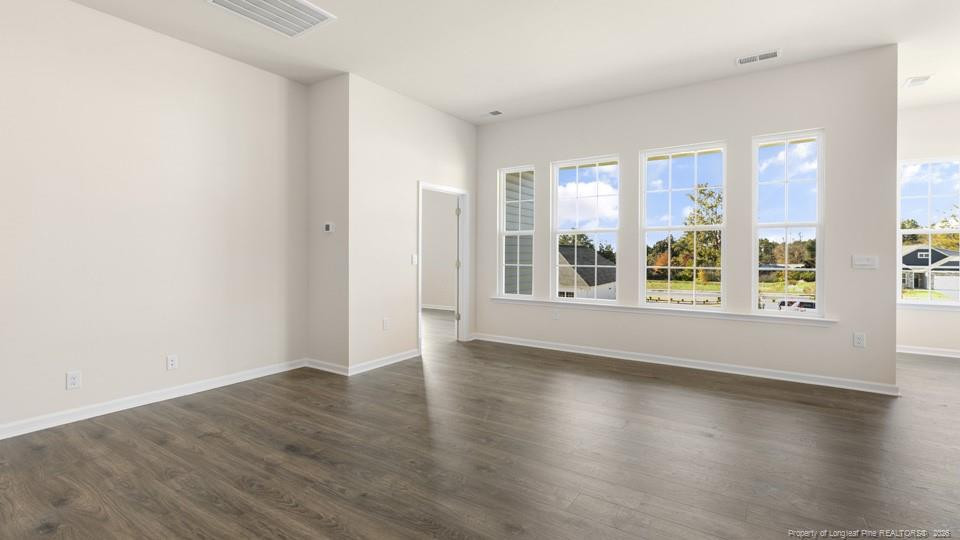
$1,727Discover 824 Fernwind Circle at The Villas at Martin Farms located in Aberdeen, NC. This Azalea home offers 4 bedrooms, 3 bathrooms, approximately 2,422 square feet, and a 2-car garage.Designed with flexibility in mind, the main level centers around a spacious living area where the kitchen, dining area, and family room flow together seamlessly. Quartz countertops, stainless steel appliances, a ceramic tile backsplash, a large island, and a pantry bring both style and functionality to the kitchen.The primary suite is thoughtfully situated for privacy and features a walk-in closet, dual vanities, and a walk-in shower. Two additional bedrooms and a full bathroom are located on the main level, providing comfortable accommodations for family members or guests.This homesite is positioned along a wooded tree line, creating a scenic natural setting that can be enjoyed from the home's covered patio. Upstairs, a loft, fourth bedroom, and full bathroom provide additional living space that is ideal for guests, hobbies, a home office, or a private retreat.With its flexible two-story layout, well-appointed finishes, and attractive homesite location, this home offers the space and versatility to fit a variety of lifestyles.Photos are not of the actual home or interior features and are representative of the floor plan only.
| yesterday | Listing updated with changes from the MLS® | |
| yesterday | Listing first seen on site |

Listings that are marked with an icon are provided courtesy of the Triangle MLS, Inc. of North Carolina, Internet Data Exchange Database. Copyright 2026 Triangle MLS, Inc. of North Carolina. All rights reserved.
Last checked: 2026-07-21 04:15 PM UTC
Did you know? You can invite friends and family to your search. They can join your search, rate and discuss listings with you.