
Save
Ask
Tour
Hide
$350,000
46 Days On Site
118 Boulder DriveSanford, NC 27332
For Sale|Single Family Residence|Active
3
Beds
3
Total Baths
2
Full Baths
1
Partial Bath
2,271
SqFt
$154
/SqFt
2010
Built
Subdivision:
The Summit
County:
Harnett
Call Now: 919-404-SHOW
Is this the listing for you? We can help make it yours.
919-404-SHOW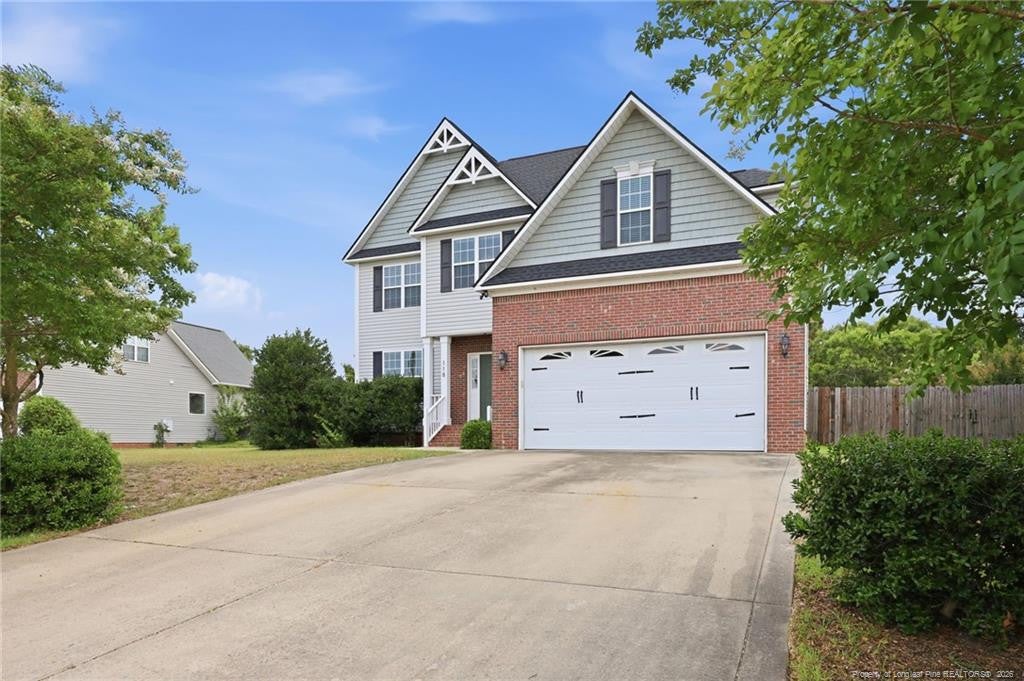
Save
Ask
Tour
Hide
Mortgage Calculator
Monthly Payment (Est.)
$1,597Calculator powered by Showcase IDX, a Constellation1 Company. Copyright ©2026 Information is deemed reliable but not guaranteed.
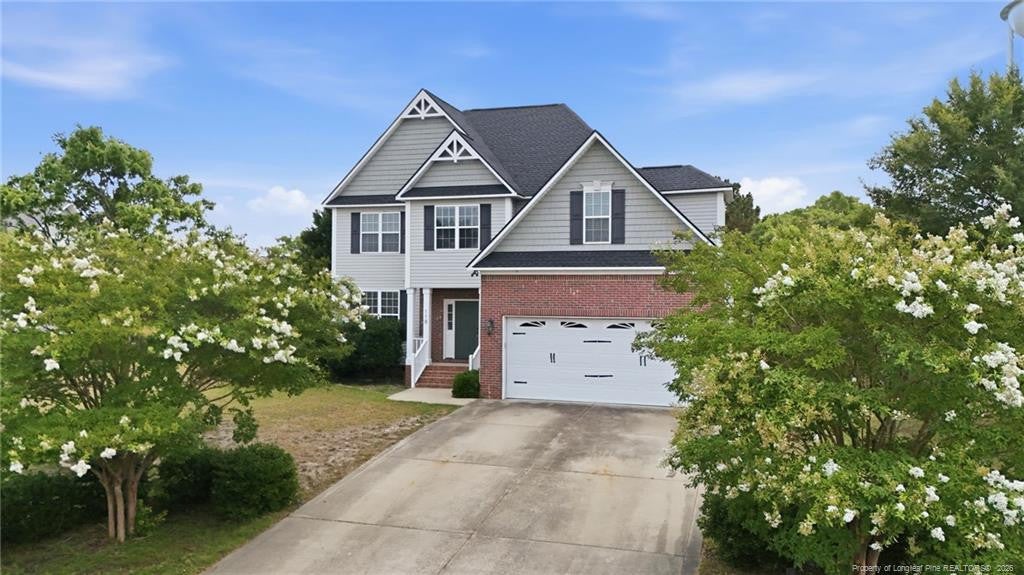
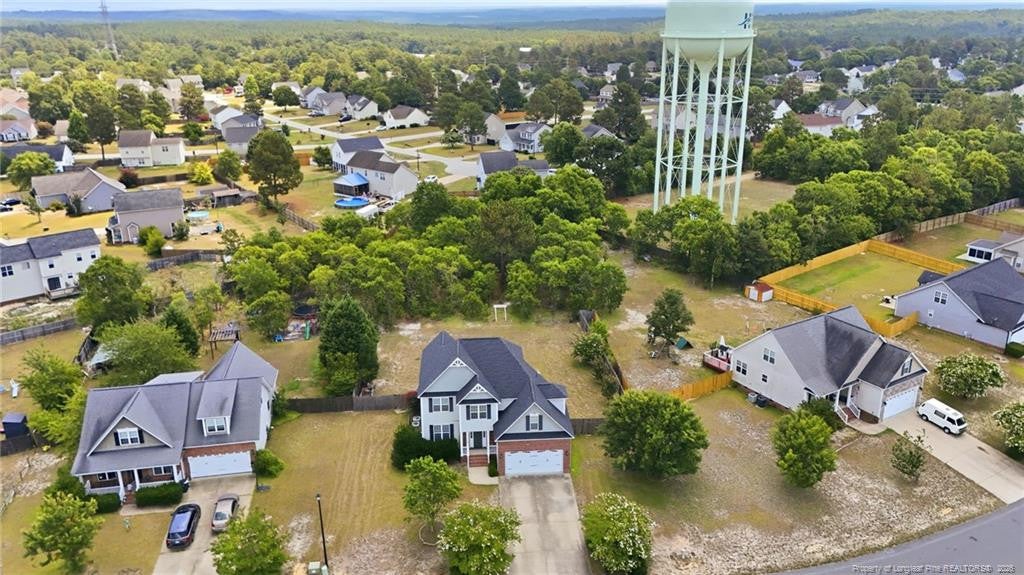
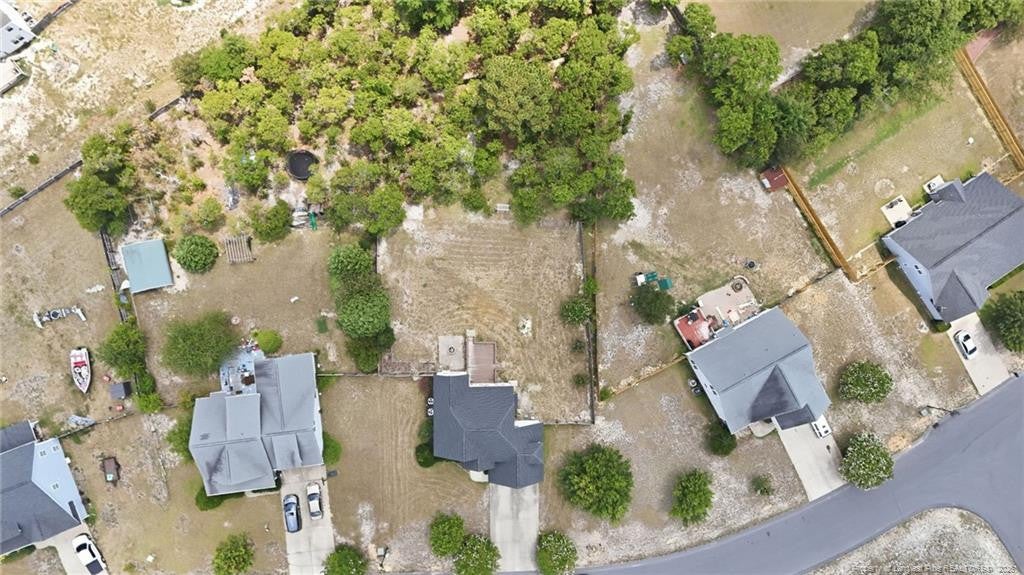
Come check out this 3 bedroom 2 1/2 bath home with a finished bonus room with a closet in The Summit. Home sits on over a half acre lot with a deck and fire pit area. Interior of the home is freshly painted with new carpet throughout. Downstairs features a foyer, formal dining room, kitchen with stainless steel appliances and eat in kitchen area, living room with gas logs. Upstairs has 3 bedrooms, 2 full baths, bonus room with closet, and laundry closet with sliding barn door. Other upgrades include: Water heater replaced 2025. Refrigerator replaced 2024. Roof replaced in 2021.
Save
Ask
Tour
Hide
Listing Snapshot
Price
$350,000
Days On Site
46 Days
Bedrooms
3
Inside Area (SqFt)
2,271 sqft
Total Baths
3
Full Baths
2
Partial Baths
1
Lot Size
0.65 Acres
Year Built
2010
MLS® Number
LP766261
Status
Active
Property Tax
N/A
HOA/Condo/Coop Fees
N/A
Sq Ft Source
N/A
Friends & Family
Recent Activity
| 2 months ago | Listing first seen on site | |
| 2 months ago | Listing updated with changes from the MLS® |
General Features
Acres
0.65
Garage
Yes
Garage Spaces
2
Levels
Two
Parking
AttachedGarage Door Opener
Property Sub Type
Single Family Residence
Security
Fire Alarm
Sewer
Septic Tank
Special Circumstances
Standard
SqFt Total
2271
Interior Features
Appliances
DishwasherMicrowaveRangeRefrigerator
Basement
Crawl Space
Cooling
Central AirElectric
Fireplace
Yes
Fireplace Features
Gas Log
Fireplaces
1
Flooring
CarpetHardwoodTileVinyl
Heating
Heat Pump
Interior
Ceiling Fan(s)Double VanityEntrance FoyerEat-in KitchenWalk-In Closet(s)
Laundry Features
InsideUpper Level
Window Features
Blinds
Save
Ask
Tour
Hide
Exterior Features
Construction Details
Brick Veneer
Exterior
Rain Gutters
Fencing
Fenced
Patio And Porch
DeckOtherPatio
Windows/Doors
Blinds
Community Features
Roads
Paved
Listing courtesy of ANTHONY DEMINO of PEERY`S PROPERTY MANAGEMENT

Listings that are marked with an icon are provided courtesy of the Triangle MLS, Inc. of North Carolina, Internet Data Exchange Database. Copyright 2026 Triangle MLS, Inc. of North Carolina. All rights reserved.
Last checked: 2026-09-06 12:13 PM UTC
Listings that are marked with an icon are provided courtesy of the Triangle MLS, Inc. of North Carolina, Internet Data Exchange Database. Copyright 2026 Triangle MLS, Inc. of North Carolina. All rights reserved.
Last checked: 2026-09-06 12:13 PM UTC
Neighborhood & Commute
Source: Walkscore
Disclosure: Community information and market data powered by Constellation Data Labs. Information is deemed reliable but not guaranteed.
Save
Ask
Tour
Hide
Did you know? You can invite friends and family to your search. They can join your search, rate and discuss listings with you.