Save
Ask
Tour
Hide
Share
$475,000
8 Days On Site

1981 Wedgewood Drive
Sanford, NC 27332

For Sale|Single Family Residence|Active
4
Beds
3
Total Baths
3
Full Baths
2,800
SqFt
$170
/SqFt
2005
Built
Subdivision:
Carolina Trace
County:
Lee
Call Now: 919-404-SHOW
Is this the listing for you? We can help make it yours.
919-404-SHOW
1981 Wedgewood Drive1981 Wedgewood Drive1981 Wedgewood Drive1981 Wedgewood Drive
Save
Ask
Tour
Hide
Share

Mortgage Calculator

Monthly Payment (Est.)

$2,167
Calculator powered by Showcase IDX, a Constellation1 Company. Copyright ©2026 Information is deemed reliable but not guaranteed.

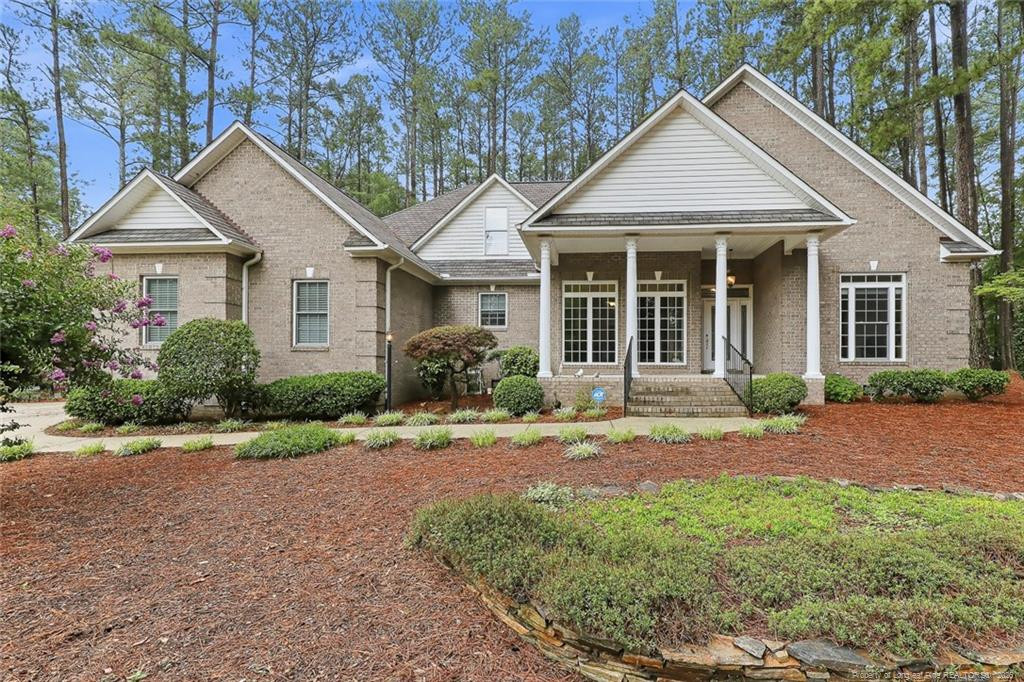
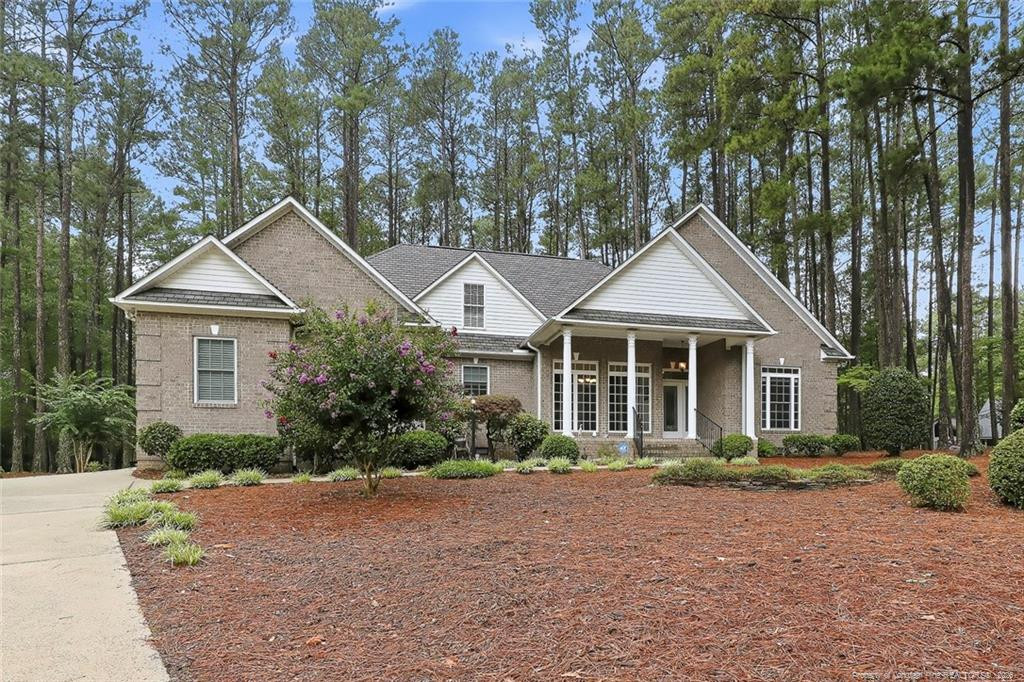
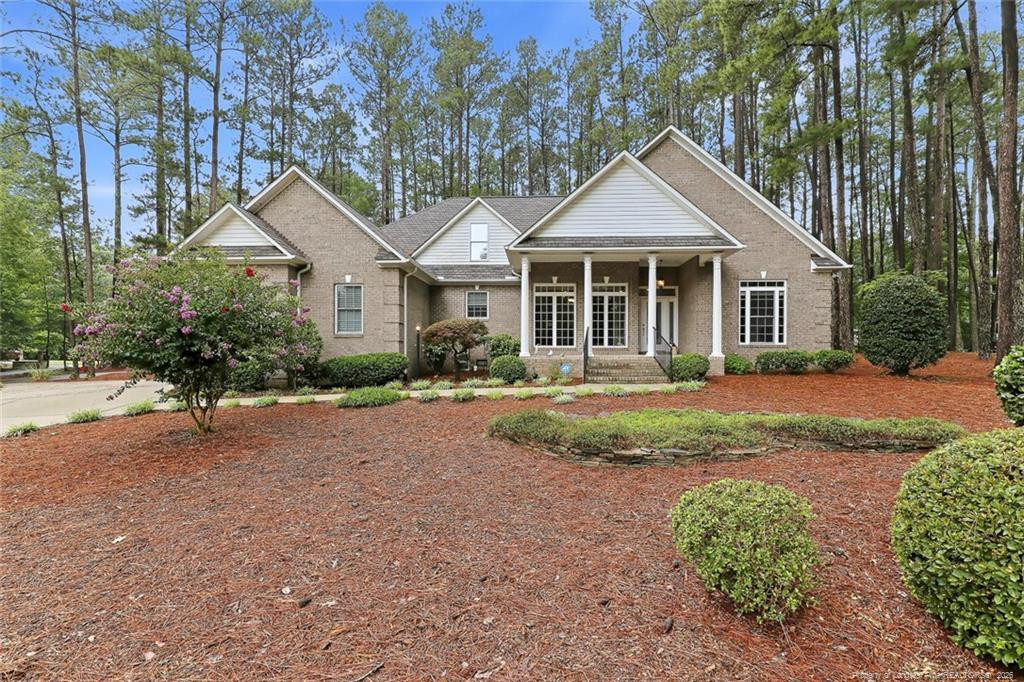
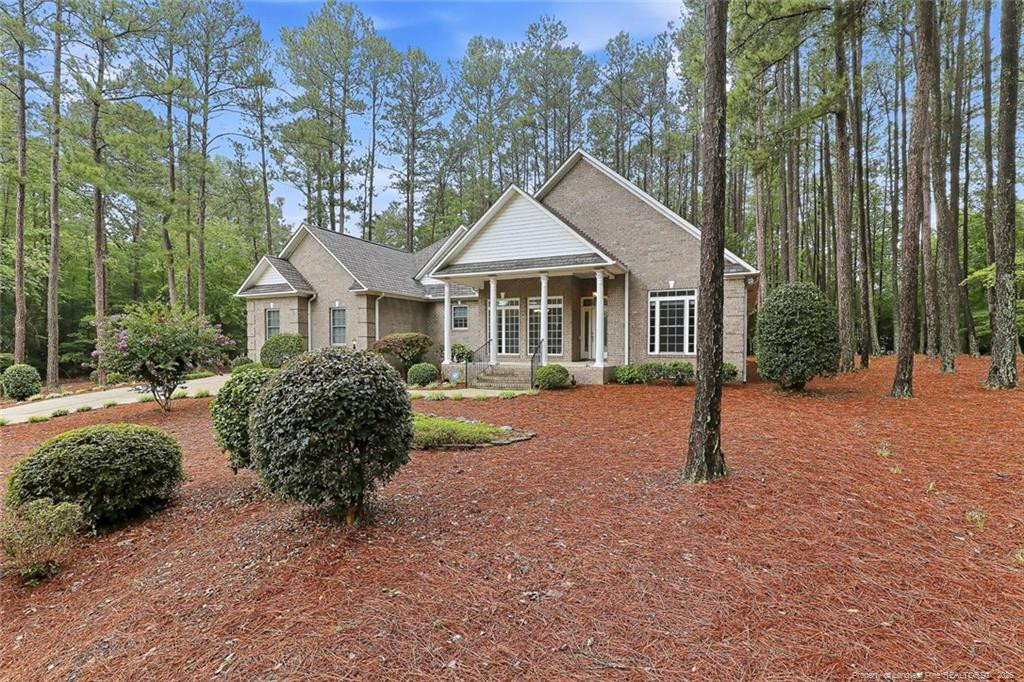
Nestled on a beautifully landscaped 1.17-acre lot in a lovely gated golf community of Carolina Trace. This stunning all-brick home with circular driveway offers timeless elegance and exceptional living spaces. Warm and inviting, the home features a striking double-sided fireplace that creates a cozy focal point between the main living areas. Natural light pours through expansive windows, enhancing the bright, open feel throughout.The thoughtfully designed floor plan includes a spacious eat-in kitchen perfect for everyday living offering granite counter tops, island, and real solid wood cabinets. In addition is the formal dining room ideal for entertaining family and friends. Relax year-round on the screened-in porch while enjoying the peaceful surroundings. Primary suite offers crown molding, tray ceilings, a walk in closet, and private access to back deck. Primary bath offers 2 separate vanities, jetted tub, and walk in shower. Three additional nice sized bedrooms with privacy designed bathrooms. An unfinished bonus room provides endless possibilities—create a home office, media room, guest suite, or additional living space tailored to your needs. Combining classic craftsmanship, generous outdoor space, this home offers the perfect blend of comfort, style, and potential.

Save
Ask
Tour
Hide
Share
Listing Snapshot
Price 
$475,000
Days On Site 
8 Days
Bedrooms 
4
Inside Area (SqFt) 
2,800 sqft
Total Baths 
3
Full Baths 
3
Partial Baths 
N/A
Lot Size 
1.17 Acres
Year Built 
2005
MLS® Number 
LP766245
Status 
Active
Property Tax 
N/A
HOA/Condo/Coop Fees 
$70.83 monthly
Sq Ft Source 
N/A
Friends & Family
Recent Activity
yesterdayListing updated with changes from the MLS®
a week agoListing first seen on site
General Features
Acres 
1.17
Attached Garage 
Yes
Levels 
One and One Half
Parking 
PavedAttachedGolf Cart Garage
Property Sub Type 
Single Family Residence
Security 
Fire AlarmGated CommunitySecurity Guard
Sewer 
Public Sewer
Special Circumstances 
Standard
SqFt Total 
2800
Utilities 
Propane
Water Source 
Public
Interior Features
Appliances 
CooktopDishwasherDisposalDryerMicrowaveRange HoodRefrigeratorOven
Basement 
Crawl Space
Cooling 
Fireplace 
Yes
Fireplaces 
1
Flooring 
HardwoodTileVinyl
Heating 
Heat Pump
Interior 
Ceiling Fan(s)Double VanityEat-in KitchenEntrance FoyerGranite CountersKitchen IslandMaster DownstairsWalk-In Closet(s)
Laundry Features 
Inside
Window Features 
BlindsWindow Treatments
Save
Ask
Tour
Hide
Share
Exterior Features
Construction Details 
Brick Veneer
Lot Features 
Corner Lot
Patio And Porch 
Deck
Windows/Doors 
BlindsWindow Treatments
Community Features
Accessibility Features 
Therapeutic Whirlpool
Association Dues 
850
Community Features 
Golf
HOA Fee Frequency 
Annually
Roads 
Paved
Listing courtesy of KELLEY DUBOIS of ADCOCK REAL ESTATE SERVICES


Listings that are marked with an icon are provided courtesy of the Triangle MLS, Inc. of North Carolina, Internet Data Exchange Database. Copyright 2026 Triangle MLS, Inc. of North Carolina. All rights reserved.

Last checked: 2026-07-26 07:55 AM UTC

Neighborhood & Commute
Source: Walkscore
Disclosure: Community information and market data powered by Constellation Data Labs. Information is deemed reliable but not guaranteed.
Save
Ask
Tour
Hide
Share