
528 Fayetteville StreetNewton Grove, NC 28366
Mortgage Calculator
Monthly Payment (Est.)
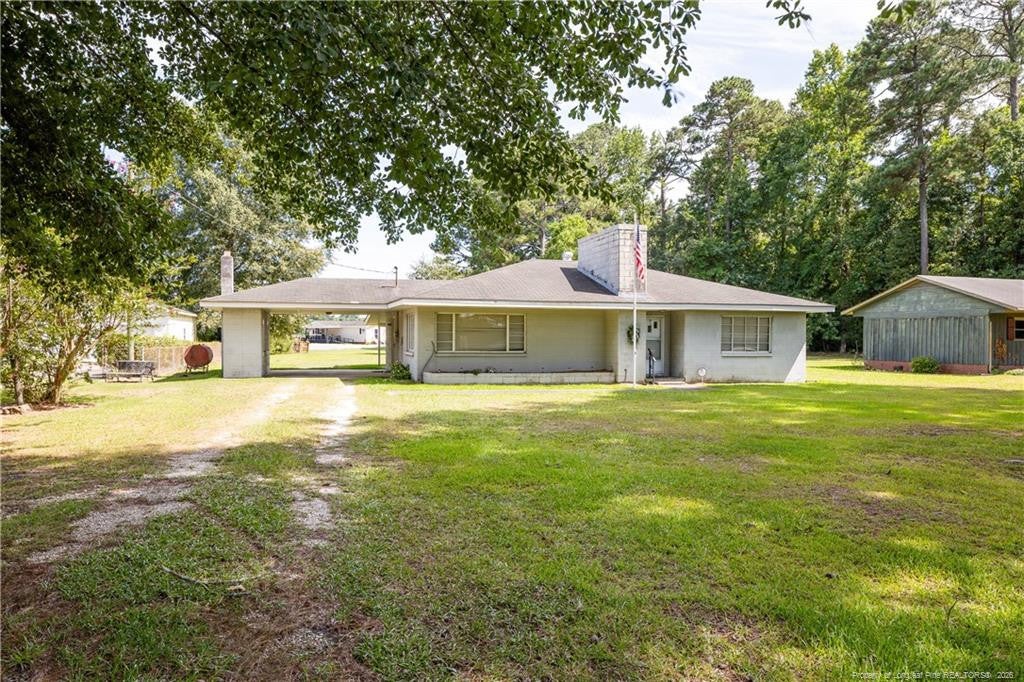
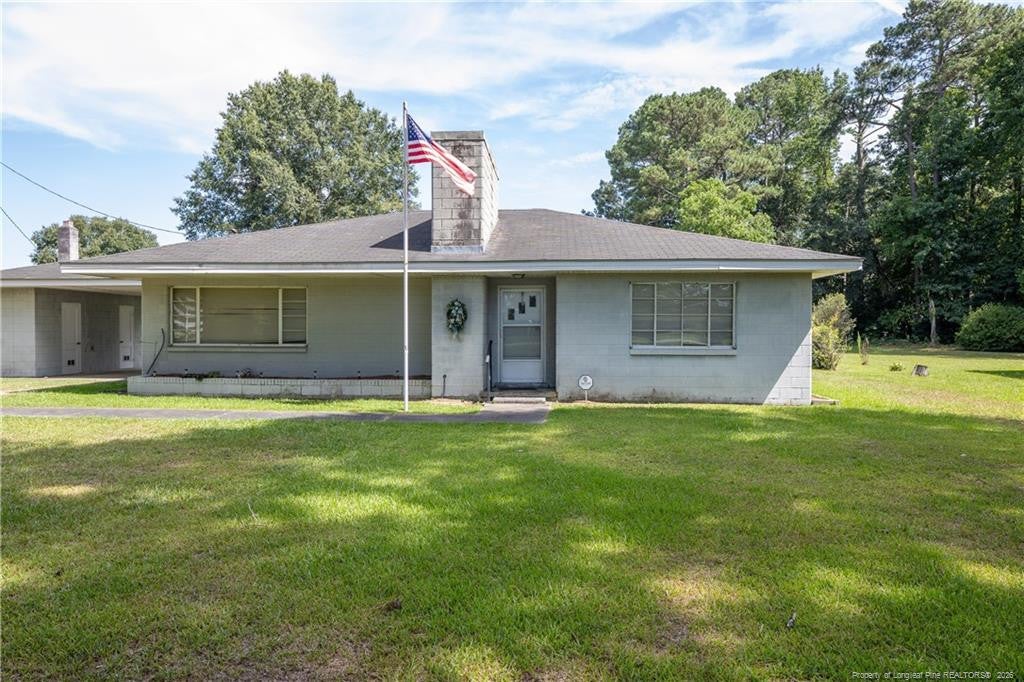
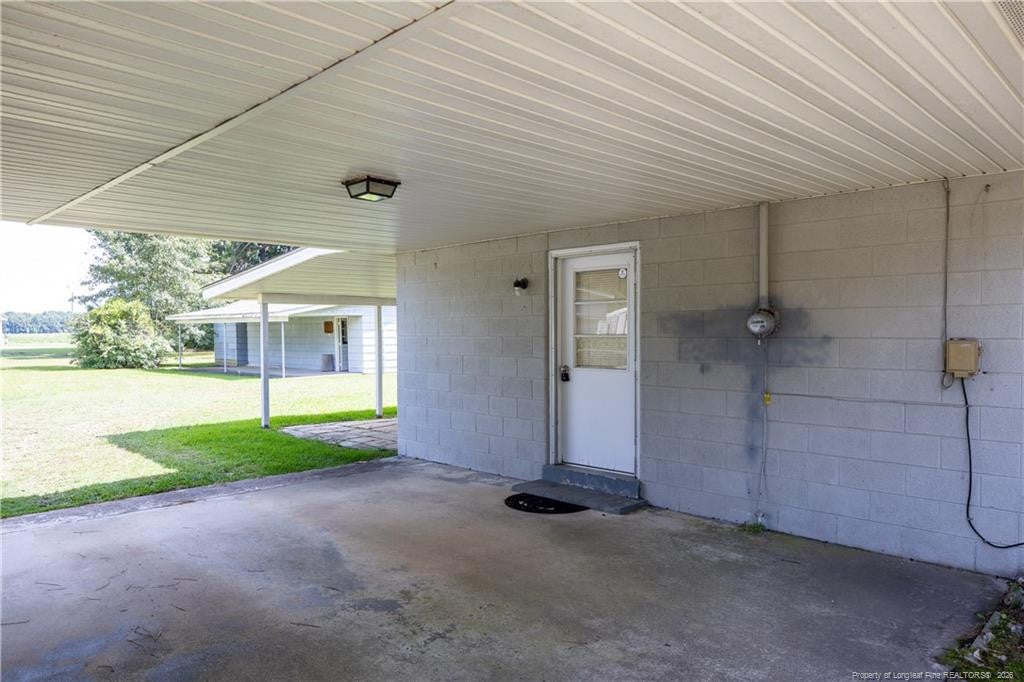
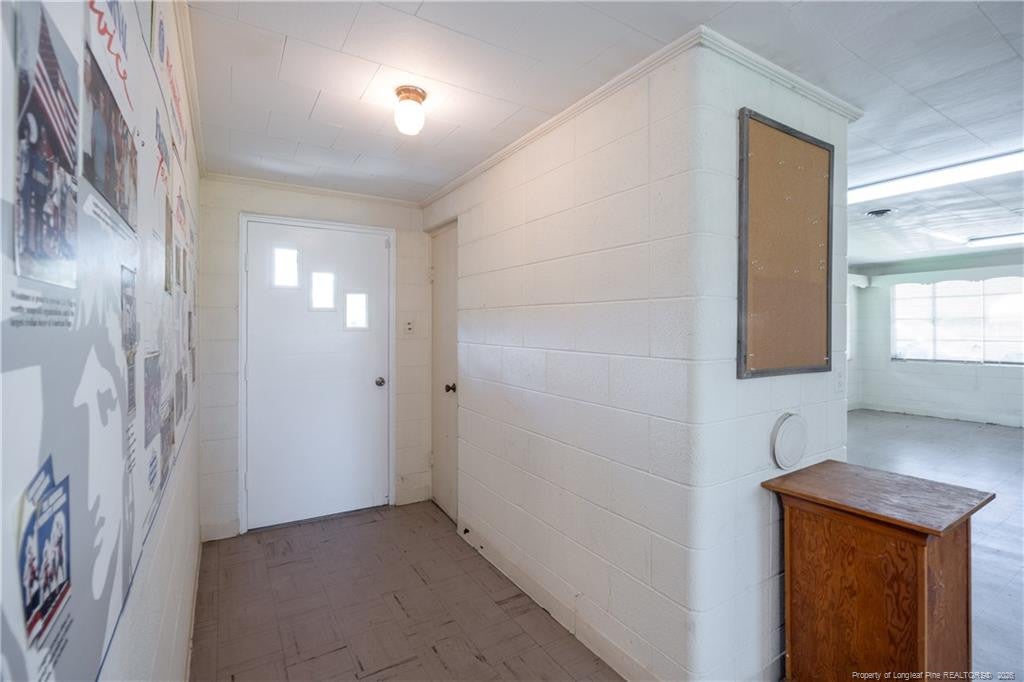
$684Opportunity awaits with this unique property in the heart of Newton Grove! Formerly home to the Woodmen of the World office, this versatile property is located within the Newton Grove Thoroughfare Business District while surrounded by established residential homes, offering a variety of potential uses. The main building features 2 bedrooms, 1 bathroom, a spacious family room, kitchen, dining room, and an attached carport. Behind the home, you'll find a substantial 20' x 40' detached building complete with 2 restrooms, providing excellent space for storage, a workshop, hobby area and more. Whether you're looking for an investment property, office space, a residence, or a combination of uses, this property offers flexibility and endless potential. Please note the HVAC system is not currently operable. Property is being sold as-is, and due to its condition, cash buyers will be considered.
| 2 weeks ago | Status changed to Pending | |
| 2 weeks ago | Listing updated with changes from the MLS® | |
| 2 months ago | Listing first seen on site |

Listings that are marked with an icon are provided courtesy of the Triangle MLS, Inc. of North Carolina, Internet Data Exchange Database. Copyright 2026 Triangle MLS, Inc. of North Carolina. All rights reserved.
Last checked: 2026-09-16 12:47 AM UTC
Did you know? You can invite friends and family to your search. They can join your search, rate and discuss listings with you.