
141 Rolands Ridge (LOT 26) RoadAutryville, NC 28318

Mortgage Calculator
Monthly Payment (Est.)
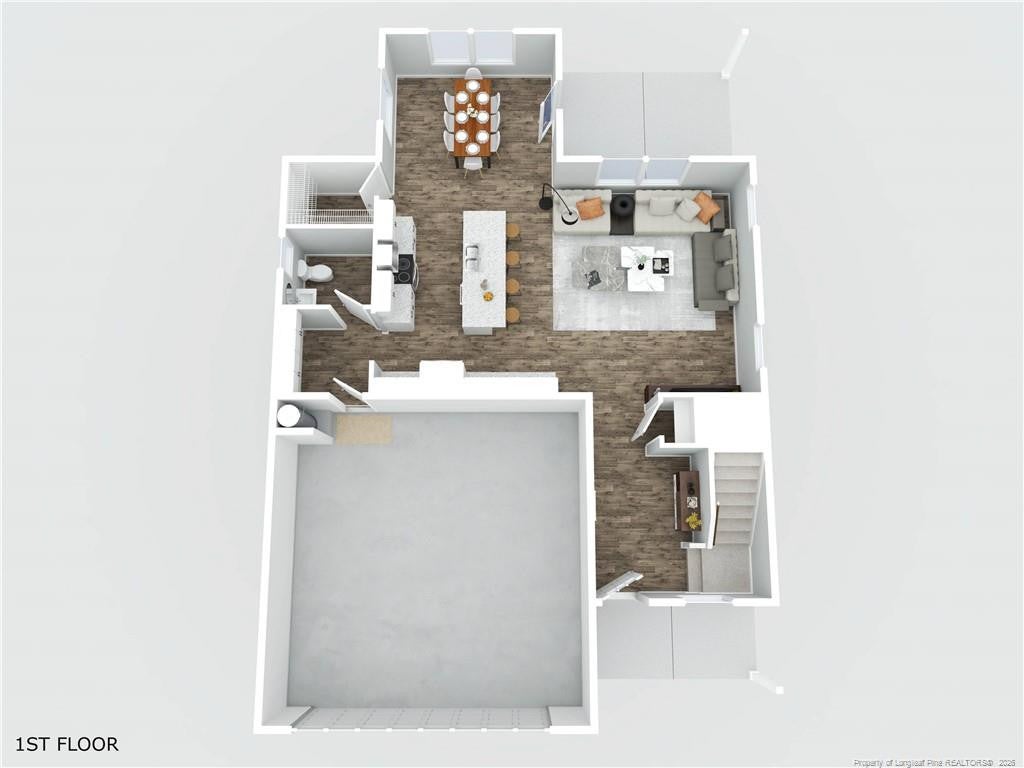
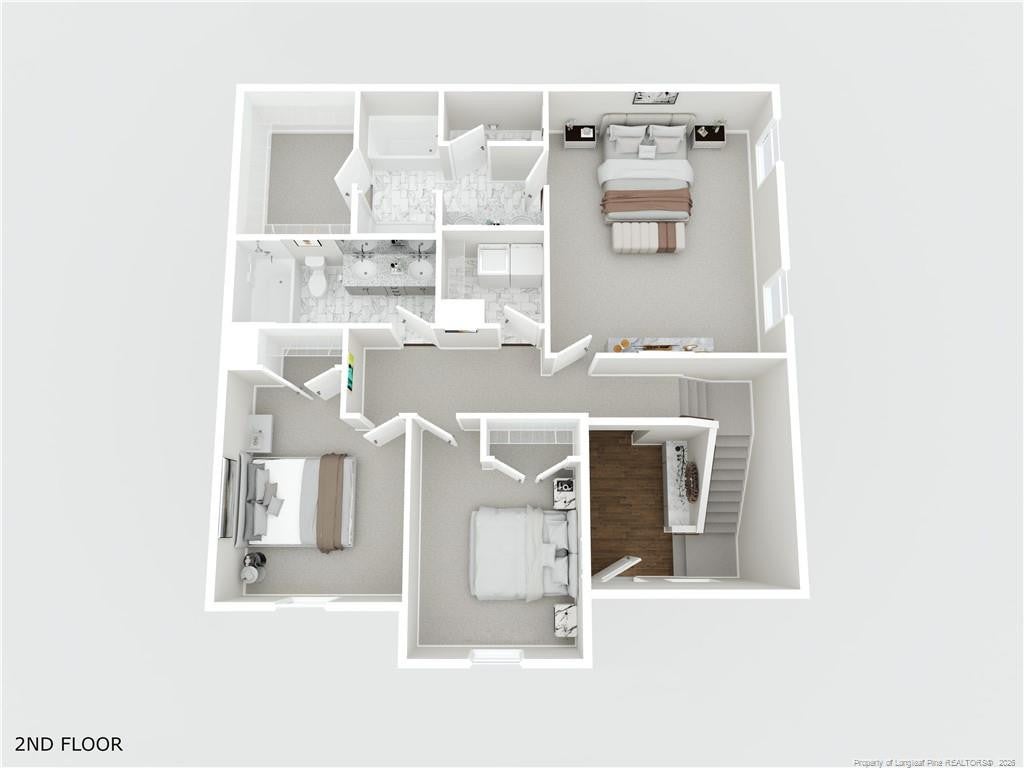
$1,414Under Construction but with time to make selections! Welcome to the Cooper floor plan by Furr Construction! Situated on a 0.59-acre homesite, this beautifully designed two-story home offers the perfect combination of modern style, comfort, and functionality. Featuring 3 bedrooms, 2.5 bathrooms, and an inviting open-concept layout, this home is ideal for both everyday living and entertaining.Step inside through the impressive two-story foyer, where you'll immediately appreciate the bright and spacious design. The large living room flows seamlessly into the kitchen, creating the perfect gathering space for family and friends. The kitchen features granite countertops throughout, an oversized center island, abundant cabinetry, a walk-in pantry, and a sunny breakfast nook overlooking the backyard. A convenient mudroom and half bath complete the main level.Upstairs, the private primary suite offers a spacious walk-in closet and a luxurious ensuite bath with dual vanities, a standalone shower, and a separate soaking tub. Two additional bedrooms share a full bathroom with dual vanities and a tub/shower combination, while the upstairs laundry room is conveniently located near all the bedrooms.Situated on a generous 0.59-acre lot, this home offers plenty of outdoor space to enjoy while providing the quality craftsmanship and attention to detail Furr Construction is known for.Home is currently under construction. Preferred lending available through Alpha Mortgage Advantage.
| yesterday | Listing first seen on site | |
| yesterday | Listing updated with changes from the MLS® |

Listings that are marked with an icon are provided courtesy of the Triangle MLS, Inc. of North Carolina, Internet Data Exchange Database. Copyright 2026 Triangle MLS, Inc. of North Carolina. All rights reserved.
Last checked: 2026-09-17 01:01 AM UTC
Did you know? You can invite friends and family to your search. They can join your search, rate and discuss listings with you.