Save
Ask
Tour
Hide
Share
$419,990
9 Days On Site

61 Hallwood (Lot 33) Drive
Dunn, NC 28334

For Sale|Single Family Residence|Active
4
Beds
3
Total Baths
3
Full Baths
2,437
SqFt
$172
/SqFt
2026
Built
Subdivision:
Cameron Crossing
County:
Harnett
Call Now: 919-404-SHOW
Is this the listing for you? We can help make it yours.
919-404-SHOW
61 Hallwood (Lot 33) Drive61 Hallwood (Lot 33) Drive
Save
Ask
Tour
Hide
Share

Mortgage Calculator

Monthly Payment (Est.)

$1,916
Calculator powered by Showcase IDX, a Constellation1 Company. Copyright ©2026 Information is deemed reliable but not guaranteed.

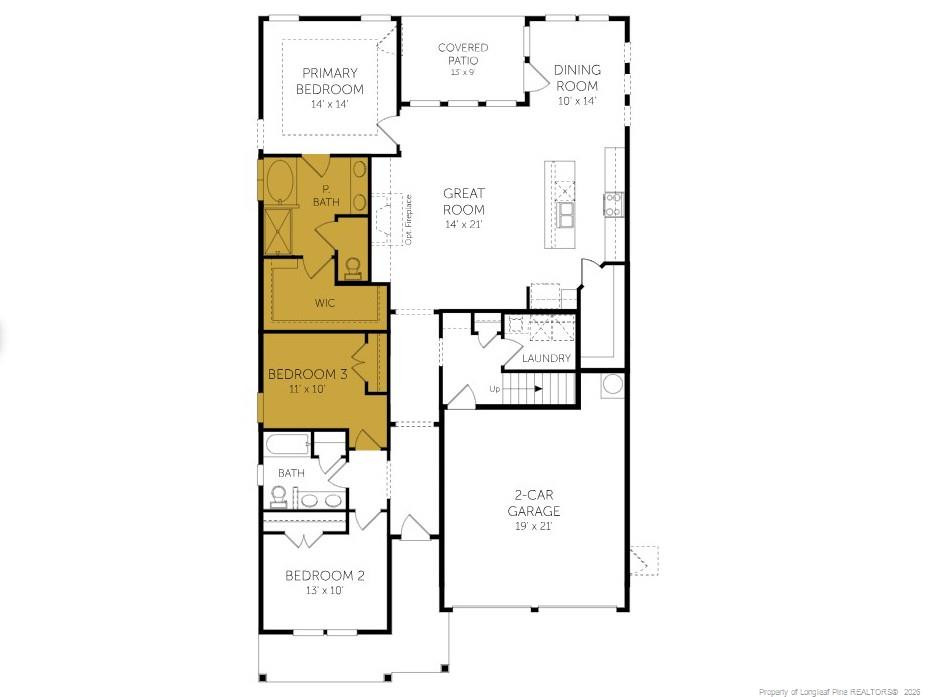
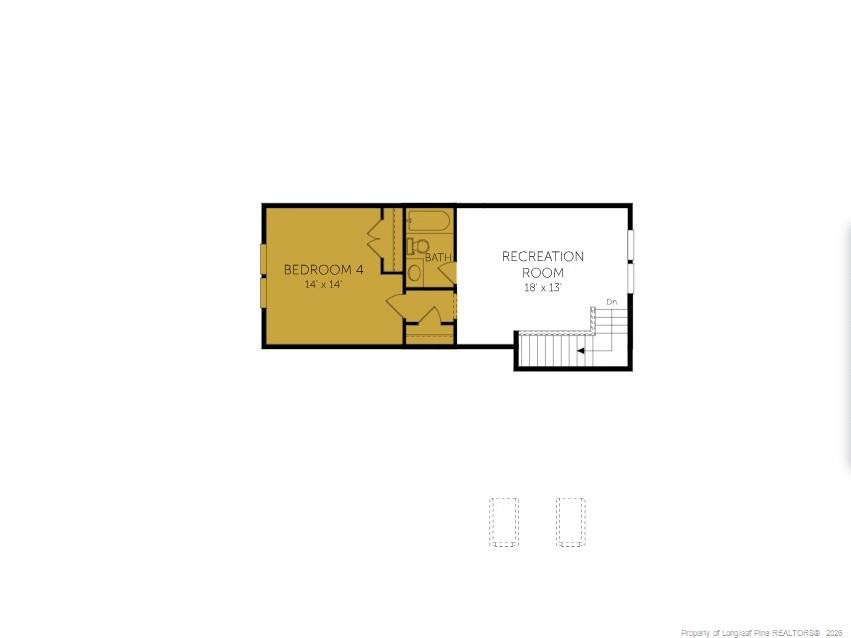
The Belair is a thoughtfully designed two-story home featuring four bedrooms and three bathrooms, perfectly tailored for modern living. The first floor presents a seamless blend of functionality and comfort, with a spacious great room that flows into the dining area and kitchen, making it an ideal setup for hosting friends or family gatherings. The first-floor primary suite offers quiet isolation, including a tray ceiling, large bathroom with double vanities and a walk-in closet, ensuring a serene retreat at the end of the day. Upstairs, a generous recreation room creates the opportunity for a game room, home theater, or additional living space, while the fourth bedroom and full bathroom offer the perfect guest suite . With its efficient layout and dedicated spaces for relaxation and entertainment, the Belair stands out as a home that caters to both your everyday and special occasions. Whether you're commuting to Raleigh in less than 45 minutes or on the way home from Fort Bragg in under 40 minutes, Cameron Crossing is an ideal location for those looking to be peacefully in between Raleigh and Fayetteville.

Save
Ask
Tour
Hide
Share
Listing Snapshot
Price 
$419,990
Days On Site 
9 Days
Bedrooms 
4
Inside Area (SqFt) 
2,437 sqft
Total Baths 
3
Full Baths 
3
Partial Baths 
N/A
Lot Size 
0.68 Acres
Year Built 
2026
MLS® Number 
LP766135
Status 
Active
Property Tax 
N/A
HOA/Condo/Coop Fees 
$50 monthly
Sq Ft Source 
N/A
Friends & Family
Recent Activity
yesterdayListing updated with changes from the MLS®
a week agoListing first seen on site
General Features
Acres 
0.68
Attached Garage 
Yes
Garage 
Yes
Garage Spaces 
2
Levels 
Two
Parking 
Attached
Property Condition 
New Construction
Property Sub Type 
Single Family Residence
Security 
Fire Alarm
Sewer 
Septic Tank
SqFt Total 
2437
Interior Features
Appliances 
DishwasherMicrowave
Cooling 
Fireplace 
Yes
Fireplace Features 
Electric
Fireplaces 
1
Flooring 
HardwoodLaminateTileVinyl
Heating 
Heat Pump
Interior 
Ceiling Fan(s)Double VanityKitchen IslandOpen FloorplanMaster DownstairsWalk-In Closet(s)
Laundry Features 
Main Level
Save
Ask
Tour
Hide
Share
Exterior Features
Construction Details 
Brick Veneer
Lot Features 
Cleared
Patio And Porch 
CoveredPatio
Community Features
Association Dues 
600
Community Features 
Street Lights
HOA Fee Frequency 
Annually
Schools
School District
Unknown
Elementary School
Unknown
Middle School
Harnett - Coats Erwin Middle
High School
Harnett - Triton High
Listing courtesy of MATT HELMICK of DREAM FINDERS REALTY, LLC.


Listings that are marked with an icon are provided courtesy of the Triangle MLS, Inc. of North Carolina, Internet Data Exchange Database. Copyright 2026 Triangle MLS, Inc. of North Carolina. All rights reserved.

Last checked: 2026-07-26 09:47 PM UTC

Neighborhood & Commute
Source: Walkscore
Disclosure: Community information and market data powered by Constellation Data Labs. Information is deemed reliable but not guaranteed.
Save
Ask
Tour
Hide
Share