Save
Ask
Tour
Hide
Share
$392,852
New Listing

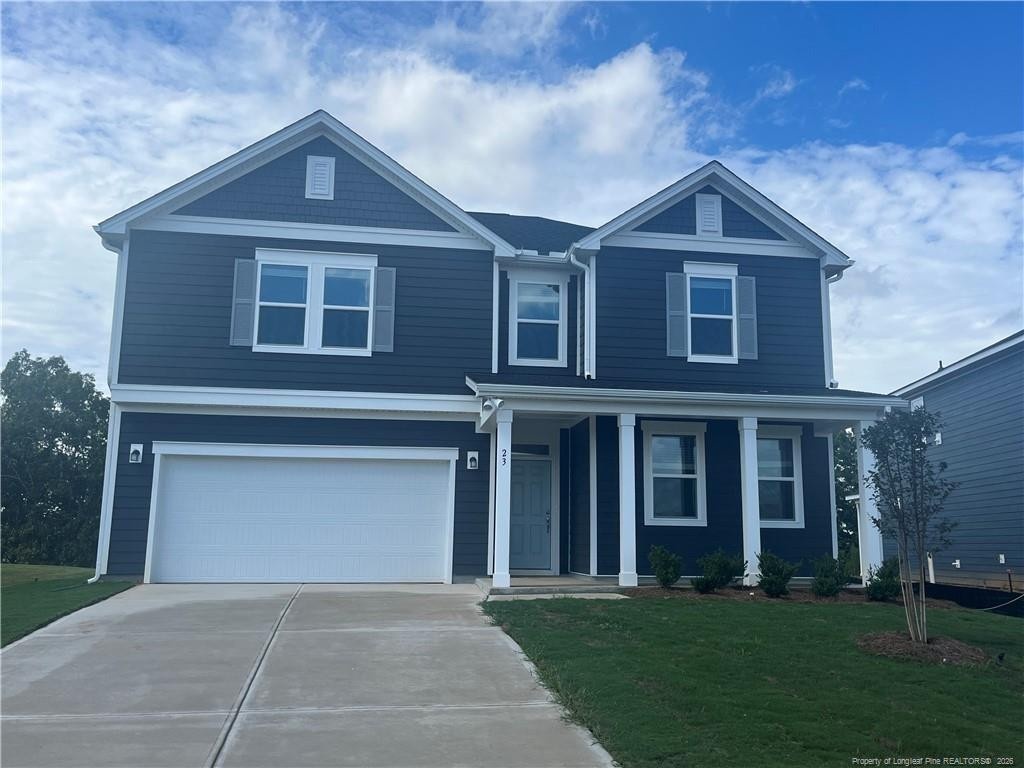
23 Chestnut Oak Lane
Lillington, NC 27546

For Sale|Single Family Residence|Active
5
Beds
3
Total Baths
3
Full Baths
2,539
SqFt
$155
/SqFt
2026
Built
Subdivision:
Matthews Ridge
County:
Harnett
Call Now: 919-404-SHOW
Is this the listing for you? We can help make it yours.
919-404-SHOW
23 Chestnut Oak Lane23 Chestnut Oak Lane23 Chestnut Oak Lane23 Chestnut Oak Lane
Save
Ask
Tour
Hide
Share

Mortgage Calculator

Monthly Payment (Est.)

$1,792
Calculator powered by Showcase IDX, a Constellation1 Company. Copyright ©2026 Information is deemed reliable but not guaranteed.

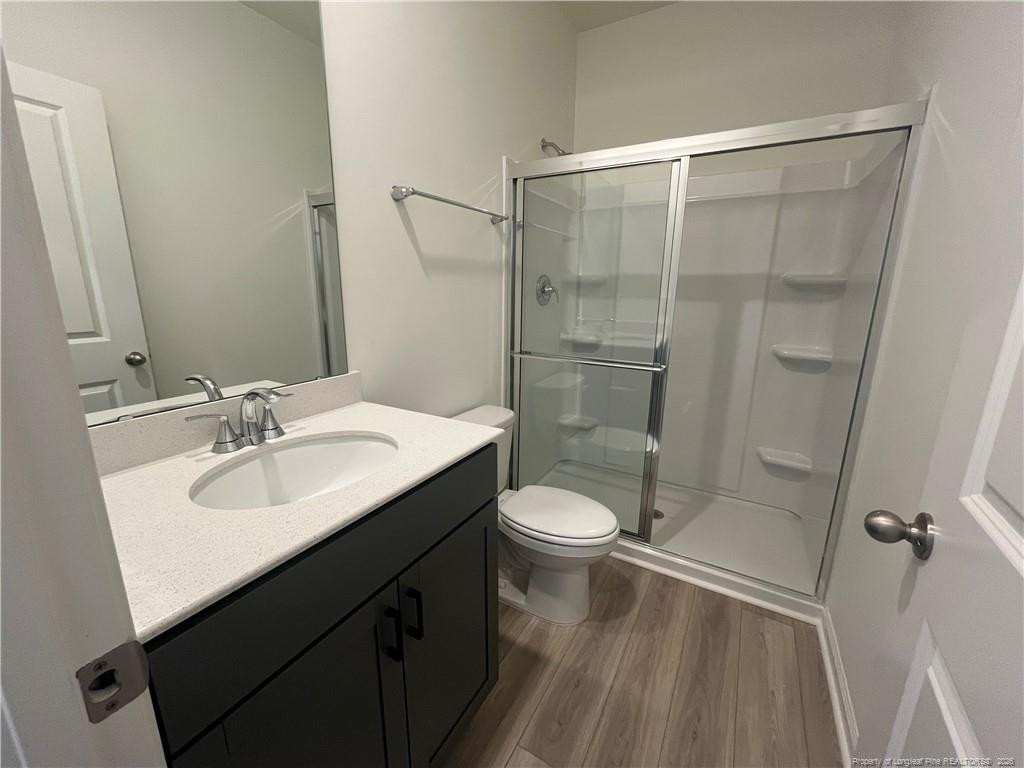
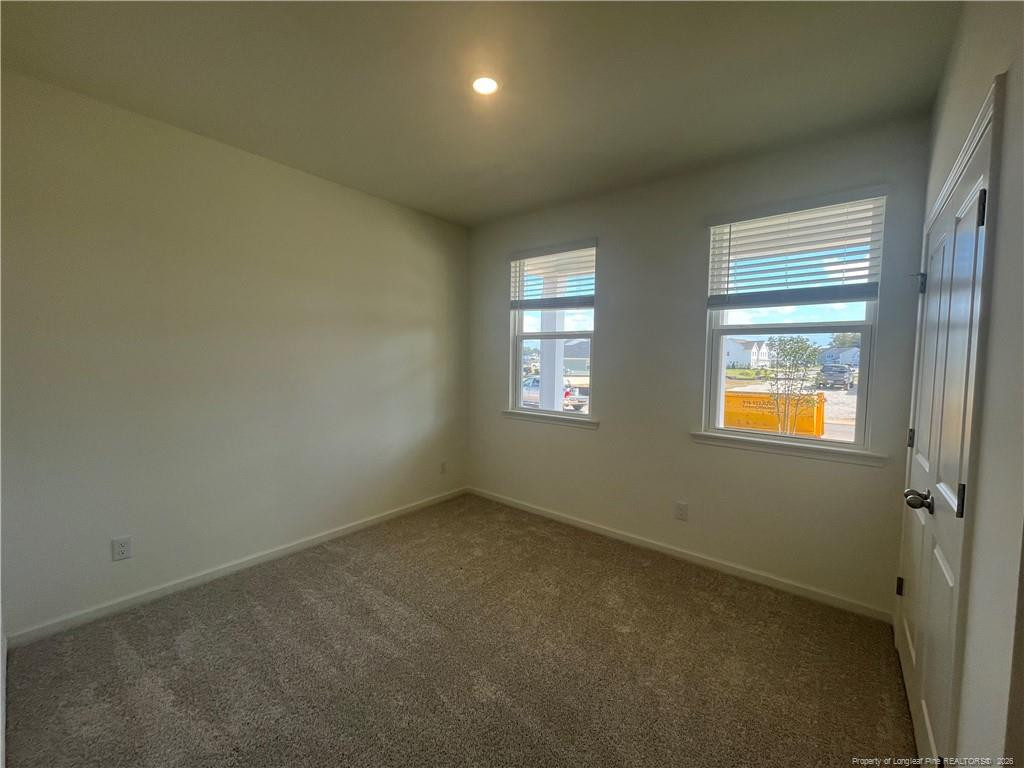
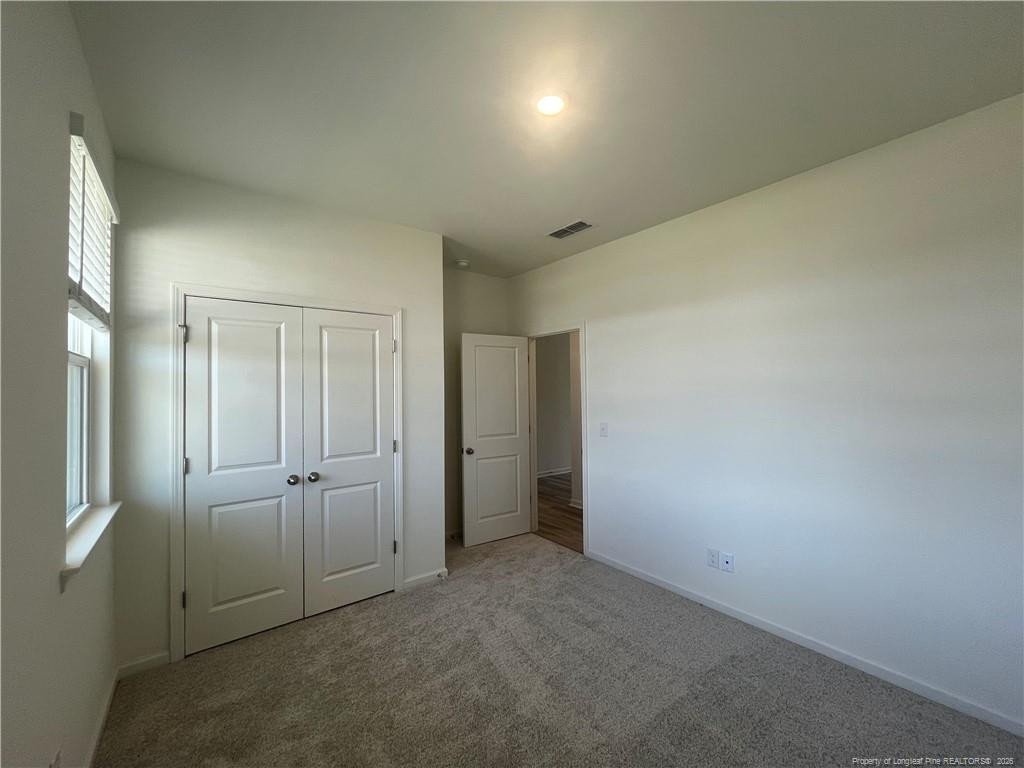
One-of-a-kind lot with stunning sunset views, 5 bedrooms—including a first-floor guest suite with full bath! This ENERGY STAR® certified two-story home blends comfort and style with an open floor plan and luxury vinyl plank flooring throughout the main level. The chef's kitchen features graphite shaker cabinets, White Silestone® countertops, stainless steel Whirlpool® appliances, and a spacious island. Upstairs, enjoy a versatile loft with built-in ceiling speakers. The primary suite offers a large walk-in closet, dual-sink vanity, enclosed water closet, and tiled shower. Outside, relax on the extended patio in your private backyard. Durable Allura™ siding and Ply Gem® low-e windows add lasting value. All appliances and window blinds are included. Located in a vibrant pool community with playgrounds, picnic areas, and sidewalks.

Save
Ask
Tour
Hide
Share
Listing Snapshot
Price 
$392,852
Days On Site 
0 Days
Bedrooms 
5
Inside Area (SqFt) 
2,539 sqft
Total Baths 
3
Full Baths 
3
Partial Baths 
N/A
Lot Size 
N/A
Year Built 
2026
MLS® Number 
LP766119
Status 
Active
Property Tax 
N/A
HOA/Condo/Coop Fees 
$56.67 monthly
Sq Ft Source 
N/A
Friends & Family
Recent Activity
4 hours agoListing updated with changes from the MLS®
4 hours agoListing first seen on site
General Features
Attached Garage 
Yes
Garage 
Yes
Garage Spaces 
2
Levels 
Two
Parking 
Attached
Property Condition 
New Construction
Property Sub Type 
Single Family Residence
Security 
Fire Alarm
SqFt Total 
2539
Interior Features
Appliances 
DishwasherDisposalDryerMicrowaveRangeRefrigeratorWasher
Cooling 
Fireplace Features 
None
Flooring 
CarpetHardwoodVinylTile
Heating 
Interior 
Double VanityKitchen IslandWalk-In Closet(s)
Laundry Features 
Upper Level
Save
Ask
Tour
Hide
Share
Exterior Features
Construction Details 
Fiber Cement
Community Features
Association Dues 
170
HOA Fee Frequency 
Quarterly
Schools
School District
Unknown
Elementary School
Unknown
Middle School
Harnett - Harnett Central Middle
High School
Harnett - Harnett Central High
Listing courtesy of L. CALVIN RAMSEY JR. of RAMSEY REALTORS TEAM INC


Listings that are marked with an icon are provided courtesy of the Triangle MLS, Inc. of North Carolina, Internet Data Exchange Database. Copyright 2026 Triangle MLS, Inc. of North Carolina. All rights reserved.

Last checked: 2026-07-17 12:19 AM UTC

Neighborhood & Commute
Source: Walkscore
Disclosure: Community information and market data powered by Constellation Data Labs. Information is deemed reliable but not guaranteed.
Save
Ask
Tour
Hide
Share