
2990 Delaware DriveFayetteville, NC 28304
Mortgage Calculator
Monthly Payment (Est.)
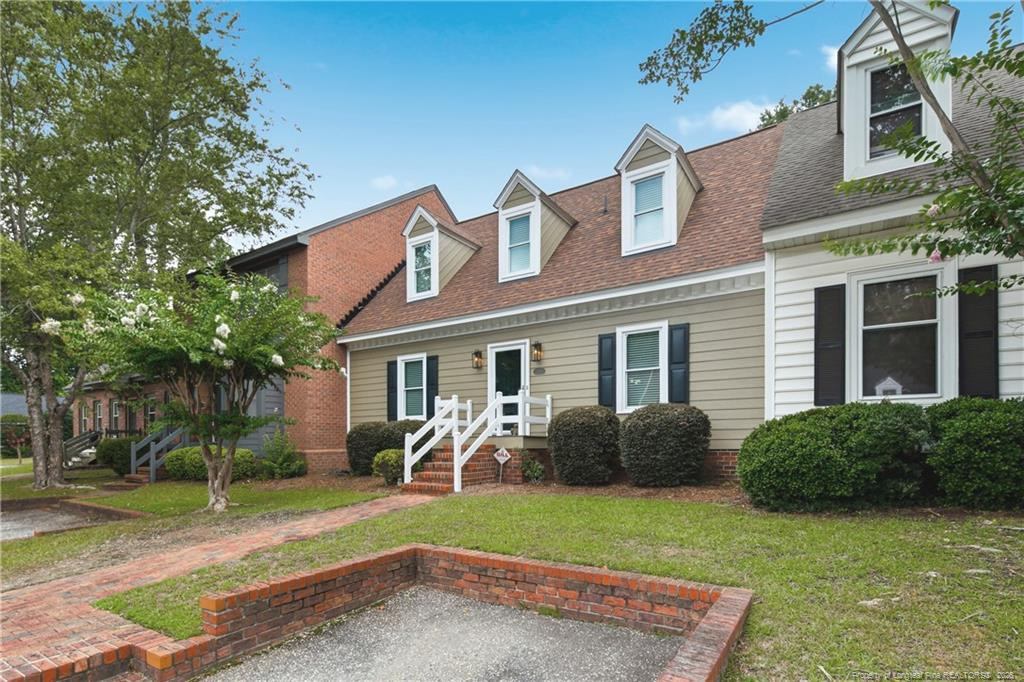
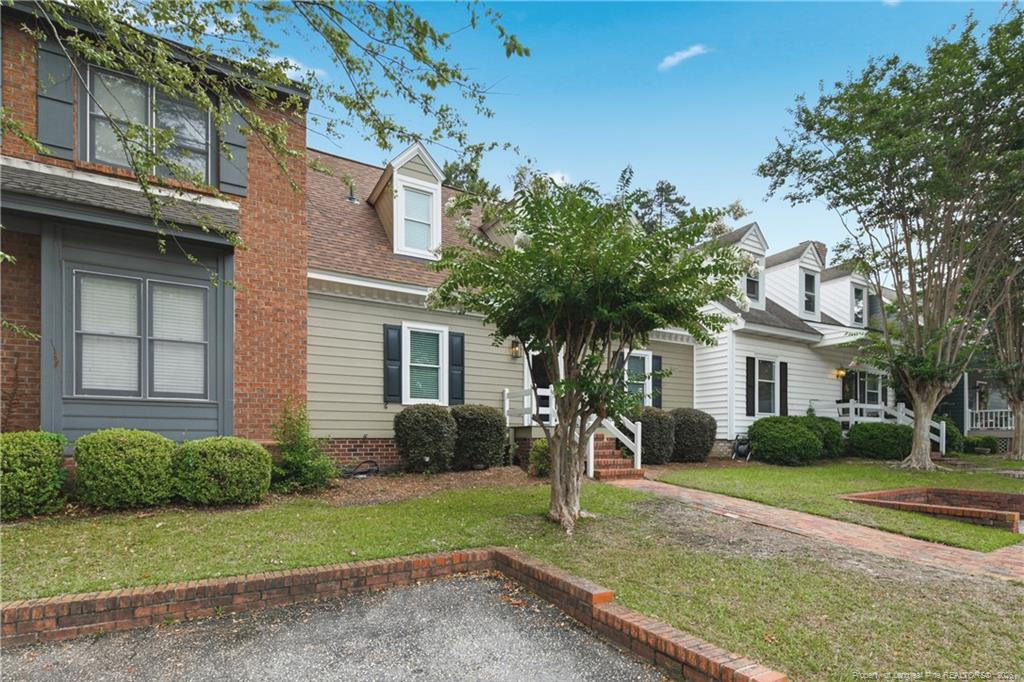
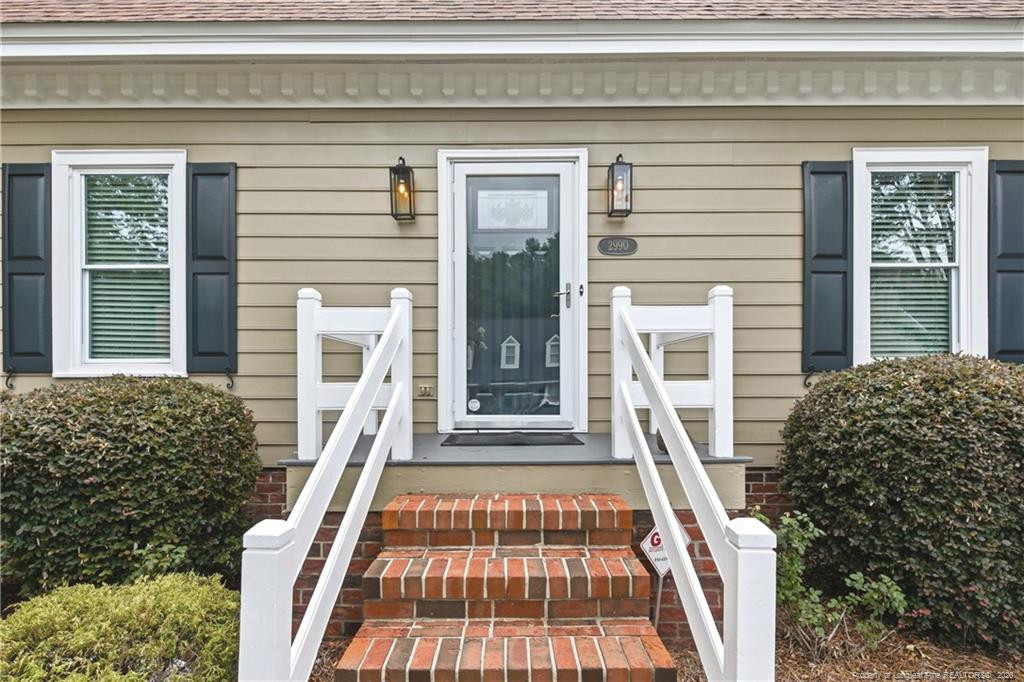
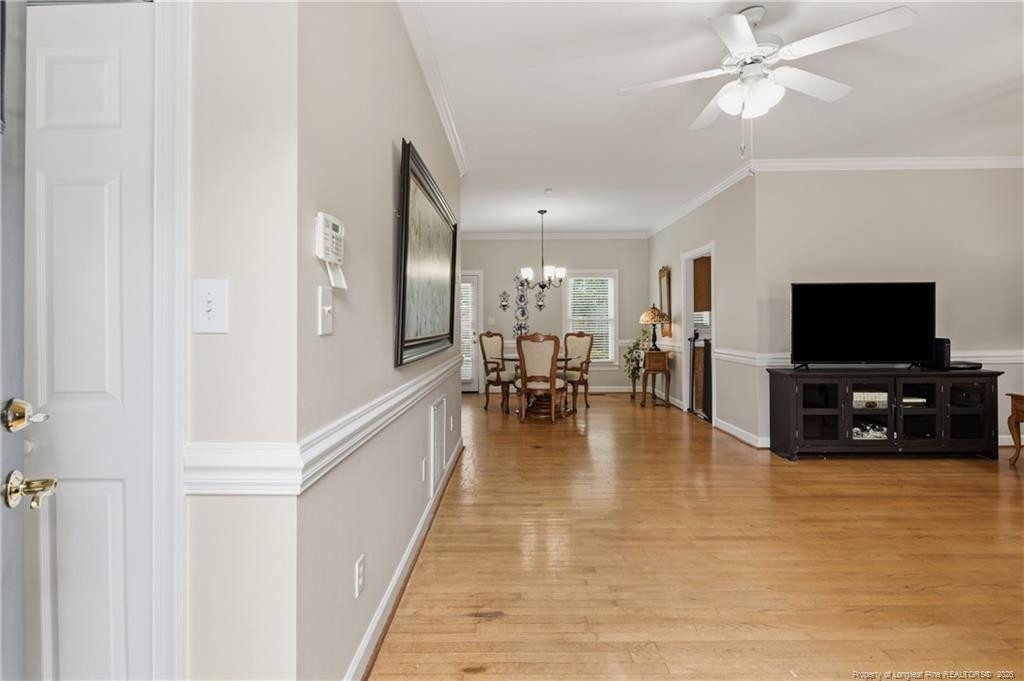
Enter an interest rate to see your estimated monthly payment.Whether you're buying your first home or simplifying for the next chapter, 2990 Delaware offers comfortable, low-maintenance living without compromise. Fresh interior and exterior paint, replacement windows (within the past five years), a newer roof, crawlspace encapsulation, a tankless water heater, and new carpet in the main-level PRIMARY BEDROOM reflect years of thoughtful investment in the home, supporting comfortable ownership through improved energy efficiency, effective moisture management, and reduced maintenance concerns. An inviting LIVING AREA that flows naturally to the DINING AREA, creating an easy setting for everyday living. The adjoining KITCHEN provides welcome separation without feeling isolated, allowing meal preparation to stay comfortably tucked away while conversation—remains close at hand. Warm wood toned cabintry and tile flooring. Warm wood cabinetry, tile flooring, generous workspace, and a window overlooking the private courtyard make every day routines even more enjoyable. The main-level PRIMARY SUITE offers everyday convenience with a walk-in closet, an additional closet for practical storage, and easy access to the FULL BATH. Main level LAUNDRY area. Upstairs, two additional BEDROOMS and a second FULL BATH provide flexible space for family and, guests. Abundant storage throughout the home helps maximize every square foot. Enjoy a private courtyard enclosed by privacy fencing and complemented by a charming custom storage shed. One of Stonebridge's distinguishing features is its thoughtful integration within the surrounding neighborhood. Rather than standing apart as a separate enclave of identical townhomes, the community blends naturally with patio homes and larger single-family residences, creating an attractive streetscape with architectural variety and a true neighborhood feel. Easy and direct commute to Ft Bragg you'll appreciate how the central and convenient location that easily location connects you to wherever life takes you.
| 2 months ago | Price changed to $225,000 | |
| 2 months ago | Listing updated with changes from the MLS | |
| 3 months ago | Listing first seen on site |

Listings that are marked with an icon are provided courtesy of the Triangle MLS, Inc. of North Carolina, Internet Data Exchange Database. Copyright 2026 Triangle MLS, Inc. of North Carolina. All rights reserved.
Last checked: 2026-10-30 04:06 AM UTC
Did you know? You can invite friends and family to your search. They can join your search, rate and discuss listings with you.