
185 Falling Water RoadSpring Lake, NC 28390
Mortgage Calculator
Monthly Payment (Est.)
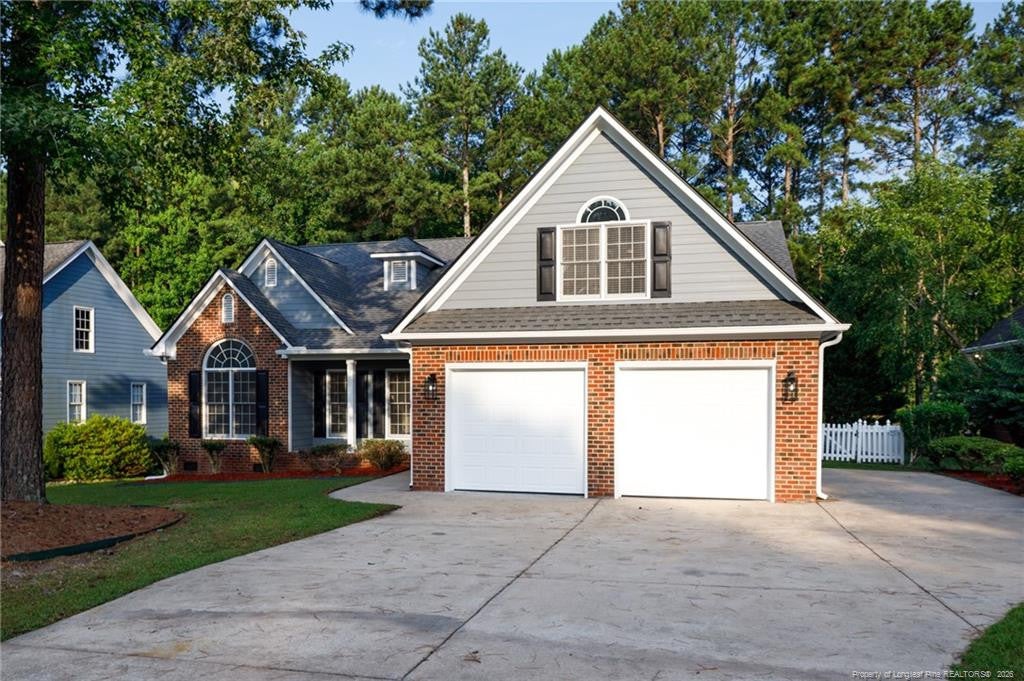
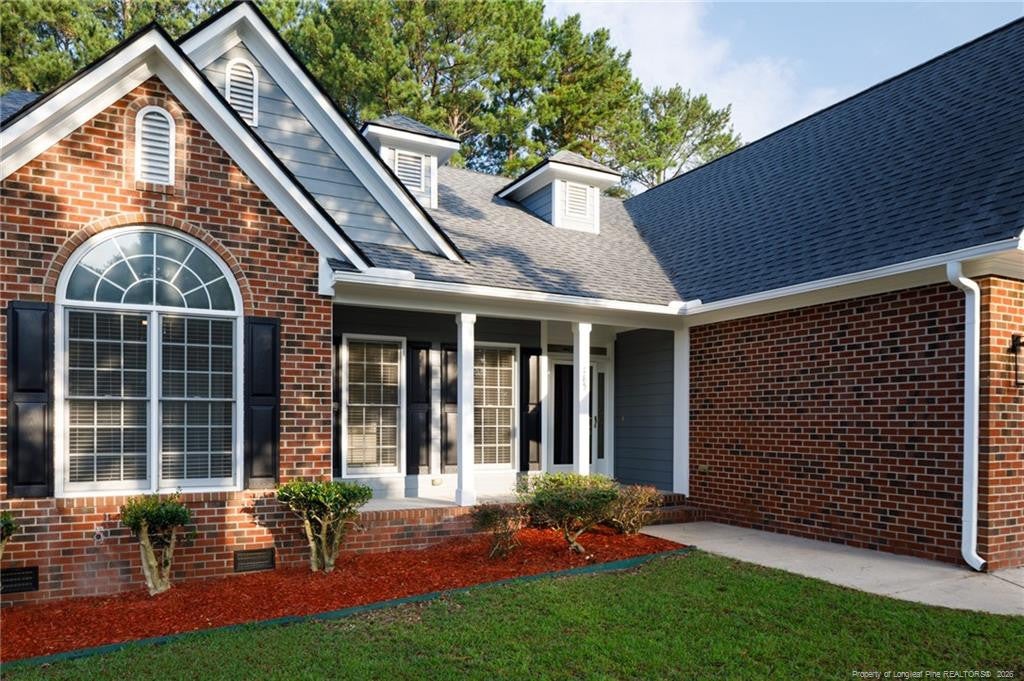
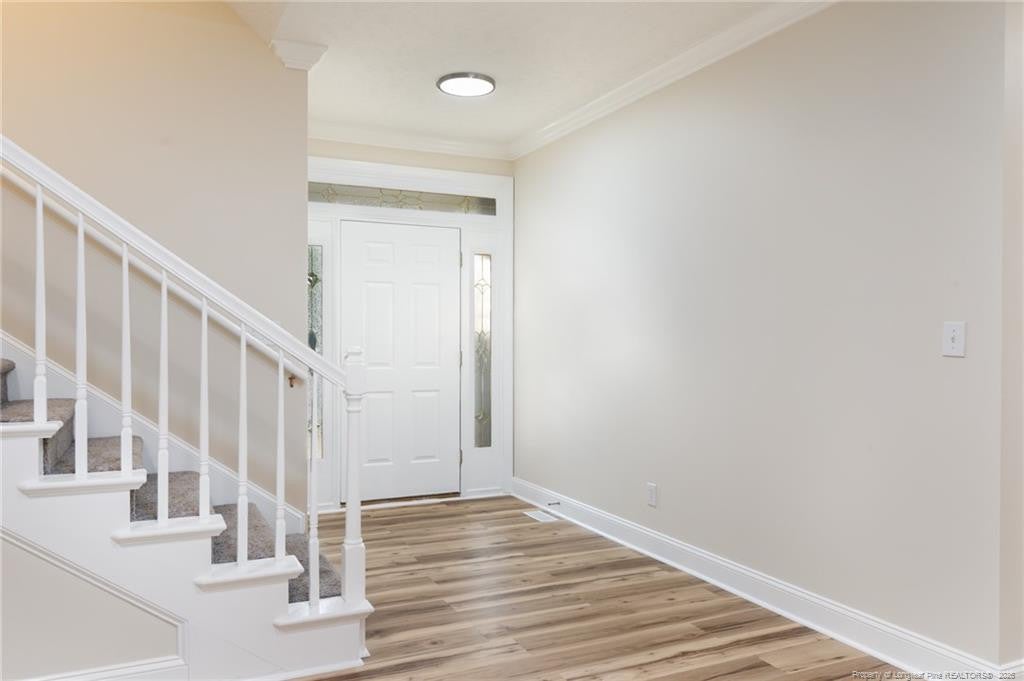
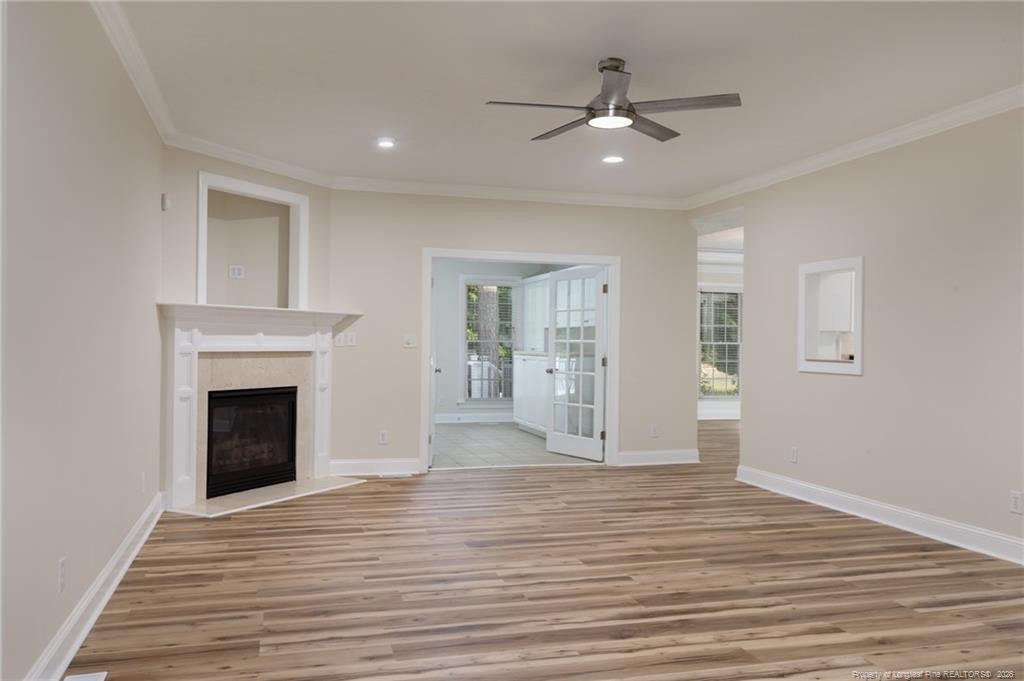
Enter an interest rate to see your estimated monthly payment.A Masterpiece! A remodel located in a Premier Gated Golf Community! Escape to serenity in one of North Carolina’s most sought after gated golf communities near Fort Bragg. Anderson Creek Club is home to a championship designed golf course and resort style amenities: including state-of-the-art fitness centers, water sports, fishing, nature trails, outdoor sports facilities and family-dining opportunities. Remodel includes all new fresh paint, new appliances, new LVP & carpet flooring, new bottom kitchen cabinets, new backsplash, new water heater, most of the fixtures, and much of the bathrooms are new too. This spacious 5 Bedroom, 3.5 bath home offers incredible potential for the right buyer! Big front porch, pretty brick veneer, fresh landscaping, and a parking pad off the side of the two car garage. Check out the well-equipped kitchen with granite countertops, a breakfast bar, a breakfast area, convenient serving pass-through to the living room, tile backsplash, crown molding, bay window, two (yes, TWO!) pantries, SS appliances, and LVP flooring! A versatile family room/office/sun room with French doors, built ins, and access to a half bath and the back yard. Large formal dining room features a trey ceiling, crown molding, lighting in the crown molding, bay window, and elegant chair rail. Primary suite boasts a spacious walk-in closet, dual sink vanity, jetted garden tub, and separate walk-in shower with pretty tile work! The laundry room is spacious and has plenty of cabinetry and a sink. The upper level has an In-law suite with a full bathroom plus a finished bonus room, as well as a huge attic storage area. Enjoy true outdoor bliss on the expansive back deck-perfect for relaxing with your favorite beverage while listening to the soothing sounds of a peaceful water fountain in the nearby pond. Fenced in back yard. This one is a must see--don't miss out!
| 2 months ago | Price changed to $479,900 | |
| 2 months ago | Listing updated with changes from the MLS | |
| 4 months ago | Listing first seen on site |

Listings that are marked with an icon are provided courtesy of the Triangle MLS, Inc. of North Carolina, Internet Data Exchange Database. Copyright 2026 Triangle MLS, Inc. of North Carolina. All rights reserved.
Last checked: 2026-11-03 06:59 AM UTC
Did you know? You can invite friends and family to your search. They can join your search, rate and discuss listings with you.