
Save
Ask
Tour
Hide
$236,000
New Listing
4122 Edward E Maynor DriveHope Mills, NC 28348
For Sale|Single Family Residence|Active
3
Beds
2
Total Baths
2
Full Baths
1,665
SqFt
$142
/SqFt
2003
Built
Subdivision:
South Main
County:
Cumberland
Call Now: 919-404-SHOW
Is this the listing for you? We can help make it yours.
919-404-SHOW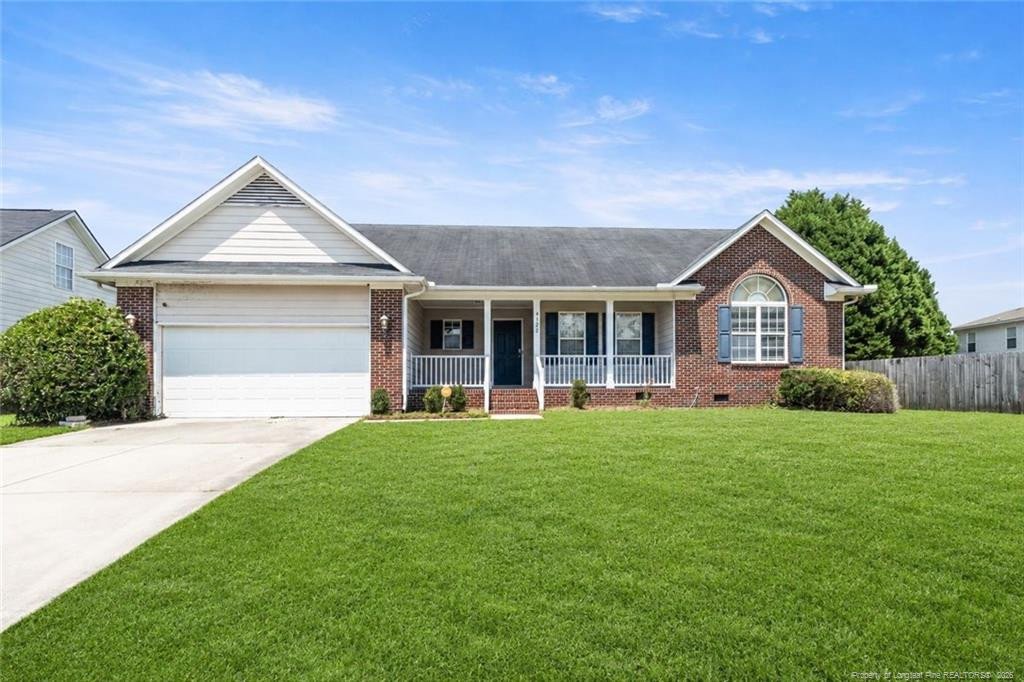
Save
Ask
Tour
Hide
Mortgage Calculator
Monthly Payment (Est.)
$1,077Calculator powered by Showcase IDX, a Constellation1 Company. Copyright ©2026 Information is deemed reliable but not guaranteed.
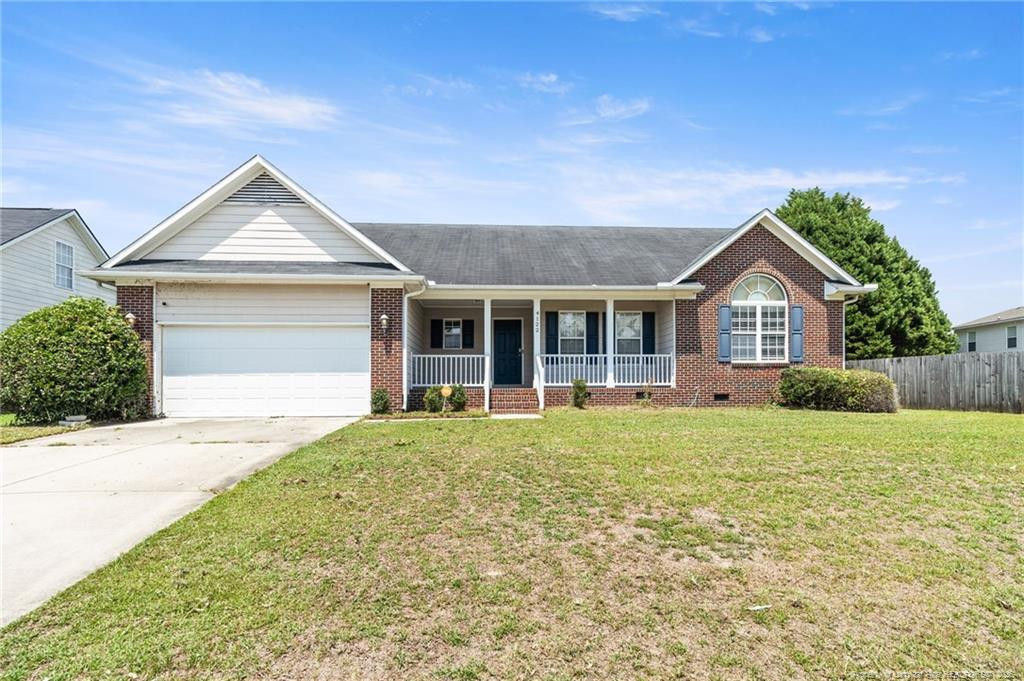
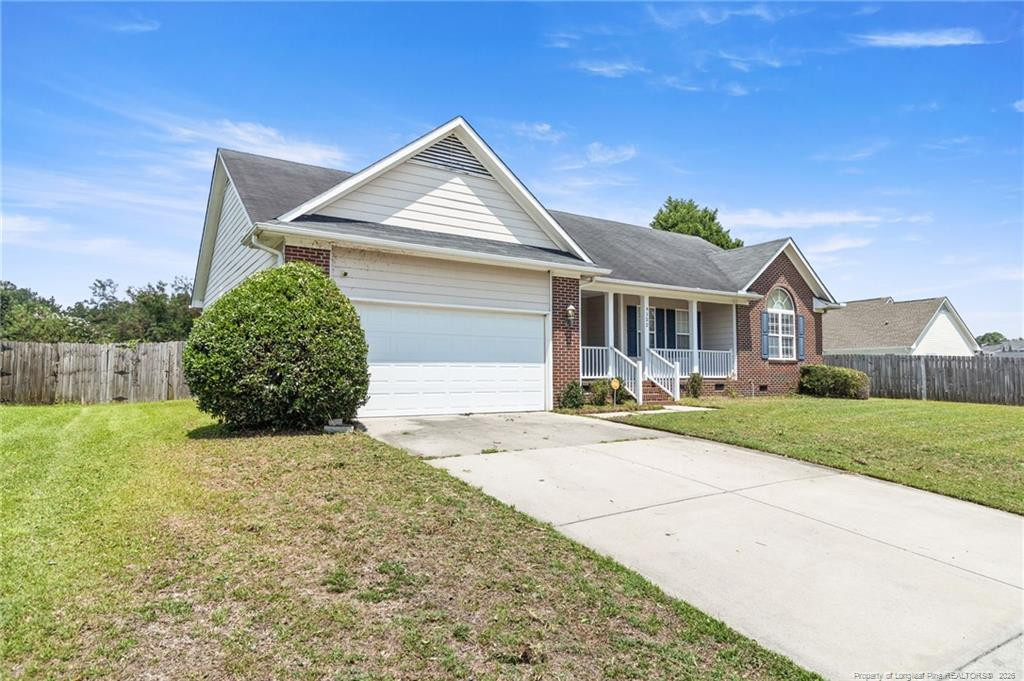
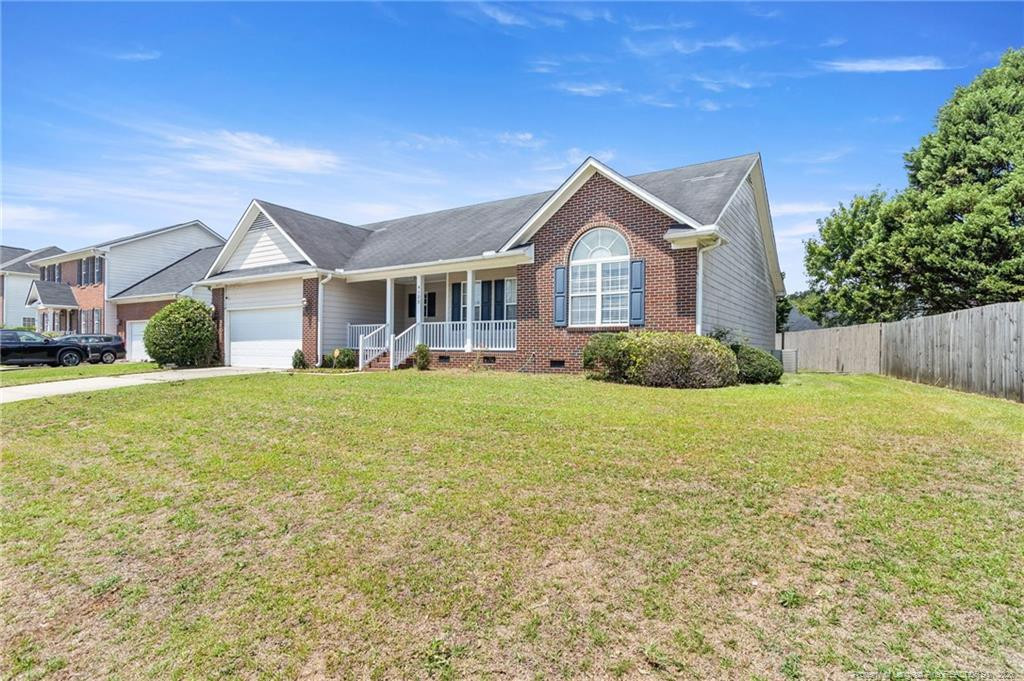
Nestled on a gentle hill in the heart of Hope Mills, this charming brick ranch offers the perfect blend of location, community, and potential. Situated in the desirable South Main subdivision, the neighborhood boasts manicured sidewalks and underground utilities (no power lines!) for a clean, elevated look. Inside, you’ll find durable LVP flooring flowing through the main living areas. While the home requires some updating—including countertops, trim, and select flooring—it has been priced accordingly, offering a fantastic opportunity to customize the space to your exact taste. Enjoy ultimate convenience with schools, shopping, and dining just minutes away!
Save
Ask
Tour
Hide
Listing Snapshot
Price
$236,000
Days On Site
0 Days
Bedrooms
3
Inside Area (SqFt)
1,665 sqft
Total Baths
2
Full Baths
2
Partial Baths
N/A
Lot Size
N/A
Year Built
2003
MLS® Number
LP765630
Status
Active
Property Tax
N/A
HOA/Condo/Coop Fees
$8.33 monthly
Sq Ft Source
N/A
Friends & Family
Recent Activity
| 15 hours ago | Listing updated with changes from the MLS® | |
| 15 hours ago | Listing first seen on site |
General Features
Attached Garage
Yes
Garage
Yes
Garage Spaces
2
Parking
Attached
Property Sub Type
Single Family Residence
Special Circumstances
Standard
SqFt Total
1665
Style
Ranch
Zoning
R10 - Residential Distric
Interior Features
Appliances
DishwasherMicrowaveRangeRefrigerator
Basement
Crawl Space
Cooling
Fireplace
Yes
Fireplaces
1
Flooring
CarpetHardwoodTileVinyl
Heating
Heat Pump
Interior
Cathedral Ceiling(s)Ceiling Fan(s)Master DownstairsTray Ceiling(s)Walk-In Closet(s)
Laundry Features
InsideMain Level
Window Features
BlindsInsulated Windows
Save
Ask
Tour
Hide
Exterior Features
Construction Details
Brick VeneerFrame
Fencing
Privacy
Lot Features
ClearedLevel
Patio And Porch
CoveredPatio
Windows/Doors
BlindsInsulated Windows
Community Features
Association Dues
100
Community Features
CurbsSidewalks
HOA Fee Frequency
Annually
Listing courtesy of SASQUATCH REAL ESTATE TEAM of SASQUATCH REAL ESTATE TEAM

Listings that are marked with an icon are provided courtesy of the Triangle MLS, Inc. of North Carolina, Internet Data Exchange Database. Copyright 2026 Triangle MLS, Inc. of North Carolina. All rights reserved.
Last checked: 2026-07-19 08:35 AM UTC
Listings that are marked with an icon are provided courtesy of the Triangle MLS, Inc. of North Carolina, Internet Data Exchange Database. Copyright 2026 Triangle MLS, Inc. of North Carolina. All rights reserved.
Last checked: 2026-07-19 08:35 AM UTC
Neighborhood & Commute
Source: Walkscore
Disclosure: Community information and market data powered by Constellation Data Labs. Information is deemed reliable but not guaranteed.
Save
Ask
Tour
Hide
Did you know? You can invite friends and family to your search. They can join your search, rate and discuss listings with you.