
Save
Ask
Tour
Hide
$319,900
82 Days On Site
591 Ashley Heights DriveAberdeen, NC 28315
For Sale|Single Family Residence|Active
4
Beds
2
Total Baths
2
Full Baths
1,822
SqFt
$176
/SqFt
2026
Built
Subdivision:
Ashley Heights
County:
Hoke
Call Now: 919-404-SHOW
Is this the listing for you? We can help make it yours.
919-404-SHOW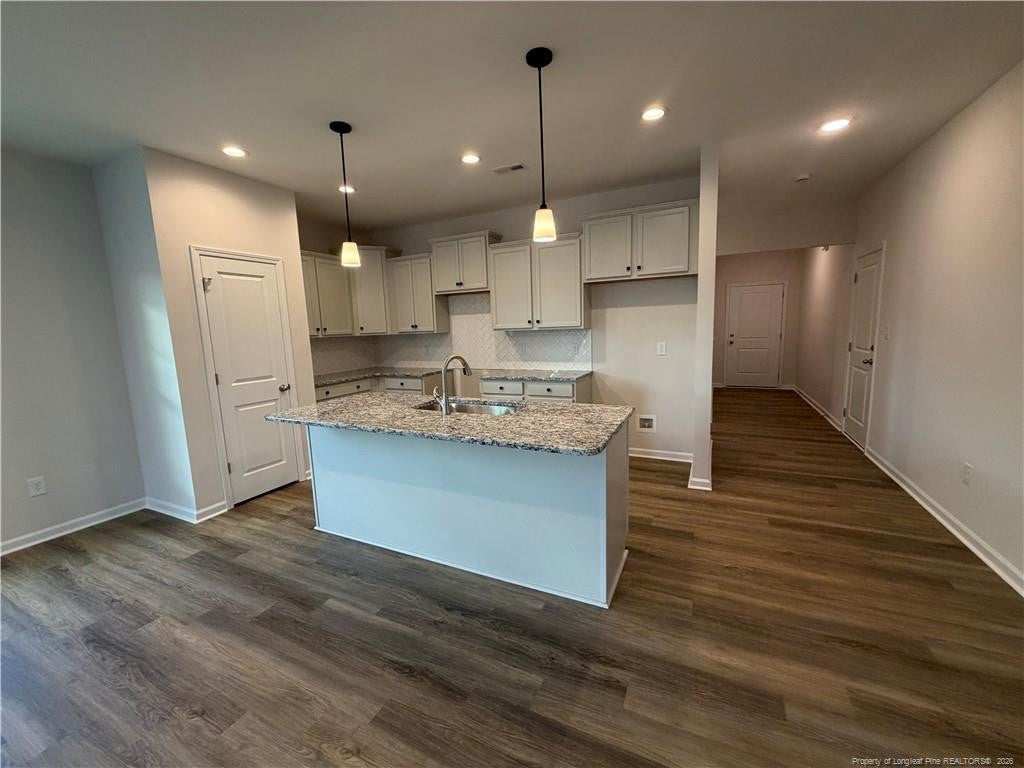
Save
Ask
Tour
Hide
Mortgage Calculator
Monthly Payment (Est.)
Enter an interest rate to see your estimated monthly payment.Calculator powered by Showcase IDX, a Constellation1 Company. Copyright ©2026 Information is deemed reliable but not guaranteed.
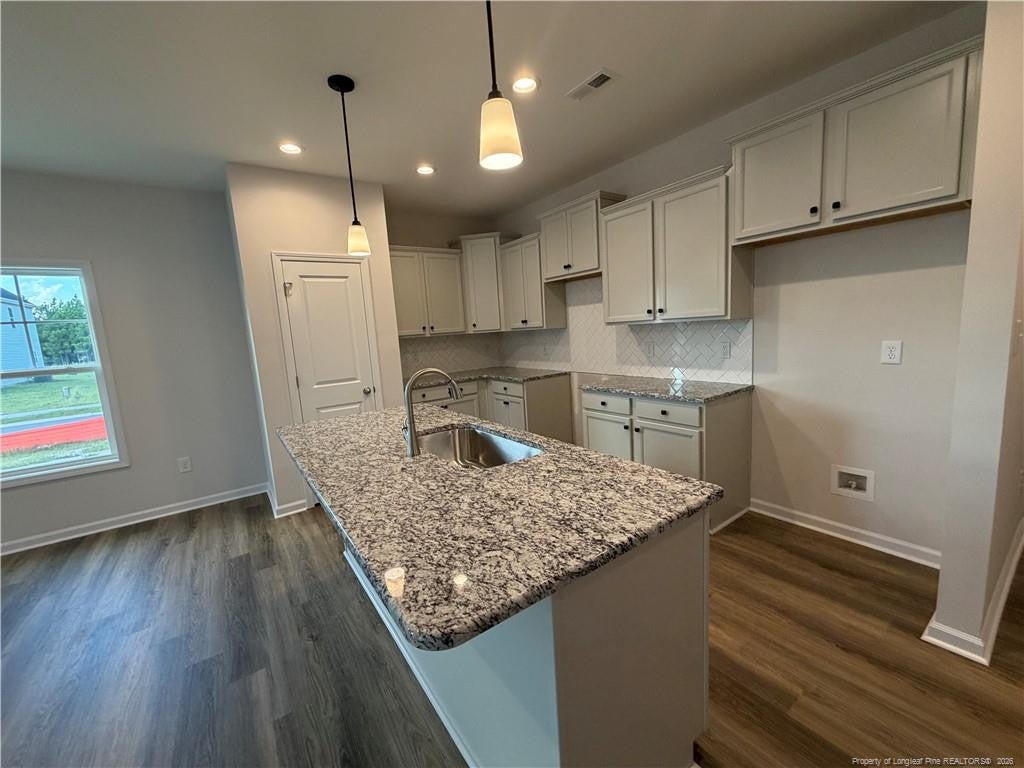
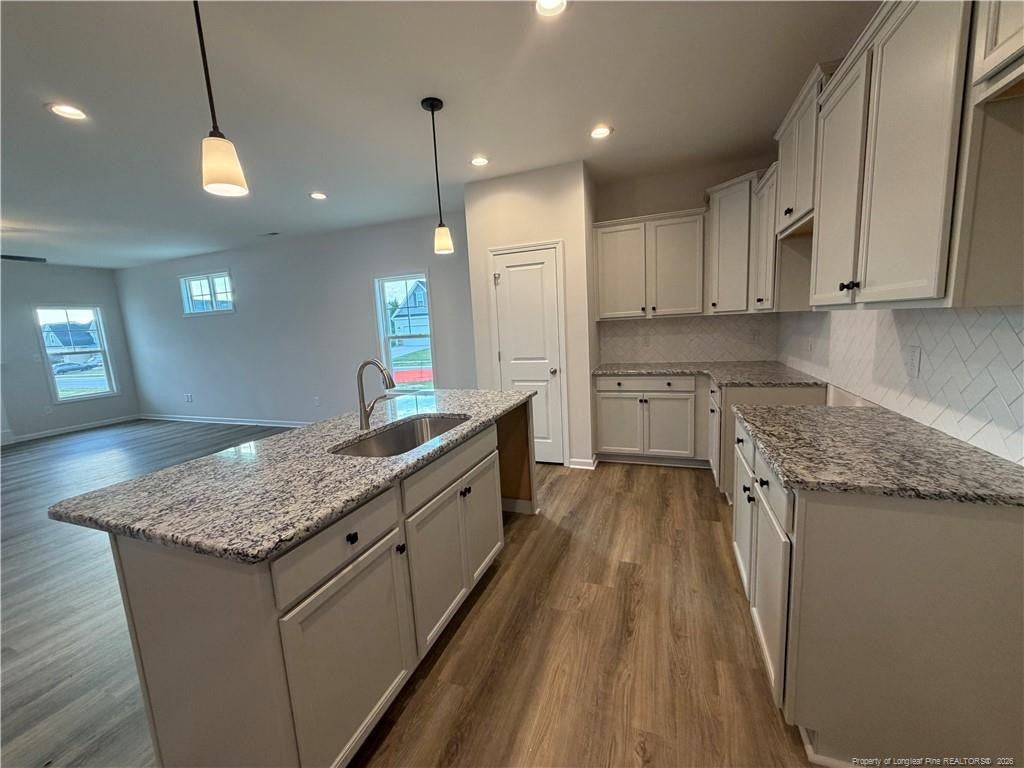
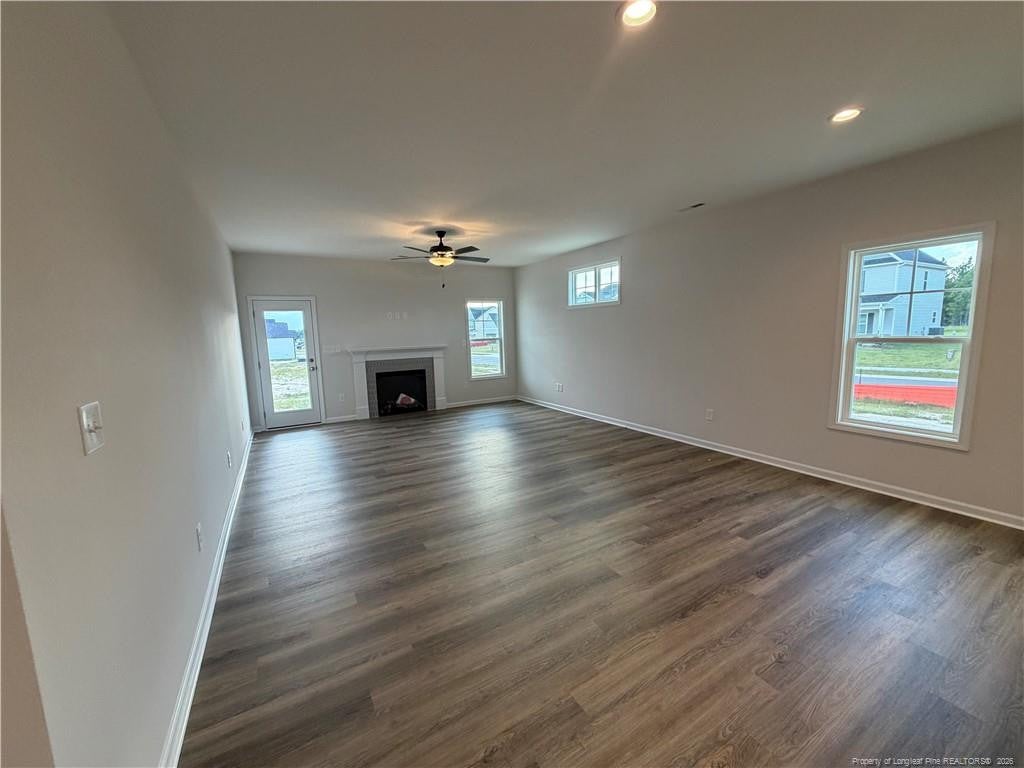
$10K Builder Incentive with Preferred Lender! A&G Residential presents the Halifax Plan! Warm and inviting the moment you walk into this Ranch Home! Open floor plan to Delight any Buyer! Spacious kitchen with Island, staggered cabinets, lots of counter space that opens to a large Gathering room! Stainless Steel Appliances! Granite Countertops! Large eating area! This plan has a"Flex space", could be used as an study, play room, with closet! Covered back Porch! We are giving you the WOW factor you deserve! Designed for Great Living!! Conveniently located in Hoke County, but Aberdeen Address! NO CITY TAX! 10 min drive to Southern Pines! Yet short drive to Ft Bragg! Amazing Living by A&G Residential!
Save
Ask
Tour
Hide
Listing Snapshot
Price
$319,900
Days On Site
82 Days
Bedrooms
4
Inside Area (SqFt)
1,822 sqft
Total Baths
2
Full Baths
2
Partial Baths
N/A
Lot Size
N/A
Year Built
2026
MLS® Number
LP765602
Status
Active
Property Tax
N/A
HOA/Condo/Coop Fees
$25 monthly
Sq Ft Source
N/A
Friends & Family
Recent Activity
| 3 months ago | Listing first seen on site | |
| 3 months ago | Listing updated with changes from the MLS® |
General Features
Garage
Yes
Garage Spaces
2
Home Warranty
Yes
Property Condition
New Construction
Property Sub Type
Single Family Residence
SqFt Total
1822
Interior Features
Fireplace
Yes
Save
Ask
Tour
Hide
Community Features
Association Fee
$300.0
Association Fee Frequency
Annually
Schools
School District
Unknown
Elementary School
Hoke County Schools
Middle School
Hoke County Schools
High School
Unknown
Listing courtesy of TEAM ELITE POWERED BY COLDWELL BANKER ADVANTAGE of COLDWELL BANKER ADVANTAGE - FAYETTEVILLE

Listings that are marked with an icon are provided courtesy of the Triangle MLS, Inc. of North Carolina, Internet Data Exchange Database. Copyright 2026 Triangle MLS, Inc. of North Carolina. All rights reserved.
Last checked: 2026-09-28 04:49 AM UTC
Listings that are marked with an icon are provided courtesy of the Triangle MLS, Inc. of North Carolina, Internet Data Exchange Database. Copyright 2026 Triangle MLS, Inc. of North Carolina. All rights reserved.
Last checked: 2026-09-28 04:49 AM UTC
Neighborhood & Commute
Source: Walkscore
Disclosure: Community information and market data powered by Constellation Data Labs. Information is deemed reliable but not guaranteed.
Save
Ask
Tour
Hide
Did you know? You can invite friends and family to your search. They can join your search, rate and discuss listings with you.