Save
Ask
Tour
Hide
Share
$383,000
44 Days On Site

1669 Seattle Slew Lane
Hope Mills, NC 28348

Single Family Residence|Pending
4
Beds
4
Total Baths
3
Full Baths
1
Partial Bath
2,624
SqFt
$146
/SqFt
2021
Built
County:
Cumberland
Call Now: 919-404-SHOW
Is this the listing for you? We can help make it yours.
919-404-SHOW
1669 Seattle Slew Lane1669 Seattle Slew Lane1669 Seattle Slew Lane1669 Seattle Slew Lane
Save
Ask
Tour
Hide
Share

Mortgage Calculator

Monthly Payment (Est.)

$1,747
Calculator powered by Showcase IDX, a Constellation1 Company. Copyright ©2026 Information is deemed reliable but not guaranteed.

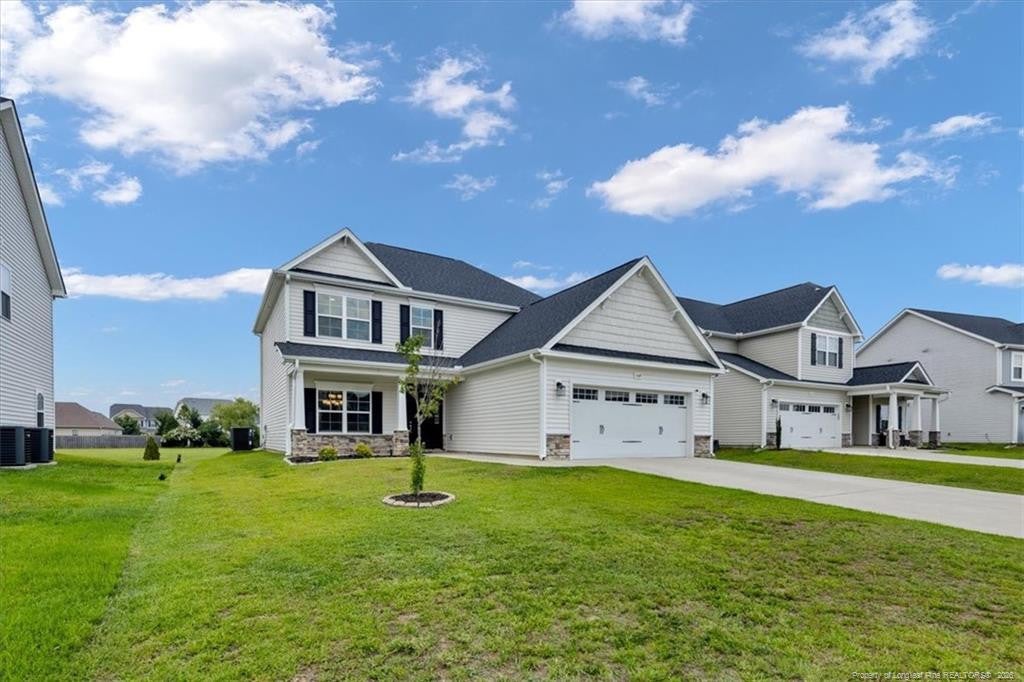
VA loan assumption available at a 4.625% interest rate for qualified buyers! Located in the Grays Creek school district, this move-in-ready Energy Plus home offers 4 bedrooms, 3.5 baths and 2,624 square feet, with the primary suite conveniently located downstairs. The open main living area features LVP flooring and a great room with a gas-log fireplace. The kitchen includes granite countertops, stainless steel appliances, a gas range, tile backsplash, large island and adjoining breakfast area. A formal dining room with detailed trim and a coffered ceiling adds character, while the built-in drop zone provides practical everyday storage. The downstairs primary suite features a tray ceiling, walk-in closet and private bath with a double vanity, garden tub and separate shower. Upstairs are three additional bedrooms, two full baths and a spacious loft with plenty of room for a second living area, office, playroom or media space. Community amenities include a pool and playground. Freshly painted, professionally cleaned and ready for its new owner!

Save
Ask
Tour
Hide
Share
Listing Snapshot
Price 
$383,000
Days On Site 
44 Days
Bedrooms 
4
Inside Area (SqFt) 
2,624 sqft
Total Baths 
4
Full Baths 
3
Partial Baths 
1
Lot Size 
N/A
Year Built 
2021
MLS® Number 
LP765471
Status 
Pending
Property Tax 
N/A
HOA/Condo/Coop Fees 
$30 monthly
Sq Ft Source 
N/A
Friends & Family
Recent Activity
a month agoStatus changed to Pending
a month agoListing updated with changes from the MLS®
a month agoListing first seen on site
General Features
Garage 
Yes
Garage Spaces 
2
Levels 
Two
Parking 
Attached
Property Sub Type 
Single Family Residence
Special Circumstances 
Standard
SqFt Total 
2624
Utilities 
Natural Gas Available
Interior Features
Appliances 
DishwasherGas RangeMicrowaveRefrigerator
Fireplace 
Yes
Fireplaces 
1
Flooring 
HardwoodTileVinyl
Heating 
Heat Pump
Interior 
Ceiling Fan(s)Entrance FoyerGranite CountersTray Ceiling(s)Walk-In Closet(s)Master Downstairs
Laundry Features 
InsideUpper Level
Save
Ask
Tour
Hide
Share
Exterior Features
Construction Details 
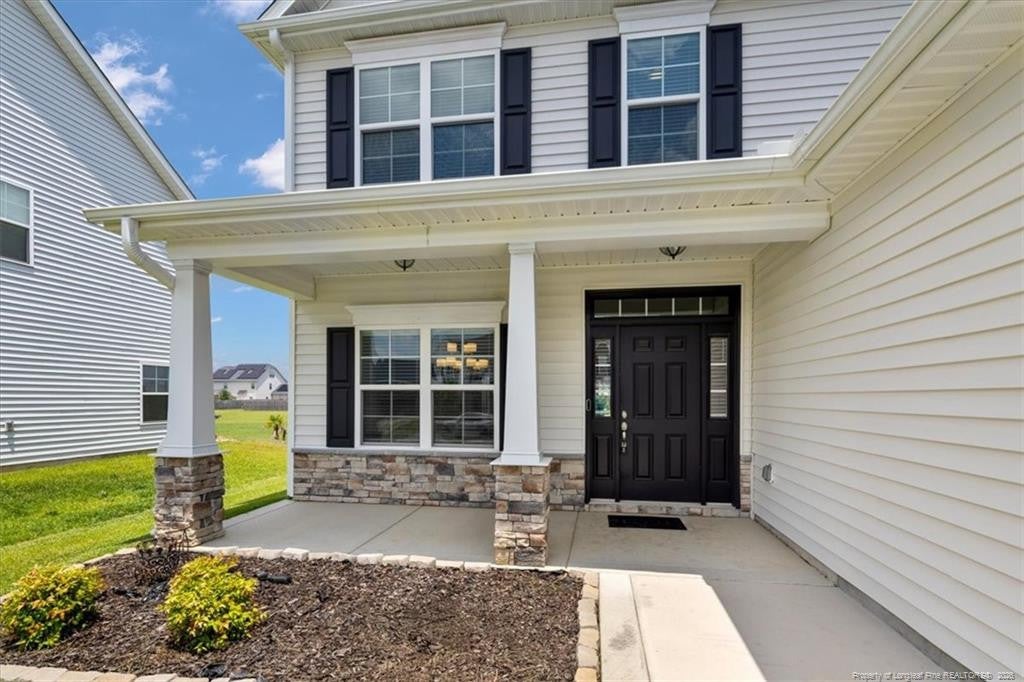
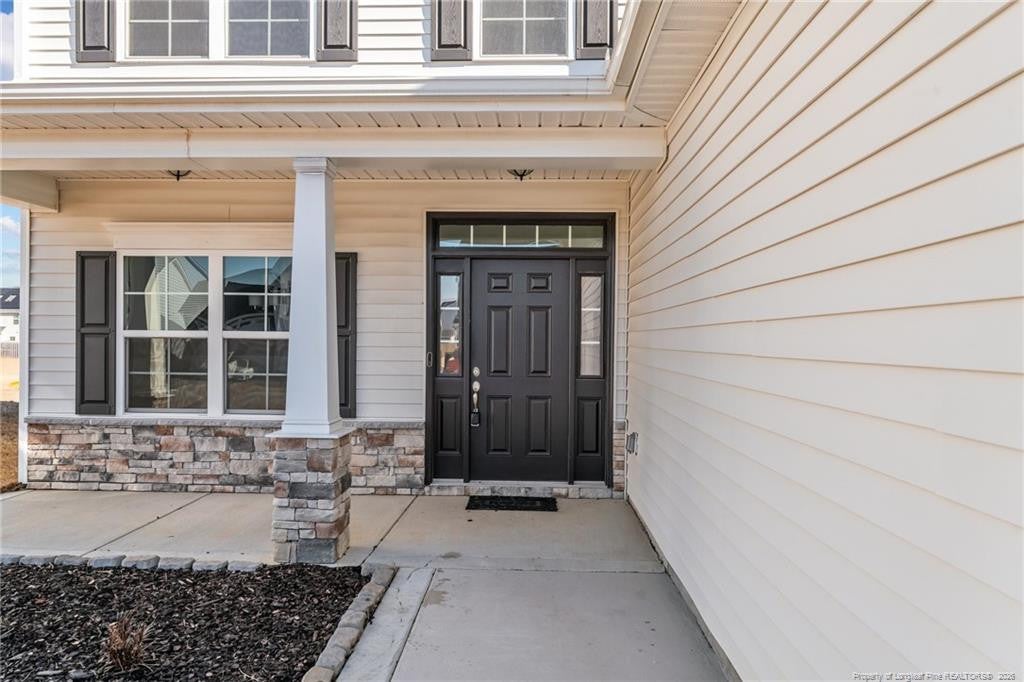
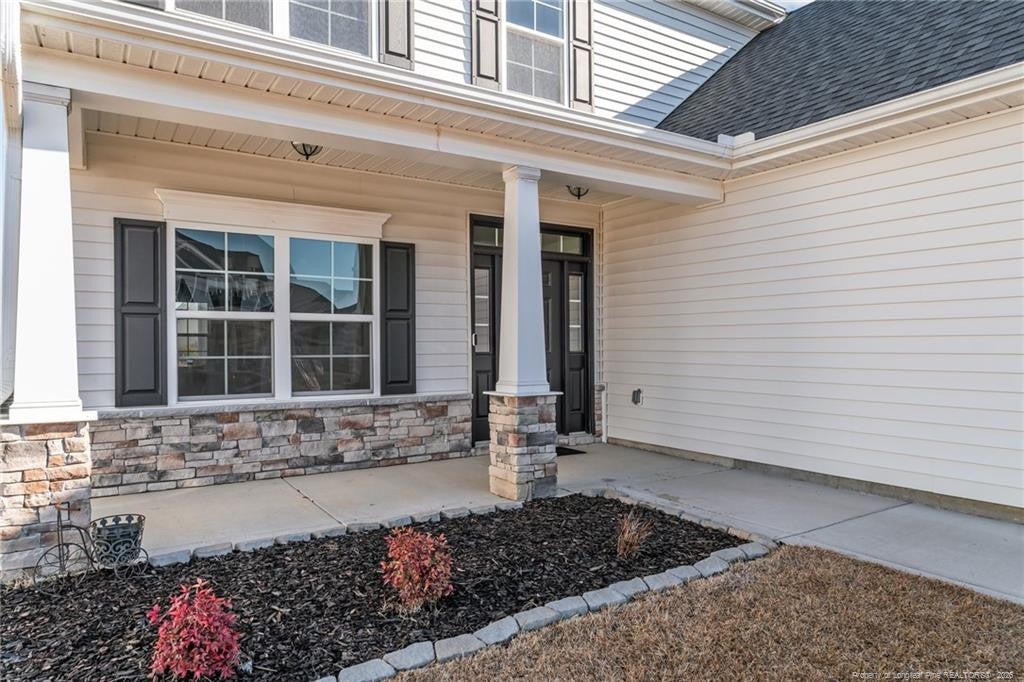
Stone VeneerVinyl Siding
Exterior 
Playground
Lot Features 
Cleared
Patio And Porch 
CoveredFront PorchRear Porch
Pool Features 
Community
Community Features
Association Fee 
$360.0
Association Fee Frequency 
Annually
Community Features 
CurbsPoolStreet Lights
Listing courtesy of AMANDA STONE of RE/MAX CHOICE


Listings that are marked with an icon are provided courtesy of the Triangle MLS, Inc. of North Carolina, Internet Data Exchange Database. Copyright 2026 Triangle MLS, Inc. of North Carolina. All rights reserved.

Last checked: 2026-09-14 08:23 PM UTC

Neighborhood & Commute
Source: Walkscore
Disclosure: Community information and market data powered by Constellation Data Labs. Information is deemed reliable but not guaranteed.
Save
Ask
Tour
Hide
Share